
13047 Salt Fork, San Antonio, TX 78253
Local realty services provided by:ERA Experts
13047 Salt Fork,San Antonio, TX 78253
$270,000
- 2 Beds
- 2 Baths
- 1,547 sq. ft.
- Single family
- Pending
Listed by: robert salazar
Office: lpt realty, llc.
MLS#:1939896
Source:LERA
Price summary
- Price:$270,000
- Price per sq. ft.:$174.53
- Monthly HOA dues:$185.67
About this home
Welcome to this beautifully maintained one-story residence located in Del Webb's Hill Country Retreat, San Antonio's premier community. Offering 1,547 square feet of thoughtfully designed living space, this home features 2 bedrooms and 2 full bathrooms with a spacious open-concept floor plan that is both comfortable and functional. The home is filled with natural light, creating a warm and inviting atmosphere throughout. The main living areas feature tile flooring, while the bedrooms offer carpet for added comfort. The kitchen is ideal for both everyday living and entertaining, complete with a gas range, abundant cabinetry, and a large island with seating that opens seamlessly to the dining and living areas. A sunroom provides additional flexible living space and leads directly to a large patio, perfect for relaxing, enjoying morning coffee. The primary bedroom is generously sized and includes a private ensuite bathroom with a walk-in shower and ample storage. Additional highlights include a two-car garage and access to the community's resort-style amenities, which offer an active and social lifestyle with clubs, activities, and recreational options. This home is a wonderful opportunity to experience the best of Hill Country Retreat living. Make your appointment soon to view this property. Don't miss out....
Contact an agent
Home facts
- Year built:2016
- Subdivision & Development:ALAMO RANCH
- Listing ID #:1939896
- Added:233 day(s) ago
- Updated:September 29, 2026 at 09:39 AM
Rooms and interior
- Bedrooms:2
- Total bathrooms:2
- Full bathrooms:2
- Flooring:Carpeting, Ceramic Tile
- Dining Description:Living Room/Dining Room Combo, Two Eating Areas
- Bathrooms Description:Shower Only, Single Vanity
- Kitchen Description:Dishwasher, Disposal, Eat-In Kitchen, Gas Cooking, Ice Maker Connection, Island Kitchen, Microwave Oven, Self-Cleaning Oven, Stove/Range
- Bedroom Description:Split, Walk-In Closet, Walk-In Closets
- Living area:1,547 sq. ft.
Heating and cooling
- Cooling:One Central
- Heating:Central, Natural Gas
Structure and exterior
- Roof:Composition
- Year built:2016
- Building area:1,547 sq. ft.
- Lot area:0.11 Acres
- Lot Features:Level
- Architectural Style:Contemporary, One Story
- Construction Materials:Brick, Cement Fiber, Stone/Rock
- Exterior Features:Covered Patio, Patio Slab, Sprinkler System
- Foundation Description:Slab
- Levels:1 Story
Schools
- High school:Taft
- Middle school:Briscoe
- Elementary school:Cole
Utilities
- Water:City, Water System
- Sewer:City, Sewer System
Finances and disclosures
- Price:$270,000
- Price per sq. ft.:$174.53
- Tax amount:$5,496 (2025)
Features and amenities
- Laundry features:Dryer Connection, Laundry Main Level, Washer Connection
- Amenities:BBQ/Grill, Bike Trails, Clubhouse, Florida Room, Gas Water Heater, High Speed Internet, Jogging Trails, Plumb for Water Softener, Private Garbage Service, Security System (Owned), Smoke Alarm, Tennis, Utility Room Inside
Parking
- Parking description:Garage Door Opener, Two Car Garage
 IDX information is provided exclusively for consumers’ personal, non-commercial use, that it may not be used for any purpose other than to identify prospective properties consumers may be interested in purchasing, and that the data is deemed reliable but is not guaranteed accurate by LERA MLS (Local Expertise Regional Access). The MLS may, at its discretion, require use of other disclaimers as necessary to protect participants and/or the MLS from liability.
 New listings near 13047 Salt Fork
- New
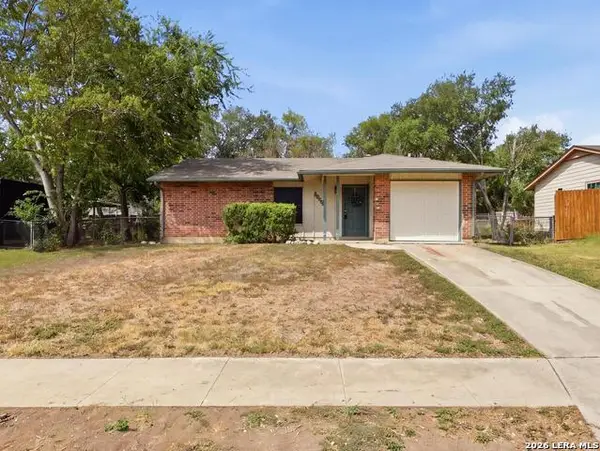 $169,000Active3 beds 1 baths871 sq. ft.
4630 Avenida Prima St, San Antonio, TX 78233
MLS# 2019917Listed by: KELLER WILLIAMS LEGACY - New
 $210,000Active2 beds 2 baths1,314 sq. ft.
13447 Pebble Holw, San Antonio, TX 78217
MLS# 2019916Listed by: KELLER WILLIAMS HERITAGE - New
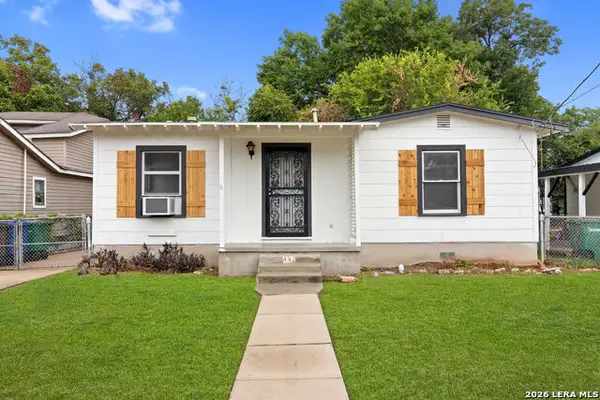 $110,000Active2 beds 1 baths726 sq. ft.
443 Walton Ave, San Antonio, TX 78225
MLS# 2019910Listed by: LPT REALTY, LLC - New
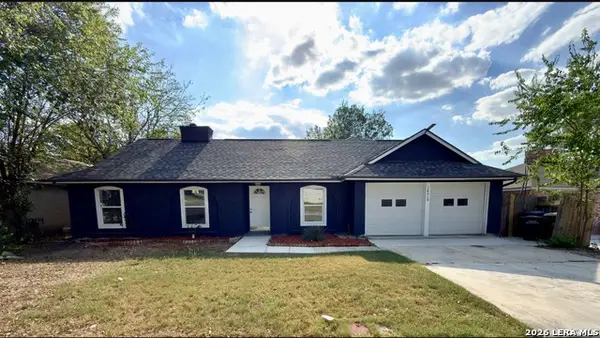 $245,900Active3 beds 2 baths1,708 sq. ft.
14519 Ridge Meadow, San Antonio, TX 78233
MLS# 2019888Listed by: JPAR SAN ANTONIO - New
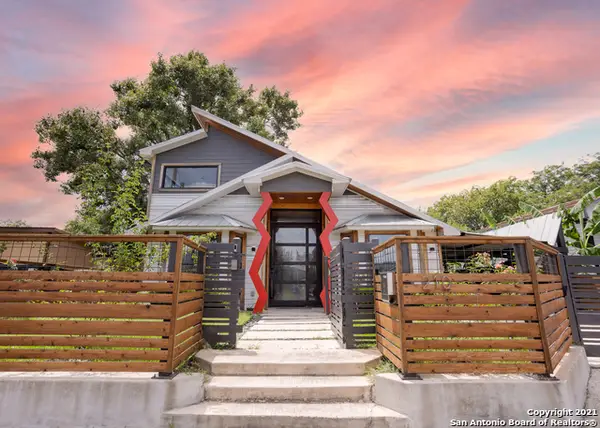 $695,000Active4 beds 3 baths1,908 sq. ft.
210 Furnish Ave, San Antonio, TX 78204
MLS# 2019893Listed by: MISSION HAUS REALTY - New
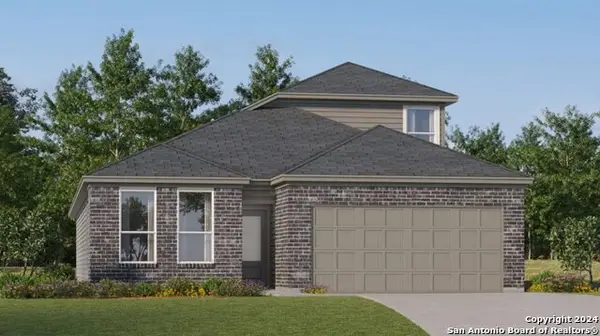 $311,999Active4 beds 3 baths2,378 sq. ft.
11015 Varas Heights, San Antonio, TX 78214
MLS# 2019899Listed by: KELLER WILLIAMS CITY-VIEW - New
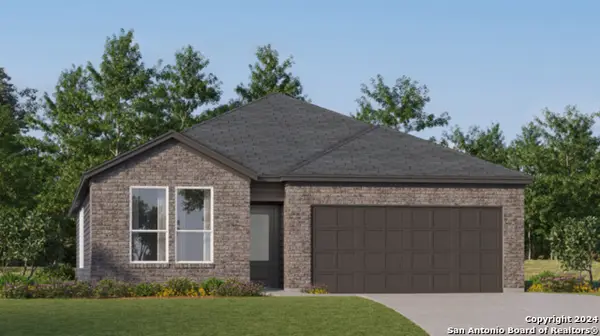 $276,999Active4 beds 3 baths2,210 sq. ft.
2115 Cabras Rancho, San Antonio, TX 78214
MLS# 2019900Listed by: KELLER WILLIAMS CITY-VIEW - New
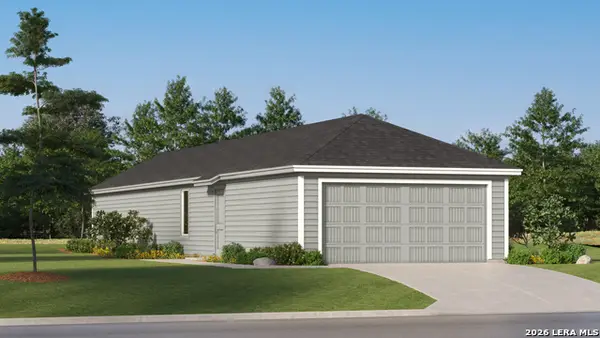 $193,999Active3 beds 2 baths1,208 sq. ft.
2205 Cabras Rancho, San Antonio, TX 78214
MLS# 2019901Listed by: KELLER WILLIAMS CITY-VIEW - New
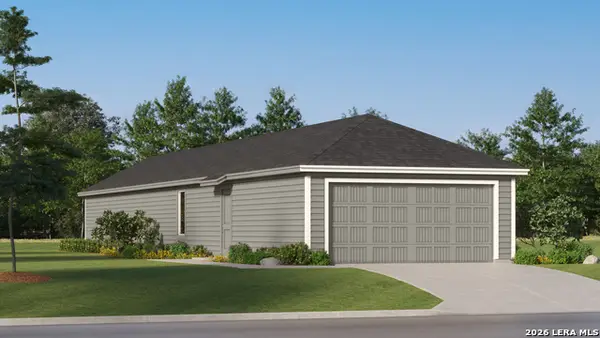 $200,999Active4 beds 2 baths1,386 sq. ft.
2209 Cabras Rancho, San Antonio, TX 78214
MLS# 2019902Listed by: KELLER WILLIAMS CITY-VIEW - New
 $111,000Active4 beds 2 baths1,500 sq. ft.
8803 Mingo St., San Antonio, TX 78224
MLS# 2019904Listed by: 3SIXTY REAL ESTATE GROUP


Protect your home and budget from life's surprises with an Assurant Home Warranty, backed by a partner that supports you through every step of homeownership. Explore Plans.
© 2023 - 2026 ERA Franchise Systems LLC. All rights reserved. ERA Franchise Systems LLC fully supports the principles of the Fair Housing Act and the Equal Opportunity Act. ERA, ERA Real Estate powered, and their respective logos are registered service marks of ERA Franchise Systems LLC. Each office is independently owned and operated.