
131 Rehmann St, San Antonio, TX 78204
Local realty services provided by:ERA Brokers Consolidated
131 Rehmann St,San Antonio, TX 78204
$549,999
- 4 Beds
- 3 Baths
- 2,824 sq. ft.
- Single family
- Active
Listed by: yasmeen deais
Office: real broker, llc.
MLS#:2015639
Source:LERA
Price summary
- Price:$549,999
- Price per sq. ft.:$194.76
About this home
3D TOUR AVAILABLE! Experience modern urban living at its finest in this stunning contemporary two-story home, located just 1 mile from the highly anticipated Project Marvel development and the brand-new San Antonio Spurs downtown arena! Boasting 4 bedrooms and 3 full baths, this bright and airy open-concept layout features soaring 25 foot ceilings and a highly desirable main-level layout with two full bedrooms. Situated just minutes from San Antonio's most iconic downtown attractions, you are steps away from the Blue Star Arts Complex, the Downtown San Antonio River Walk, Hemisfair Park, the Alamodome, Tobin Center, historic King William District and the H-E-B Headquarters. Whether you are looking for your dream urban homestead or an incredible, high-growth investment opportunity in the path of progress, this home is ready for you!
Contact an agent
Home facts
- Year built:2018
- Subdivision & Development:S DURANGO/PROBANDT
- Listing ID #:2015639
- Added:1 day(s) ago
- Updated:September 12, 2026 at 01:52 PM
Rooms and interior
- Bedrooms:4
- Total bathrooms:3
- Full bathrooms:3
- Flooring:Ceramic Tile, Vinyl
- Dining Description:Living Room/Dining Room Combo
- Bathrooms Description:Bidet, Double Vanity, Shower Only
- Kitchen Description:Built-In Oven, Cook Top, Dishwasher, Eat-In Kitchen, Island Kitchen, Refrigerator, Self-Cleaning Oven, Smooth Cooktop, Stove/Range
- Bedroom Description:Master Bedroom Downstairs, Secondary Bedroom Downstairs, Walk-In Closets
- Living area:2,824 sq. ft.
Heating and cooling
- Cooling:Two Central
- Heating:Central, Electric
Structure and exterior
- Roof:Metal
- Year built:2018
- Building area:2,824 sq. ft.
- Lot area:0.16 Acres
- Architectural Style:Two Story
- Construction Materials:Cement Fiber, Siding
- Exterior Features:Deck/Balcony, Mature Trees, Privacy Fence
- Levels:2 Story
Schools
- High school:Brackenridge
- Middle school:Harris
- Elementary school:Briscoe
Utilities
- Water:City, Water System
- Sewer:City, Sewer System
Finances and disclosures
- Price:$549,999
- Price per sq. ft.:$194.76
- Tax amount:$12,244 (2025)
Features and amenities
- Laundry features:Dryer Connection, Laundry Main Level, Laundry Room, Washer Connection
- Amenities:Built-In Oven, Ceiling Fans, City Garbage Service, High Speed Internet, Pre-Wired for Security, Smoke Alarm, Utility Room Inside
Parking
- Parking description:Rear Entry Garage
 IDX information is provided exclusively for consumers’ personal, non-commercial use, that it may not be used for any purpose other than to identify prospective properties consumers may be interested in purchasing, and that the data is deemed reliable but is not guaranteed accurate by LERA MLS (Local Expertise Regional Access). The MLS may, at its discretion, require use of other disclaimers as necessary to protect participants and/or the MLS from liability.
 New listings near 131 Rehmann St
- New
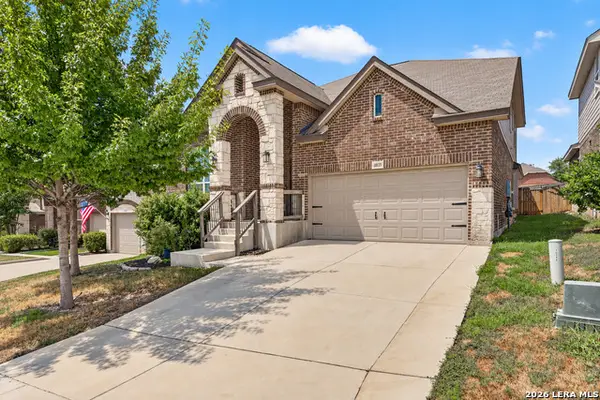 $437,999Active4 beds 4 baths2,839 sq. ft.
10135 Bricewood Run, San Antonio, TX 78254
MLS# 2016155Listed by: WHITE LINE REALTY LLC - New
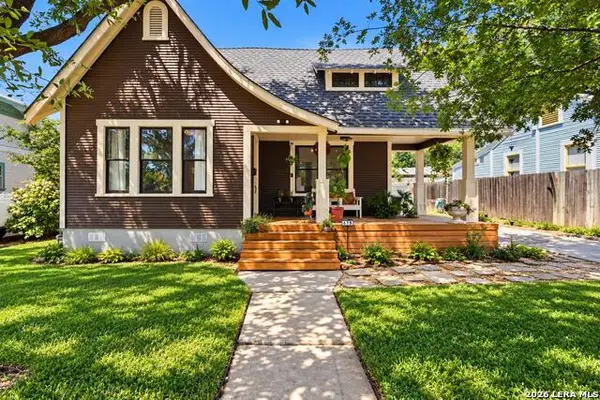 $310,000Active2 beds 1 baths1,084 sq. ft.
619 W Lullwood Ave, San Antonio, TX 78212
MLS# 2016156Listed by: KELLER WILLIAMS LEGACY - New
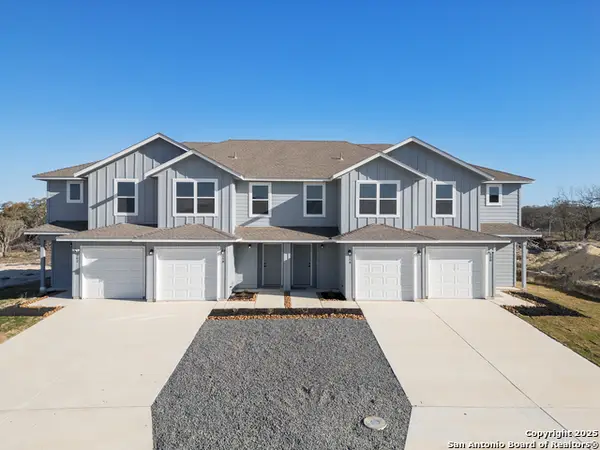 $998,000Active-- beds -- baths4,972 sq. ft.
550,562,554,558 Abigail Alley, San Antonio, TX 78253
MLS# 2016153Listed by: VAHOMESOFTX LLC - New
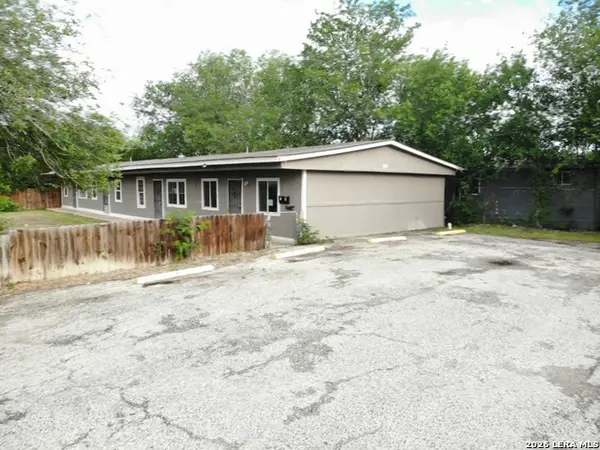 $85,000Active-- beds -- baths2,744 sq. ft.
520 Altitude Dr, San Antonio, TX 78227
MLS# 2016147Listed by: DFW METRO HOUSING - New
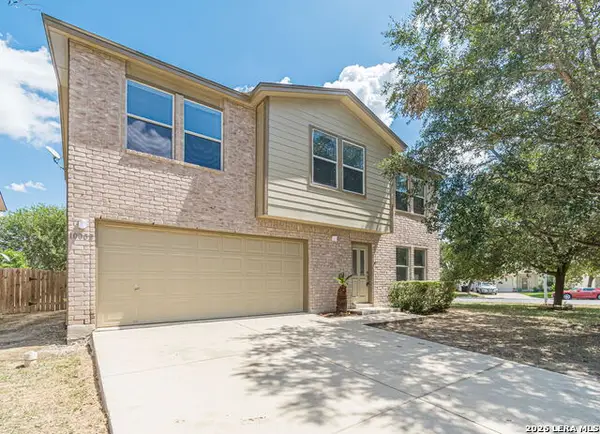 $230,000Active3 beds 3 baths1,953 sq. ft.
10002 Fisherman Pier, San Antonio, TX 78239
MLS# 2016149Listed by: KELLER WILLIAMS LEGACY - New
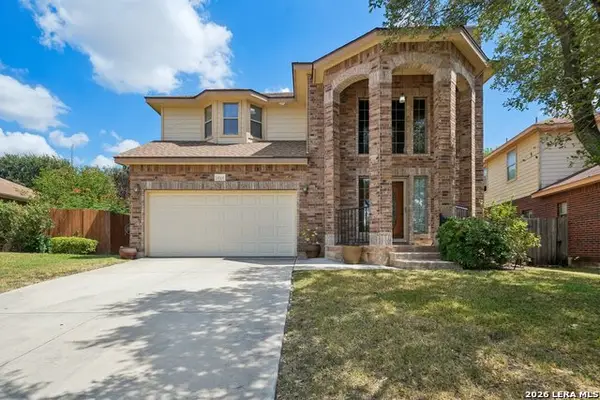 $450,000Active4 beds 4 baths2,905 sq. ft.
14514 Perpetual, San Antonio, TX 78247
MLS# 2016151Listed by: KELLER WILLIAMS HERITAGE - New
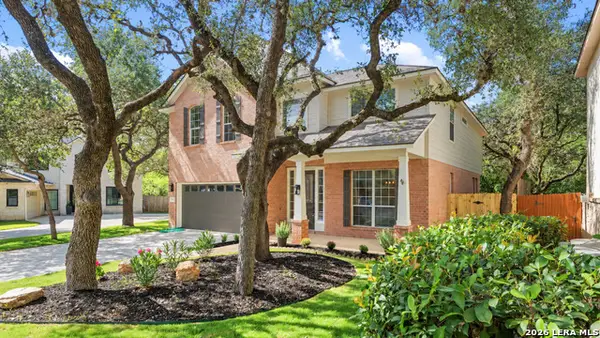 $549,000Active4 beds 3 baths2,815 sq. ft.
1110 Walkers Way, San Antonio, TX 78216
MLS# 2016152Listed by: LPT REALTY, LLC - New
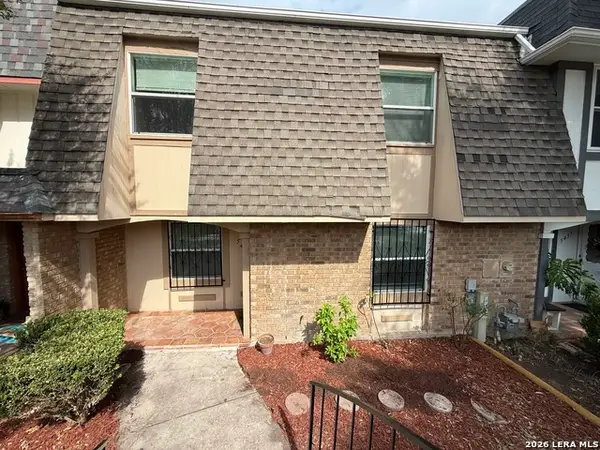 $160,000Active3 beds 3 baths1,735 sq. ft.
5435 Callaghan, San Antonio, TX 78228
MLS# 2016142Listed by: SAN ANTONIO'S FINEST REALTY - New
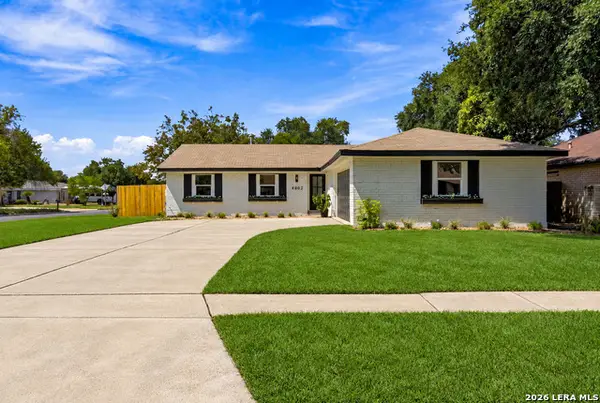 $309,900Active4 beds 2 baths1,448 sq. ft.
4802 Crystal Creek, San Antonio, TX 78238
MLS# 2016138Listed by: KELLER WILLIAMS CITY-VIEW - New
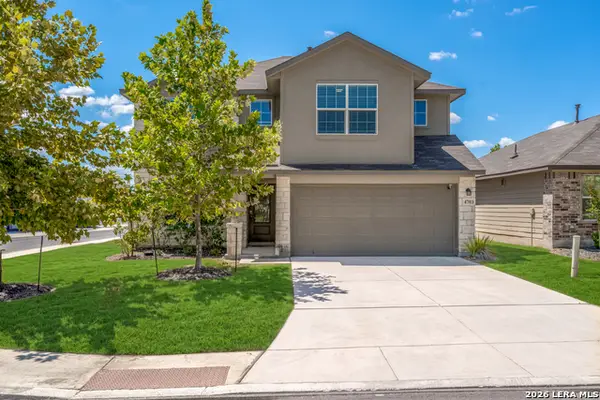 $299,000Active5 beds 3 baths2,538 sq. ft.
4703 Greywacke Trl, San Antonio, TX 78253
MLS# 2016139Listed by: EXP REALTY


Protect your home and budget from life's surprises with an Assurant Home Warranty, backed by a partner that supports you through every step of homeownership. Explore Plans.
© 2023 - 2026 ERA Franchise Systems LLC. All rights reserved. ERA Franchise Systems LLC fully supports the principles of the Fair Housing Act and the Equal Opportunity Act. ERA, ERA Real Estate powered, and their respective logos are registered service marks of ERA Franchise Systems LLC. Each office is independently owned and operated.