
13102 Dakota Valley, San Antonio, TX 78254
Local realty services provided by:ERA Experts
Listed by: tamara price
Office: real broker, llc.
MLS#:1970785
Source:LERA
Price summary
- Price:$459,900
- Price per sq. ft.:$188.25
- Monthly HOA dues:$50
About this home
Located in Talise De Culebra on San Antonio's Far West Side, this 4 bedroom, 2.5 bathroom two story home offers multiple living areas, energy efficiency features, and a backyard designed for entertaining, recreation, and outdoor living. The layout includes a downstairs primary suite with a walk in closet, separate vanities, garden tub, and separate shower. Interior spaces include an open kitchen overlooking the main living area, formal dining room, upstairs game room, and dedicated media room, providing flexibility for everyday living, hobbies, work, or entertainment. The backyard is the standout feature of the home with a heated in ground pool and adjoining spa measuring approximately 30 ft x 25 ft, including a 6 ft deep end and 1.5 ft child ledge. An approximately 40 ft x 40 ft pergola creates a large shaded entertaining space alongside the outdoor granite kitchen plumbed to the home's natural gas system. Additional exterior features include turf and natural grass areas, sprinkler system, double gated side driveway access suitable for boat parking or recreation vehicles, and space designed for year round outdoor use. Additional features include an owned 25 panel 9kWh solar system, energy efficient construction, two car garage, and stucco, stone, and siding exterior. The home offers strong long term potential for buyers looking to personalize cosmetic updates and make improvements over time. Conveniently located near Culebra Road, Loop 1604, Highway 151, Alamo Ranch, La Cantera, The Rim, SeaWorld, Six Flags Fiesta Texas, grocery stores, restaurants, parks, trails, and Northwest San Antonio retail and employment corridors. Located within Northside ISD with convenient access to Lackland AFB and major commuter routes....
Contact an agent
Home facts
- Year built:2015
- Listing ID #:1970785
- Added:1 day(s) ago
- Updated:May 29, 2026 at 01:40 PM
Rooms and interior
- Bedrooms:4
- Total bathrooms:3
- Full bathrooms:2
- Half bathrooms:1
- Flooring:Carpeting, Ceramic Tile
- Dining Description:Breakfast Bar, Separate Dining Room, Two Eating Areas
- Bathrooms Description:Double Vanity, Garden Tub, Separate Vanity, Tub/Shower Separate
- Kitchen Description:Breakfast Bar, Dishwasher, Disposal, Eat-In Kitchen, Gas Cooking, Gas Grill, Ice Maker Connection, Microwave Oven, Refrigerator, Solid Counter Tops, Stove/Range
- Bedroom Description:Ceiling Fan, Full Bath, Master Bedroom Downstairs, Split, Walk-In Closet, Walk-In Closets
- Living area:2,443 sq. ft.
Heating and cooling
- Cooling:One Central
- Heating:Central, Natural Gas
Structure and exterior
- Roof:Composition
- Year built:2015
- Building area:2,443 sq. ft.
- Lot area:0.32 Acres
- Lot Features:1/4 - 1/2 Acre
- Architectural Style:Two Story
- Construction Materials:Siding, Stone/Rock, Stucco
- Exterior Features:Bar-B-Que Pit/Grill, Covered Patio, Gazebo, Outdoor Kitchen, Patio Slab, Privacy Fence, Sprinkler System, Stone/Masonry Fence
- Foundation Description:Slab
- Levels:2 Story
Schools
- High school:Sotomayor High School
- Middle school:FOLKS
- Elementary school:Scarborough
Utilities
- Water:Water System
- Sewer:Sewer System
Finances and disclosures
- Price:$459,900
- Price per sq. ft.:$188.25
- Tax amount:$9,391 (2025)
Features and amenities
- Laundry features:Dryer Connection, Laundry Main Level, Laundry Room, Washer Connection
- Amenities:Attic - Storage Only, BBQ/Grill, Bike Trails, Ceiling Fans, Clubhouse, Gas Water Heater, High Speed Internet, Jogging Trails, Park/Playground, Pre-Wired for Security, Smoke Alarm, Telephone, Utility Room Inside
- Pool features:AdjoiningPool/Spa, In Ground Pool, Pool, Pool Solar Heated, Pool is Heated
Parking
- Parking description:Attached Garage, Garage Door Opener, Two Car Garage
 IDX information is provided exclusively for consumers’ personal, non-commercial use, that it may not be used for any purpose other than to identify prospective properties consumers may be interested in purchasing, and that the data is deemed reliable but is not guaranteed accurate by LERA MLS (Local Expertise Regional Access). The MLS may, at its discretion, require use of other disclaimers as necessary to protect participants and/or the MLS from liability.
 New listings near 13102 Dakota Valley
- New
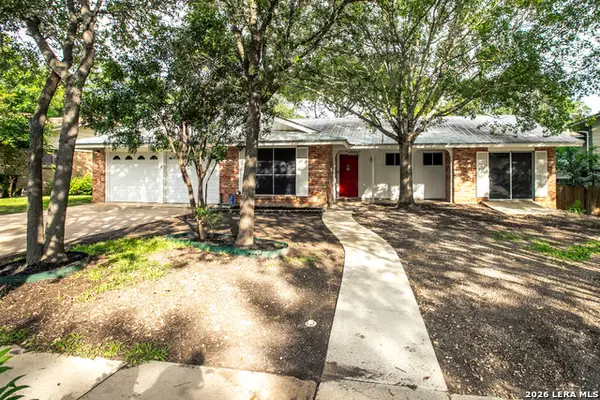 $319,000Active3 beds 2 baths1,442 sq. ft.
6702 Forest Dell St, San Antonio, TX 78240
MLS# 1970844Listed by: MOTIF BOUTIQUE BROKERAGE - New
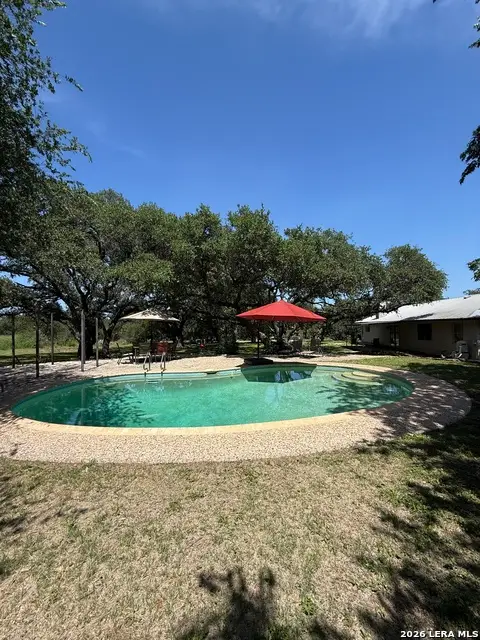 $499,000Active3 beds 2 baths1,610 sq. ft.
3881 Menger Dr, San Antonio, TX 78259
MLS# 1970848Listed by: REAL BROKER, LLC - New
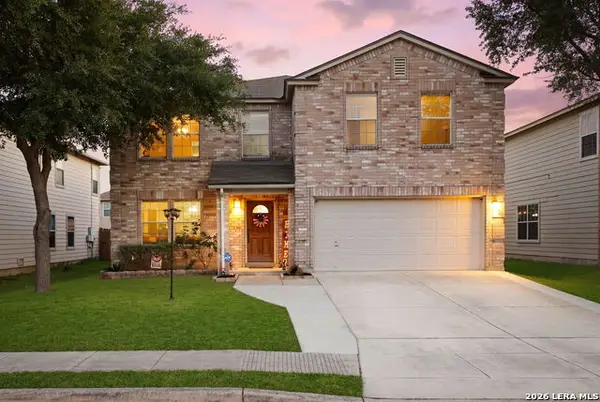 $299,999Active4 beds 3 baths2,900 sq. ft.
10626 Archer Pt, San Antonio, TX 78254
MLS# 1970835Listed by: REAL BROKER, LLC - New
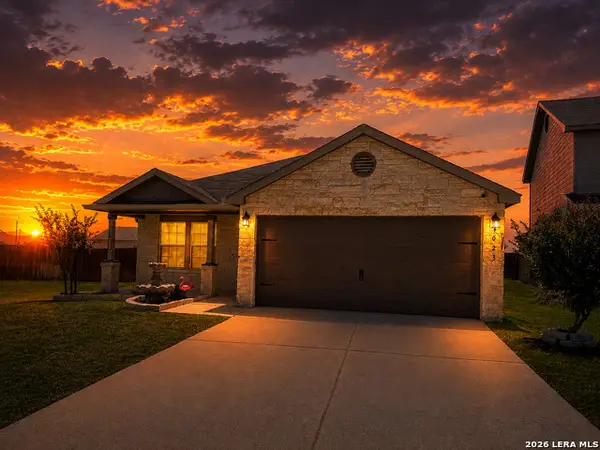 $323,500Active3 beds 2 baths1,731 sq. ft.
4023 Ashleaf Pecan, San Antonio, TX 78261
MLS# 1970840Listed by: BHHS DON JOHNSON REALTORS - SA - New
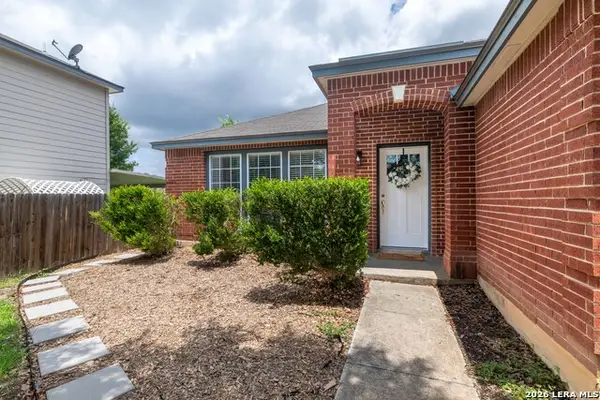 $329,999Active4 beds 2 baths2,072 sq. ft.
5607 Spring Quail, San Antonio, TX 78247
MLS# 1970025Listed by: REAL BROKER, LLC - New
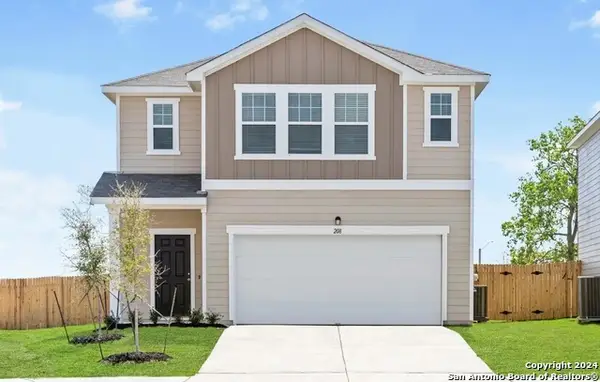 $343,490Active5 beds 3 baths2,609 sq. ft.
7515 Cottontail Cliff, San Antonio, TX 78253
MLS# 1970821Listed by: CA & COMPANY, REALTORS - New
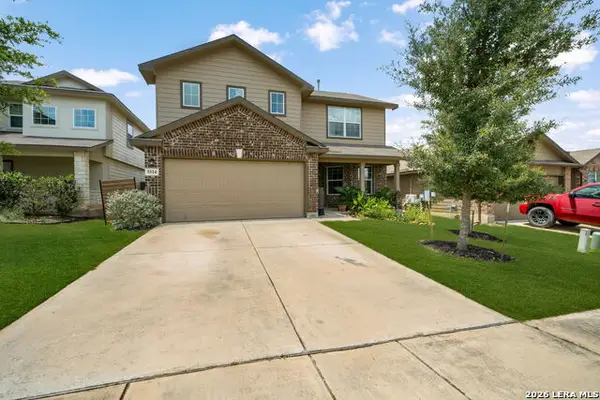 $269,900Active4 beds 3 baths2,322 sq. ft.
5514 Toledo Farm, San Antonio, TX 78222
MLS# 1970822Listed by: UNITED REALTY GROUP OF TEXAS, LLC - New
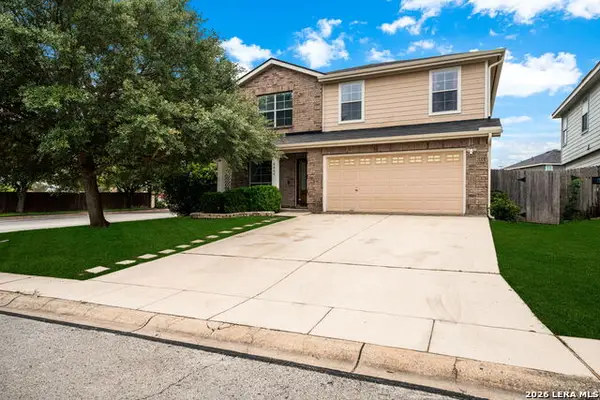 $294,900Active4 beds 3 baths2,527 sq. ft.
6664 Richland Pl, San Antonio, TX 78244
MLS# 1970826Listed by: UNITED REALTY GROUP OF TEXAS, LLC - New
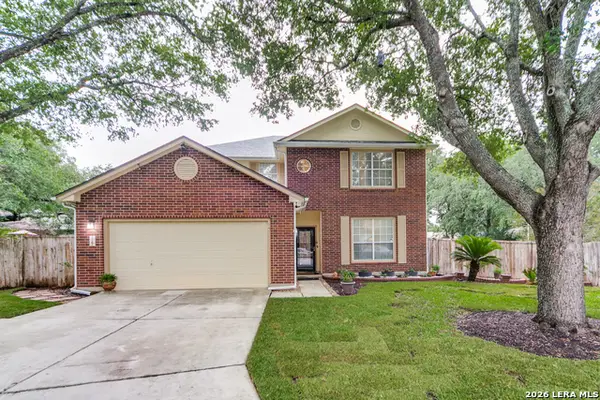 $415,000Active4 beds 4 baths3,080 sq. ft.
12202 Stable Ridge Dr, San Antonio, TX 78249
MLS# 1970828Listed by: LPT REALTY, LLC - New
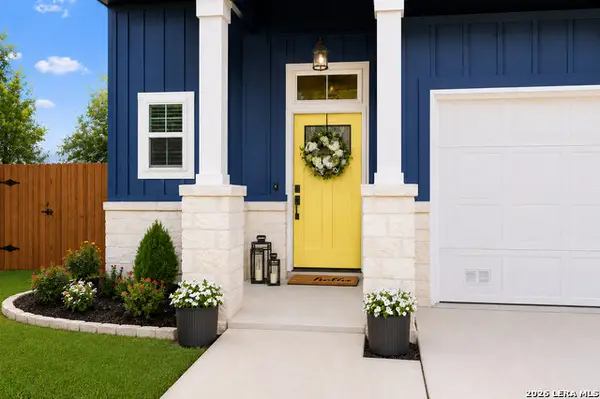 $309,900Active3 beds 3 baths1,584 sq. ft.
6106 Pecan Tree, San Antonio, TX 78240
MLS# 1970830Listed by: EXP REALTY


Protect your home and budget from life's surprises with an Assurant Home Warranty, backed by a partner that supports you through every step of homeownership. Explore Plans.
© 2023 - 2026 ERA Franchise Systems LLC. All rights reserved. ERA Franchise Systems LLC fully supports the principles of the Fair Housing Act and the Equal Opportunity Act. ERA, ERA Real Estate powered, and their respective logos are registered service marks of ERA Franchise Systems LLC. Each office is independently owned and operated.