
13110 Hunters Spring St, San Antonio, TX 78230
Local realty services provided by:ERA Brokers Consolidated
Listed by: rosanna schulze
Office: kuper sotheby's int'l realty
MLS#:1999497
Source:LERA
Price summary
- Price:$595,000
- Price per sq. ft.:$181.51
About this home
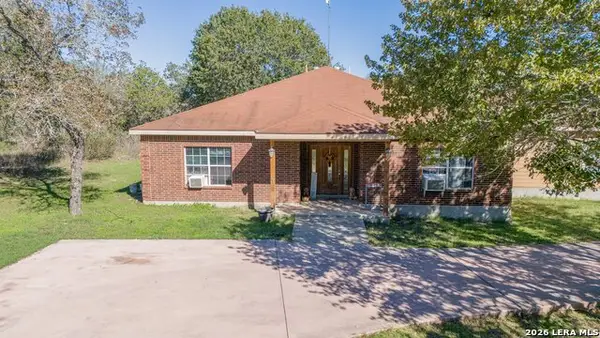
Welcome to a stately two-story traditional brick home in Hunters Creek, one of the area's most established neighborhoods, where classic architecture & refined taste emblish the generous living spaces. Offered for the first time by the original owners, who thoughtfully designed every aspect of the home, this residence presents a special opportunity to make a truly distinctive property your own. Situated on an oversized corner lot, the home offers impressive curb appeal with a side-entry garage, mature oaks, manicured landscaping, and an extensive covered back patio complete with a swing. The welcoming two-story foyer makes a memorable first impression with a classic staircase featuring a rich wood handrail, white balusters, and a graceful open design. Decorative wall molding, traditional wainscoting, and abundant natural light enhance the home's character, while rich parquet flooring flows into the adjoining living spaces. Spacious rooms filled with natural light showcase soaring ceilings, crown molding, and a thoughtful layout designed for both everyday living and entertaining. The kitchen features abundant cabinetry, expansive countertops, double ovens, stainless steel appliances, and a breakfast area surrounded by windows overlooking the backyard. French doors open to the patio, seamlessly connecting indoor and outdoor living. The expansive entertaining areas feature rich parquet wood flooring. The family room offers exceptional flexibility and character, anchored by a dramatic floor-to-ceiling limestone fireplace flanked by custom built-in cabinetry and shelving, along with a convenient wet bar. The elegant formal dining room showcases decorative molding, chair rail, and traditional wainscoting, creating a refined setting for family dinners and special gatherings. A separate formal living area offers the flexibility to serve as a home office or study. The large utility room provides convenient access to the backyard and was thoughtfully designed to accommodate the addition of a future bathroom. An additional downstairs room off the utility area offers versatility as a potential bedroom, office, or gym. Original blueprints are also available, providing a valuable resource for buyers considering future updates or a remodel. A well-built home with outstanding bones, exceptional space, and endless possibilities in a desirable Hunters Creek location-ready for today's discerning buyers to make it their own....
Contact an agent
Home facts
- Year built:1979
- Subdivision & Development:HUNTERS CREEK
- Listing ID #:1999497
- Added:86 day(s) ago
- Updated:November 15, 2026 at 02:54 PM
Rooms and interior
- Bedrooms:3
- Total bathrooms:3
- Full bathrooms:2
- Half bathrooms:1
- Flooring:Carpeting, Linoleum, Parquet
- Dining Description:Breakfast Bar, Separate Dining Room, Two Eating Areas
- Bathrooms Description:Double Vanity, Tub/Shower Separate
- Kitchen Description:Breakfast Bar, Built-In Oven, Cook Top, Custom Cabinets, Dishwasher, Disposal, Double Ovens, Ice Maker Connection, Solid Counter Tops, Walk-In Pantry, Wet Bar
- Bedroom Description:All Bedrooms Upstairs, Ceiling Fan, Full Bath, Master Bedroom Upstairs, Split, Walk-In Closet, Walk-In Closets
- Living area:3,278 sq. ft.
Heating and cooling
- Cooling:Two Central
- Heating:Central, Natural Gas
Structure and exterior
- Roof:Heavy Composition
- Year built:1979
- Building area:3,278 sq. ft.
- Lot area:0.25 Acres
- Lot Features:1/2-1 Acre, Corner
- Architectural Style:Colonial, Traditional, Two Story
- Construction Materials:4 Sides Masonry, Brick
- Exterior Features:Covered Patio, Mature Trees, Privacy Fence, Sprinkler System
- Foundation Description:Slab
- Levels:2 Story
Schools
- High school:Churchill
- Middle school:Jackson
- Elementary school:Oak Meadow
Utilities
- Water:Water System
- Sewer:Sewer System
Finances and disclosures
- Price:$595,000
- Price per sq. ft.:$181.51
- Tax amount:$11,926 (2025)
Features and amenities
- Laundry features:Dryer Connection, Laundry Main Level, Washer Connection
- Amenities:Attic - Floored, Attic - Partially Finished, Attic - Partially Floored, BBQ/Grill, Basketball Court, Built-In Oven, Carbon Monoxide Detector, Ceiling Fans, Chandelier, City Garbage Service, Clubhouse, Gas Water Heater, High Speed Internet, Park/Playground, Plumb for Water Softener, Study/Library, Tennis, Utility Room Inside, Water Softener (owned)
Parking
- Parking description:Attached Garage, Garage Door Opener, Oversized, Side Entry Garage, Two Car Garage
 IDX information is provided exclusively for consumers’ personal, non-commercial use, that it may not be used for any purpose other than to identify prospective properties consumers may be interested in purchasing, and that the data is deemed reliable but is not guaranteed accurate by LERA MLS (Local Expertise Regional Access). The MLS may, at its discretion, require use of other disclaimers as necessary to protect participants and/or the MLS from liability.
New listings near 13110 Hunters Spring St
- New
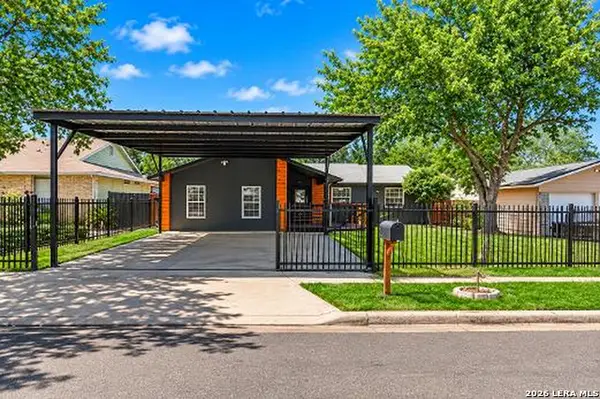 $255,000Active4 beds 2 baths1,557 sq. ft.
3927 Pipers Ct, San Antonio, TX 78251
MLS# 2030574Listed by: KELLER WILLIAMS HERITAGE - New
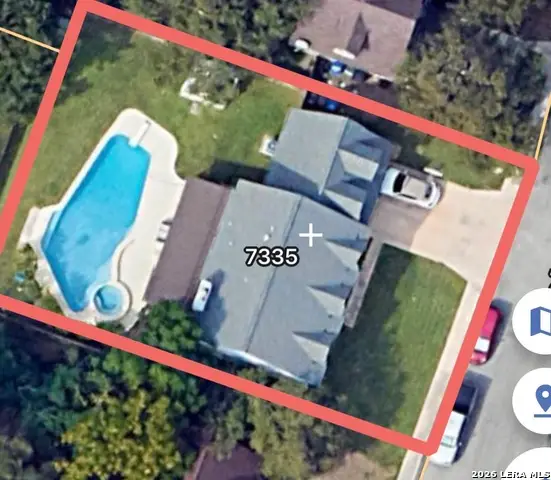 $389,900Active5 beds 3 baths2,224 sq. ft.
7335 Walla Walla, San Antonio, TX 78250
MLS# 2030576Listed by: RE/MAX NORTH-SAN ANTONIO - New
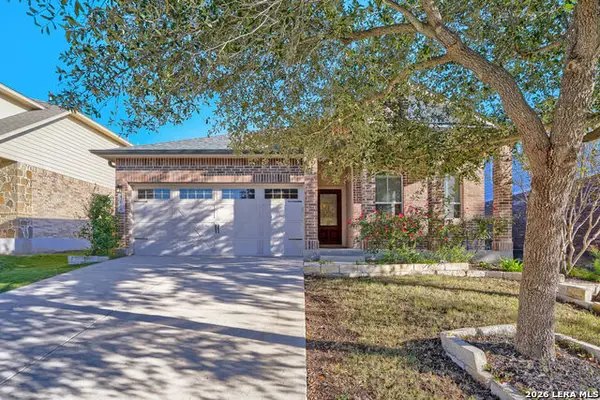 $339,000Active3 beds 2 baths1,589 sq. ft.
23006 Cardigan Chase, San Antonio, TX 78260
MLS# 2030567Listed by: PHYLLIS BROWNING COMPANY - New
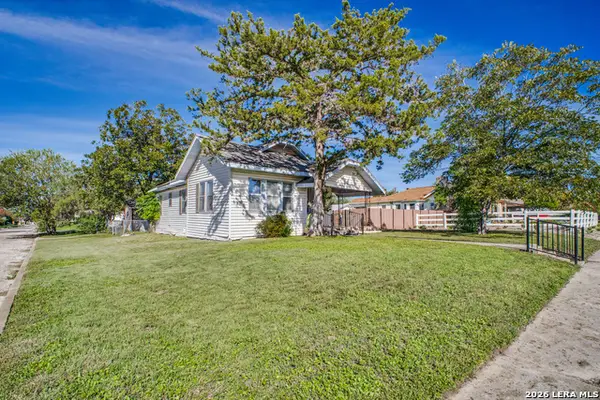 $135,000Active3 beds 1 baths1,160 sq. ft.
403 Bailey Ave, San Antonio, TX 78210
MLS# 2030568Listed by: LPT REALTY, LLC - New
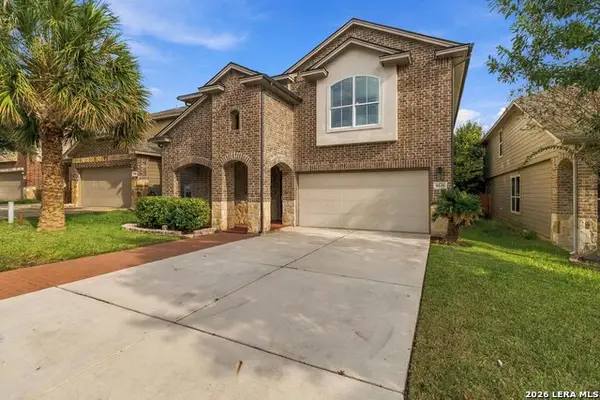 $379,888Active4 beds 4 baths3,562 sq. ft.
9536 Gold Stage, San Antonio, TX 78254
MLS# 2030570Listed by: JB GOODWIN, REALTORS - New
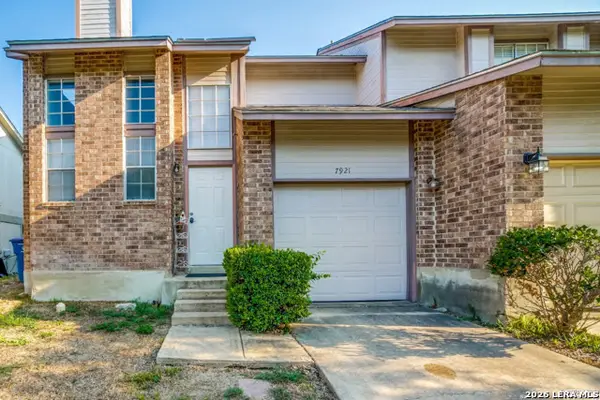 $200,000Active2 beds 3 baths1,101 sq. ft.
7921 Santa Catalina, San Antonio, TX 78250
MLS# 2030565Listed by: REAL BROKER, LLC - New
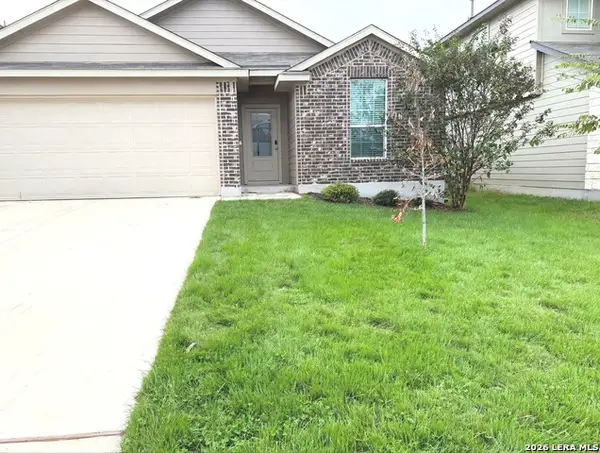 $295,000Active3 beds 2 baths1,651 sq. ft.
4714 Greywacke Trl, San Antonio, TX 78253
MLS# 2030561Listed by: EXP REALTY - Open Sun, 1 to 4pmNew
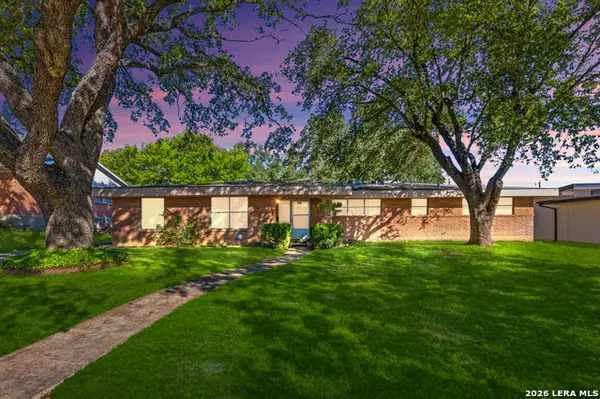 $240,000Active4 beds 3 baths2,184 sq. ft.
707 Mcneel Rd, San Antonio, TX 78228
MLS# 2027058Listed by: COLDWELL BANKER D'ANN HARPER, REALTOR - New
 $130,000Active1 beds 1 baths652 sq. ft.
8401 N New Braunfels #105A, San Antonio, TX 78209
MLS# 2030558Listed by: REAL BROKER, LLC - New
 $350,000Active4 beds 2 baths2,423 sq. ft.
90 Spur Rdg, San Antonio, TX 78264
MLS# 2030554Listed by: TEXAS SIGNATURE REALTY


Protect your home and budget from life's surprises with an Assurant Home Warranty, backed by a partner that supports you through every step of homeownership. Explore Plans.
© 2023 - 2026 ERA Franchise Systems LLC. All rights reserved. ERA Franchise Systems LLC fully supports the principles of the Fair Housing Act and the Equal Opportunity Act. ERA, ERA Real Estate powered, and their respective logos are registered service marks of ERA Franchise Systems LLC. Each office is independently owned and operated.