
13135 Fairacres Way, San Antonio, TX 78233
Local realty services provided by:ERA Experts
Listed by: vicki collier
Office: keller williams legacy
MLS#:2024423
Source:LERA
Price summary
- Price:$265,000
- Price per sq. ft.:$162.08
- Monthly HOA dues:$31.25
About this home
A fantastic & unexpected view with a price that's hard to find! This adorable single-story home offers an amazing north-facing view from the back deck that's sure to become a favorite spot to unwind, enjoy your morning coffee, or gather with friends. Previous owners have made the most of this special vantage point, hosting friends to watch the fireworks on the 4th of July and New Year's Eve. With 3 bedrooms, 2 baths, two living areas, and a spacious kitchen, there's plenty of room to spread out and make yourself at home. Attractive curb appeal welcomes you in, and with carpet in just one guest bedroom and a roof replaced in 2020, there's even more to appreciate. Conveniently located near IH-35 and Randolph Air Force Base, this home combines an inviting feel, a memorable view, and a price well under $300,000. Come see the view for yourself!
Contact an agent
Home facts
- Year built:2008
- Subdivision & Development:MONTERREY VILLAGE
- Listing ID #:2024423
- Added:1 day(s) ago
- Updated:October 19, 2026 at 03:25 AM
Rooms and interior
- Bedrooms:3
- Total bathrooms:2
- Full bathrooms:2
- Flooring:Carpeting, Ceramic Tile, Laminate
- Dining Description:Breakfast Bar, Living Room/Dining Room Combo, Two Eating Areas
- Bathrooms Description:Garden Tub, Single Vanity, Tub/Shower Separate
- Kitchen Description:Breakfast Bar, Dishwasher, Disposal, Ice Maker Connection, Vent Fan
- Bedroom Description:Ceiling Fan, Full Bath, Walk-In Closet, Walk-In Closets
- Living area:1,635 sq. ft.
Heating and cooling
- Cooling:One Central
- Heating:1 Unit, Central, Electric
Structure and exterior
- Roof:Composition
- Year built:2008
- Building area:1,635 sq. ft.
- Lot area:0.13 Acres
- Lot Features:Sloping
- Architectural Style:One Story
- Construction Materials:Cement Fiber, Stone/Rock
- Exterior Features:Covered Patio, Deck/Balcony, Mature Trees, Privacy Fence
- Foundation Description:Slab
- Levels:1 Story
Schools
- High school:Roosevelt
- Middle school:Wood
- Elementary school:Woodstone
Utilities
- Water:Water System
- Sewer:Sewer System
Finances and disclosures
- Price:$265,000
- Price per sq. ft.:$162.08
- Tax amount:$5,889 (2025)
Features and amenities
- Laundry features:Dryer Connection, Laundry Main Level, Laundry Room, Washer Connection
- Amenities:Attic - Pull Down Stairs, Ceiling Fans, City Garbage Service, Electric Water Heater, Jogging Trails, Park/Playground, Smoke Alarm, Utility Room Inside
Parking
- Parking description:Garage Door Opener, Two Car Garage
 IDX information is provided exclusively for consumers’ personal, non-commercial use, that it may not be used for any purpose other than to identify prospective properties consumers may be interested in purchasing, and that the data is deemed reliable but is not guaranteed accurate by LERA MLS (Local Expertise Regional Access). The MLS may, at its discretion, require use of other disclaimers as necessary to protect participants and/or the MLS from liability.
New listings near 13135 Fairacres Way
- New
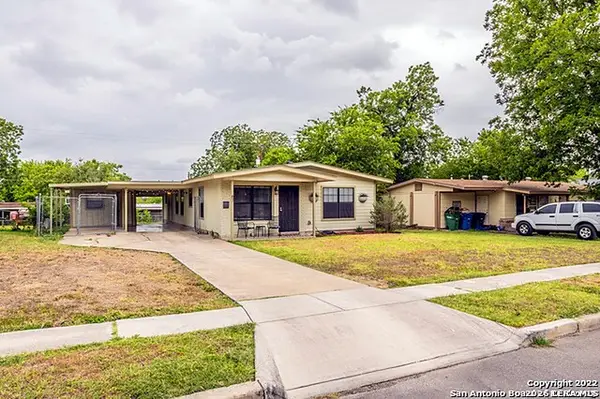 $260,000Active3 beds 2 baths1,606 sq. ft.
67 Storeywood Dr, San Antonio, TX 78213
MLS# 2024462Listed by: LIFESTYLES REALTY CENTRAL TEXAS INC - New
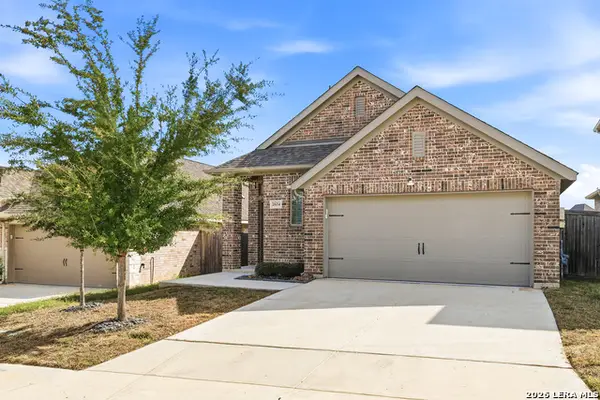 $299,500Active4 beds 3 baths1,736 sq. ft.
2634 River Pointe, San Antonio, TX 78245
MLS# 2024441Listed by: GARRETT WRIGHT PROPERTIES, LLC - New
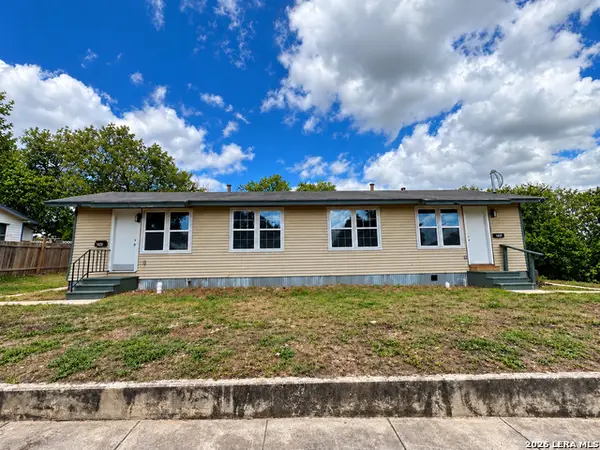 $260,000Active-- beds -- baths1,344 sq. ft.
1431 Norfleet St, San Antonio, TX 78208
MLS# 2024444Listed by: WHITE LINE REALTY LLC - New
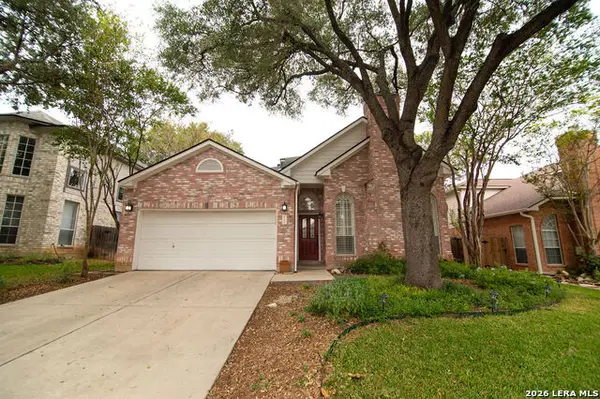 $348,500Active3 beds 3 baths2,045 sq. ft.
6126 Spring Vly, San Antonio, TX 78247
MLS# 2024445Listed by: LPT REALTY, LLC - New
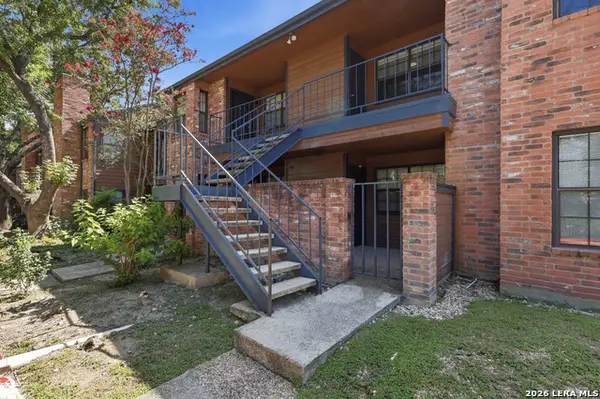 $125,000Active1 beds 1 baths473 sq. ft.
4803 Hmailton Wolfe Rd #924, San Antonio, TX 78229
MLS# 2024446Listed by: AXIS BROKERAGE - New
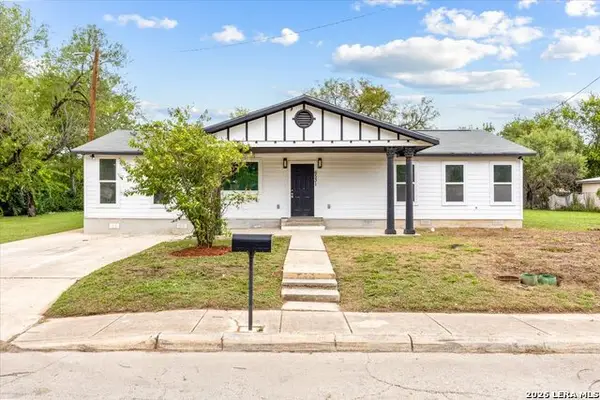 $265,000Active4 beds 2 baths1,956 sq. ft.
6531 Tahoka St, San Antonio, TX 78227
MLS# 2024457Listed by: 1ST CHOICE REALTY GROUP - New
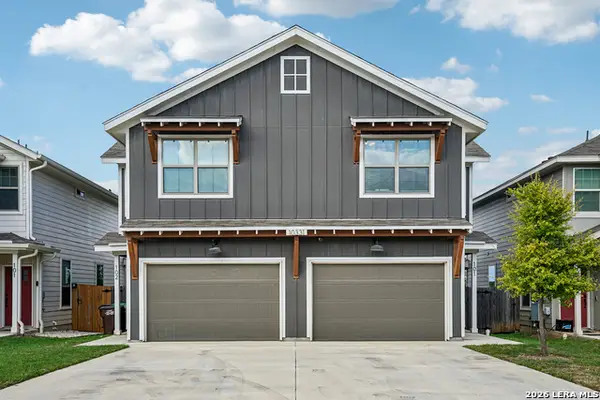 $468,000Active-- beds -- baths2,712 sq. ft.
10331 Lynwood Crk, San Antonio, TX 78245
MLS# 2024436Listed by: KELLER WILLIAMS BOERNE - New
 $185,000Active1.51 Acres
LOT 18 Pr 3702, San Antonio, TX 78253
MLS# 2024424Listed by: 3D REALTY & PROPERTY MANAGEMENT - New
 $949,000Active-- beds -- baths5,448 sq. ft.
11302 Clearmine, San Antonio, TX 78224
MLS# 2024427Listed by: TRU REAL ESTATE GROUP


Protect your home and budget from life's surprises with an Assurant Home Warranty, backed by a partner that supports you through every step of homeownership. Explore Plans.
© 2023 - 2026 ERA Franchise Systems LLC. All rights reserved. ERA Franchise Systems LLC fully supports the principles of the Fair Housing Act and the Equal Opportunity Act. ERA, ERA Real Estate powered, and their respective logos are registered service marks of ERA Franchise Systems LLC. Each office is independently owned and operated.