
13138 Winding Creek, San Antonio, TX 78231
Local realty services provided by:ERA Brokers Consolidated
13138 Winding Creek,San Antonio, TX 78231
$510,000Last list price
- 3 Beds
- 3 Baths
- - sq. ft.
- Single family
- Sold
Listed by: dana poole
Office: era brokers consolidated
MLS#:1846214
Source:LERA
Sorry, we are unable to map this address
Price summary
- Price:$510,000
- Monthly HOA dues:$160.33
About this home
Exclusive guarded gate community of Summerfield. Come home to this smartly designed home by Medallion Homes nestled in the treed community of Summerfield. The exposed aggregate driveway will lead you into the side entry two car garage. From the garage you will enter the gallery hallway where you will want to display your family photos or artwork to welcome you into the open main living area. If you elect to come through the inviting front door entry you will find another gallery of walls for artwork your guests will admire. The front room, while listed as a formal dining room, can be used for a home office or formal sitting room. The "breakfast nook" can be used as a more formal dining if desired. The Kitchen has more granite counter space than you could possibly use - a Chef's dream come true. Cabinets galore, built in oven, microwave and an island cooktop. All GE appliances. From the kitchen you will be embraced by the ambiance of the gas fireplace in the spacious living room with fabulous built-in shelves to showcase your books, artwork and oversized TV. The three bedrooms are all on the first floor and offer custom closets for extra organization and storage. The custom designed cabinets in the utility room will help in keeping your laundry supplies nicely tucked away. Bonus - just up the stairs - an amazing one-room space, large enough for a queen-sized bed or oversized TV or a workout room. This room is truly a bonus. Central location is convenient to USAA, Med Center & airport!...
Contact an agent
Home facts
- Year built:1999
- Listing ID #:1846214
- Added:475 day(s) ago
- Updated:March 19, 2026 at 09:32 PM
Rooms and interior
- Bedrooms:3
- Total bathrooms:3
- Full bathrooms:2
- Half bathrooms:1
- Flooring:Vinyl
- Dining Description:Separate Dining Room
- Bathrooms Description:Separate Vanity, Tub Has Whirlpool, Tub/Shower Separate
- Kitchen Description:Built-In Oven, Cook Top, Dishwasher, Disposal, Island Kitchen, Microwave Oven, Walk-In Pantry
- Bedroom Description:Master Bedroom Downstairs
Heating and cooling
- Cooling:One Central, One Window/Wall
- Heating:Central, Electric
Structure and exterior
- Roof:Composition
- Year built:1999
- Architectural Style:Two Story
- Construction Materials:4 Sides Masonry, Brick, Cement Fiber
- Exterior Features:Patio Slab, Privacy Fence, Sprinkler System
- Foundation Description:Slab
- Levels:2 Story
Schools
- High school:Churchill
- Middle school:Jackson
- Elementary school:Oak Meadow
Utilities
- Water:City
- Sewer:City
Finances and disclosures
- Price:$510,000
- Tax amount:$12,186 (2024)
Features and amenities
- Laundry features:Dryer Connection, Laundry Main Level, Laundry Room, Washer Connection
- Amenities:Attic - Access only, BBQ/Grill, Bike Trails, Built-In Oven, Controlled Access, Electric Water Heater, Guarded Access, Jogging Trails, Park/Playground, Plumb for Water Softener, Smoke Alarm, Telephone, Tennis, Utility Room Inside, Water Softener (owned)
Parking
- Parking description:Two Car Garage
 IDX information is provided exclusively for consumers’ personal, non-commercial use, that it may not be used for any purpose other than to identify prospective properties consumers may be interested in purchasing, and that the data is deemed reliable but is not guaranteed accurate by LERA MLS (Local Expertise Regional Access). The MLS may, at its discretion, require use of other disclaimers as necessary to protect participants and/or the MLS from liability.
 New listings near 13138 Winding Creek
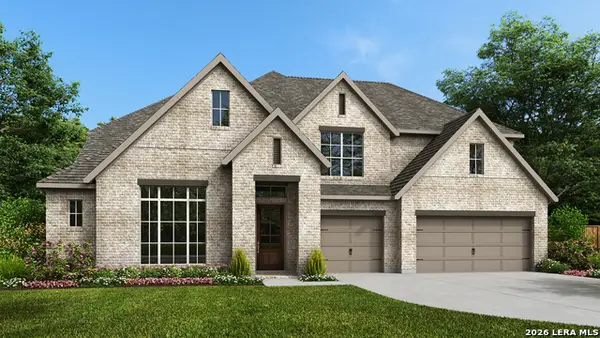 $1,655,900Pending5 beds 7 baths4,994 sq. ft.
87 Enia Circle, San Antonio, TX 78257
MLS# 1993519Listed by: PERRY HOMES REALTY, LLC- New
 $345,990Active5 beds 3 baths2,082 sq. ft.
6439 Velma Path, San Antonio, TX 78253
MLS# 1993521Listed by: EXP REALTY - New
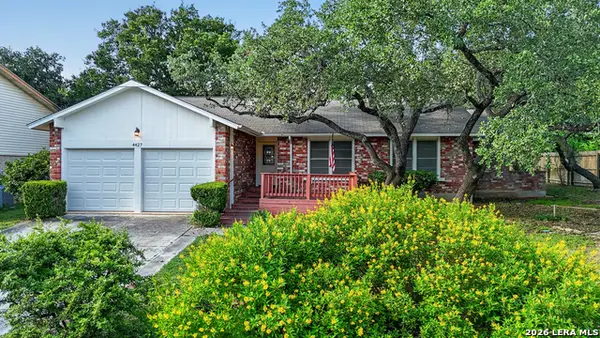 $360,000Active5 beds 3 baths2,058 sq. ft.
4427 Meredith Woods St, San Antonio, TX 78249
MLS# 1993523Listed by: KELLER WILLIAMS HERITAGE - New
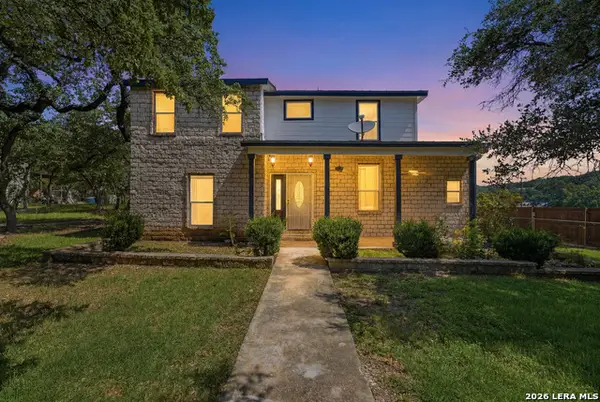 $348,000Active4 beds 2 baths2,582 sq. ft.
1207 Langdon, San Antonio, TX 78260
MLS# 1993525Listed by: JB GOODWIN, REALTORS - New
 $252,900Active3 beds 2 baths
11940 Stroud Dr, San Antonio, TX 78252
MLS# 1993527Listed by: LGI HOMES - New
 $465,000Active4 beds 3 baths2,619 sq. ft.
2242 Encino Loop, San Antonio, TX 78259
MLS# 1993528Listed by: TEXAS PREMIER REALTY - New
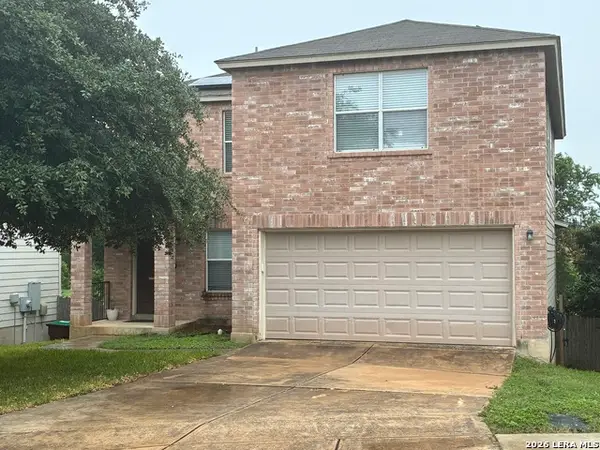 $264,500Active3 beds 3 baths2,173 sq. ft.
10015 Del Lago, San Antonio, TX 78245
MLS# 1993531Listed by: TEXAS HOME REALTY - New
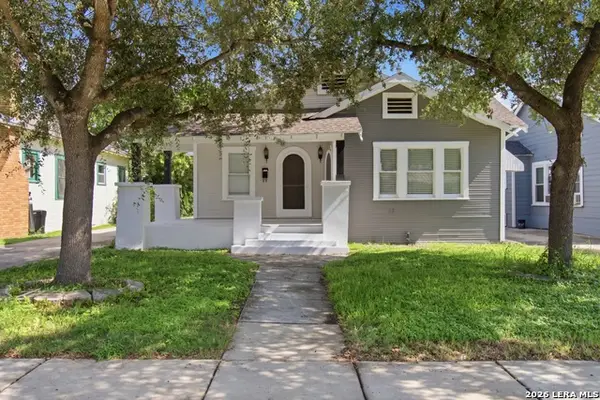 $209,000Active2 beds 1 baths1,220 sq. ft.
1130 Schley, San Antonio, TX 78210
MLS# 1993534Listed by: HOMERIVER GROUP - New
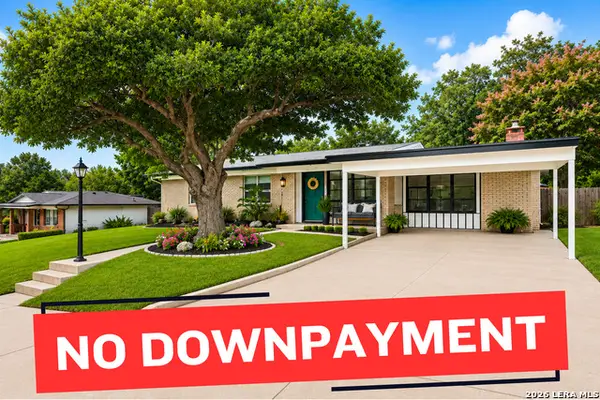 $279,900Active2 beds 2 baths1,586 sq. ft.
210 W Glenview, San Antonio, TX 78228
MLS# 1993536Listed by: EXP REALTY - New
 $180,000Active4 beds 2 baths1,666 sq. ft.
11335 Tabletop Ln, San Antonio, TX 78245
MLS# 1993538Listed by: KELLER WILLIAMS CITY-VIEW


Protect your home and budget from life's surprises with an Assurant Home Warranty, backed by a partner that supports you through every step of homeownership. Explore Plans.
© 2023 - 2026 ERA Franchise Systems LLC. All rights reserved. ERA Franchise Systems LLC fully supports the principles of the Fair Housing Act and the Equal Opportunity Act. ERA, ERA Real Estate powered, and their respective logos are registered service marks of ERA Franchise Systems LLC. Each office is independently owned and operated.