
1327 Oblate Dr, San Antonio, TX 78216
Local realty services provided by:ERA Experts
1327 Oblate Dr,San Antonio, TX 78216
$229,000
- 3 Beds
- 2 Baths
- 1,330 sq. ft.
- Single family
- Active
Listed by: kyle lancaster
Office: salewerx san antonio
MLS#:2018254
Source:LERA
Price summary
- Price:$229,000
- Price per sq. ft.:$172.18
About this home
Beautifully restored and move-in ready, this charming single-story home blends timeless character with thoughtful modern updates. Step inside to find brand-new flooring, fresh interior paint, updated finishes, and abundant natural light that creates a warm and inviting atmosphere throughout. The refreshed kitchen and bathrooms offer a clean, timeless look while maintaining the home's original character. Outside, enjoy improved curb appeal with refreshed landscaping and a spacious backyard ready for relaxing or entertaining. Conveniently located near the San Antonio International Airport, North Star Mall, The Quarry, major employers, and downtown San Antonio, this home offers an excellent combination of comfort, convenience, and value. Don't miss your opportunity to own this beautifully updated home in an established neighborhood.
Contact an agent
Home facts
- Year built:1956
- Subdivision & Development:RIDGEVIEW
- Listing ID #:2018254
- Added:1 day(s) ago
- Updated:September 22, 2026 at 01:28 AM
Rooms and interior
- Bedrooms:3
- Total bathrooms:2
- Full bathrooms:2
- Flooring:Laminate
- Bathrooms Description:Tub/Shower Combo
- Bedroom Description:Master Bedroom Downstairs
- Living area:1,330 sq. ft.
Heating and cooling
- Cooling:One Central
- Heating:Central, Electric
Structure and exterior
- Roof:Composition
- Year built:1956
- Building area:1,330 sq. ft.
- Lot area:0.22 Acres
- Architectural Style:One Story
- Construction Materials:Brick
- Foundation Description:Slab
- Levels:1 Story
Schools
- High school:Call District
- Middle school:Call District
- Elementary school:Call District
Utilities
- Water:Water System
- Sewer:Sewer System
Finances and disclosures
- Price:$229,000
- Price per sq. ft.:$172.18
- Tax amount:$2,948 (2026)
Features and amenities
- Laundry features:Dryer Connection, Washer Connection
- Amenities:Ceiling Fans
Parking
- Parking description:Two Car Garage
 IDX information is provided exclusively for consumers’ personal, non-commercial use, that it may not be used for any purpose other than to identify prospective properties consumers may be interested in purchasing, and that the data is deemed reliable but is not guaranteed accurate by LERA MLS (Local Expertise Regional Access). The MLS may, at its discretion, require use of other disclaimers as necessary to protect participants and/or the MLS from liability.
 New listings near 1327 Oblate Dr
- New
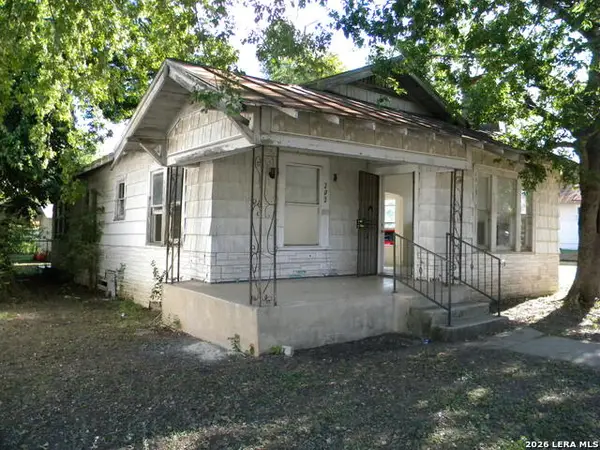 $145,000Active3 beds 2 baths1,400 sq. ft.
202 Preston, San Antonio, TX 78210
MLS# 2018267Listed by: MCCALL PROPERTIES, LLC - New
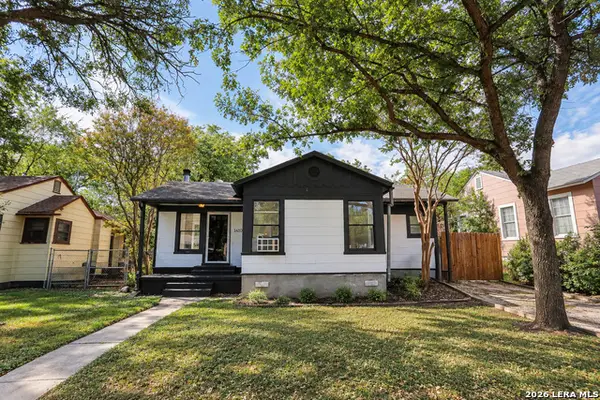 $205,000Active2 beds 1 baths1,061 sq. ft.
1418 W Lullwood Ave, San Antonio, TX 78201
MLS# 2018268Listed by: TEXAS EDGE REALTY - New
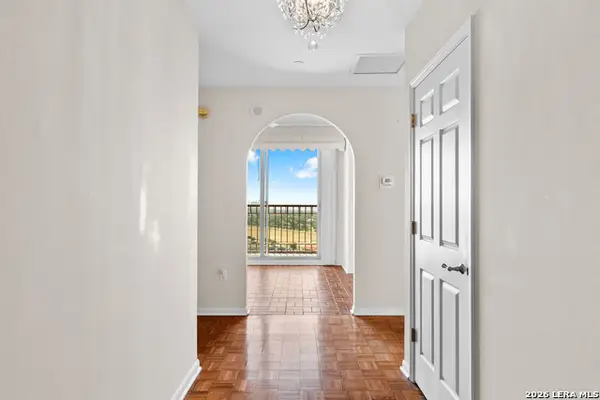 $430,000Active2 beds 2 baths1,759 sq. ft.
1 Towers Park Ln #2308, San Antonio, TX 78209
MLS# 2018269Listed by: PHYLLIS BROWNING COMPANY - New
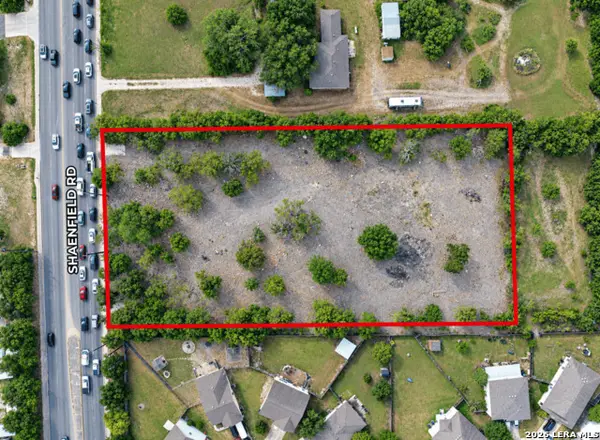 $1,500,000Active1.94 Acres
11235 Shaenfield, San Antonio, TX 78254
MLS# 2018213Listed by: URIAH REAL ESTATE ORGANIZATION - New
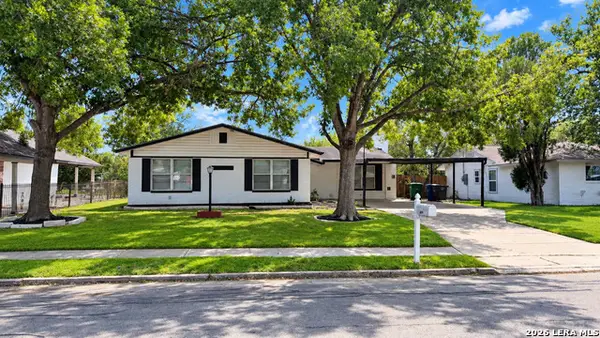 $190,000Active3 beds 2 baths1,574 sq. ft.
7522 Gallop, San Antonio, TX 78227
MLS# 2018219Listed by: RE/MAX NORTH-SAN ANTONIO - New
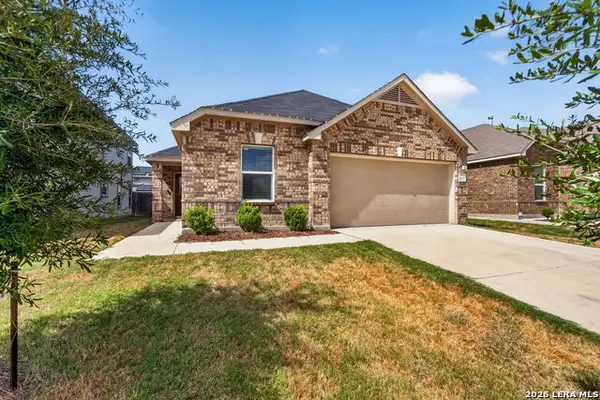 $279,000Active4 beds 2 baths1,893 sq. ft.
11327 Agapanthe, San Antonio, TX 78245
MLS# 2018223Listed by: REAL BROKER, LLC - New
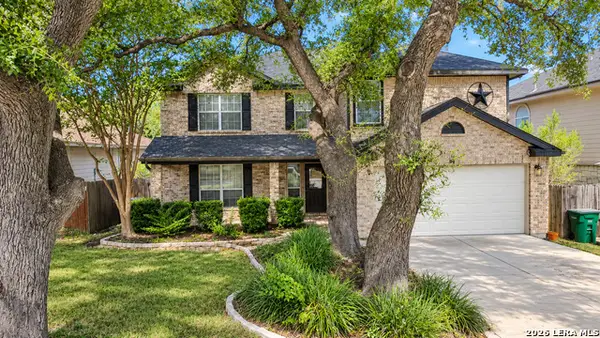 $335,000Active3 beds 3 baths2,796 sq. ft.
11327 Mentmore, Helotes, TX 78023
MLS# 2018228Listed by: ENGEL & VOLKERS SAN ANTONIO - New
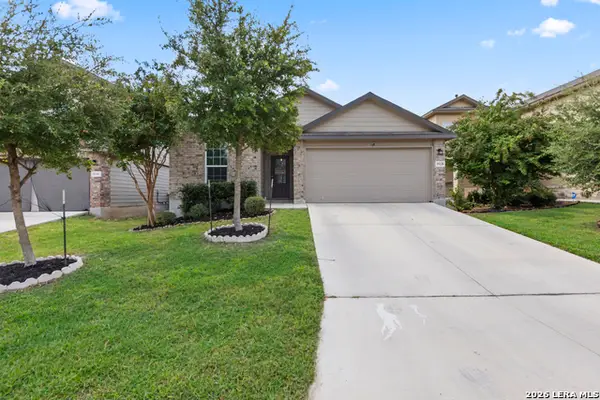 $295,000Active3 beds 2 baths1,635 sq. ft.
15120 Longtailed Duck, San Antonio, TX 78253
MLS# 2018238Listed by: REAL BROKER, LLC - New
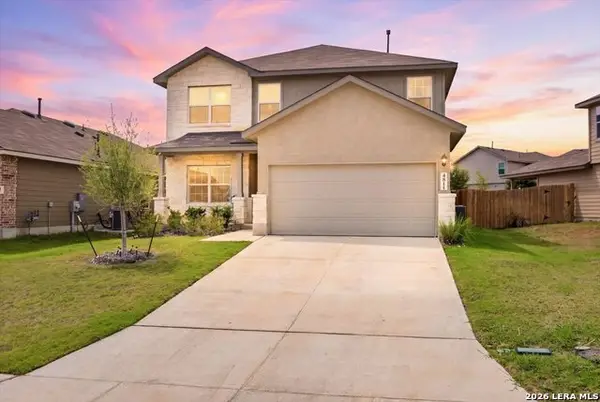 $399,900Active5 beds 4 baths2,678 sq. ft.
4811 Paluxy Trl, San Antonio, TX 78253
MLS# 2018247Listed by: JPAR SAN ANTONIO - New
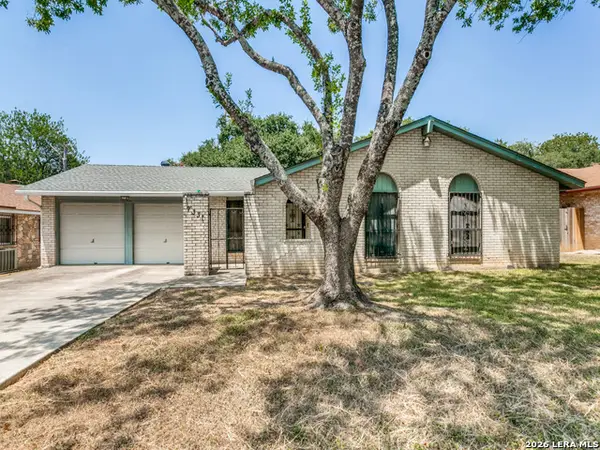 $245,000Active3 beds 2 baths1,635 sq. ft.
7331 Crownpiece, San Antonio, TX 78240
MLS# 2018252Listed by: VORTEX REALTY


Protect your home and budget from life's surprises with an Assurant Home Warranty, backed by a partner that supports you through every step of homeownership. Explore Plans.
© 2023 - 2026 ERA Franchise Systems LLC. All rights reserved. ERA Franchise Systems LLC fully supports the principles of the Fair Housing Act and the Equal Opportunity Act. ERA, ERA Real Estate powered, and their respective logos are registered service marks of ERA Franchise Systems LLC. Each office is independently owned and operated.