
13340 Hackney Pony, San Antonio, TX 78254
Local realty services provided by:ERA Experts
13340 Hackney Pony,San Antonio, TX 78254
$314,900
- 4 Beds
- 3 Baths
- 2,324 sq. ft.
- Single family
- Active
Listed by: jennifer mata
Office: mitchell realty
MLS#:2021259
Source:LERA
Price summary
- Price:$314,900
- Price per sq. ft.:$135.5
- Monthly HOA dues:$75
About this home
Welcome to this beautifully maintained and energy efficient two story home offering 2,324 sq ft of comfortable living space. With 4 bedrooms and 2.5 bathrooms, this home features an open concept floor plan ideal for modern living and entertaining. Designed with efficiency in mind, this home includes solar panels, ceiling fans throughout, and a water softener helping you save on utilities while enjoying year round comfort. The first floor primary suite is a true retreat, featuring a large walk-in closet with ample storage. Upstairs, you'll find a spacious game room, a full bath, and three generously sized bedrooms, perfect for family, guests, or office space. Step outside to a large backyard designed for low maintenance, with turf landscaping and an extended covered patio perfect for outdoor relaxation or hosting gatherings. Located in a vibrant, amenity rich community, residents enjoy access to: 2 swimming pools, a Splash pad, Park/Playground, Basketball court, tennis courts and a Fishing pier. Kallison Elementary School is also conveniently located within the neighborhood. This home offers the perfect combination of comfort, efficiency, space, and exceptional community amenities....
Contact an agent
Home facts
- Year built:2019
- Subdivision & Development:VALLEY RANCH - BEXAR COUNTY
- Listing ID #:2021259
- Added:1 day(s) ago
- Updated:October 04, 2026 at 06:45 PM
Rooms and interior
- Bedrooms:4
- Total bathrooms:3
- Full bathrooms:2
- Half bathrooms:1
- Flooring:Carpeting, Vinyl
- Dining Description:Separate Dining Room, Two Eating Areas
- Bathrooms Description:Double Vanity, Garden Tub, Tub/Shower Separate
- Kitchen Description:Dishwasher, Disposal, Eat-In Kitchen, Gas Cooking, Island Kitchen, Microwave Oven, Refrigerator, Solid Counter Tops, Stove/Range
- Bedroom Description:Master Bedroom Downstairs, Walk-In Closets
- Living area:2,324 sq. ft.
Heating and cooling
- Cooling:One Central
- Heating:Central, Natural Gas
Structure and exterior
- Roof:Composition
- Year built:2019
- Building area:2,324 sq. ft.
- Lot area:0.12 Acres
- Architectural Style:Two Story
- Construction Materials:Siding, Stone/Rock
- Foundation Description:Slab
- Levels:2 Story
Schools
- High school:Harlan HS
- Middle school:Straus
- Elementary school:Kallison
Utilities
- Water:City, Water System
- Sewer:City, Sewer System
Finances and disclosures
- Price:$314,900
- Price per sq. ft.:$135.5
- Tax amount:$5,916 (2026)
Features and amenities
- Laundry features:Dryer Connection, Laundry Main Level, Washer Connection
- Amenities:BBQ/Grill, Basketball Court, Bike Trails, Ceiling Fans, Clubhouse, High Speed Internet, Jogging Trails, Park/Playground, Plumb for Water Softener, Smoke Alarm, Tennis, Water Softener (owned)
Parking
- Parking description:Garage Door Opener, Two Car Garage
 IDX information is provided exclusively for consumers’ personal, non-commercial use, that it may not be used for any purpose other than to identify prospective properties consumers may be interested in purchasing, and that the data is deemed reliable but is not guaranteed accurate by LERA MLS (Local Expertise Regional Access). The MLS may, at its discretion, require use of other disclaimers as necessary to protect participants and/or the MLS from liability.
 New listings near 13340 Hackney Pony
- New
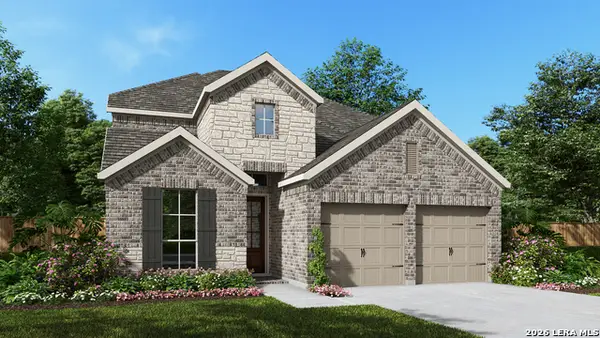 $559,900Active4 beds 3 baths2,594 sq. ft.
12902 Gilmore Bnd, San Antonio, TX 78245
MLS# 2021264Listed by: PERRY HOMES REALTY, LLC - New
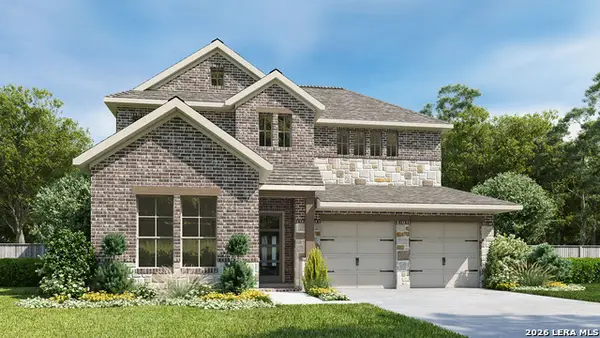 $583,900Active4 beds 4 baths2,561 sq. ft.
12721 Moya Flats, San Antonio, TX 78245
MLS# 2021268Listed by: PERRY HOMES REALTY, LLC - New
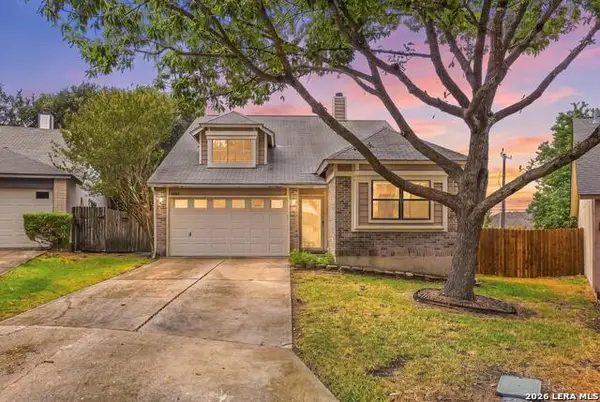 $275,000Active3 beds 3 baths1,509 sq. ft.
13007 Beacon Park Dr, San Antonio, TX 78249
MLS# 2021270Listed by: REDKORR REALTY LLC - New
 $114,000Active0.55 Acres
11317 Sloanes Ridge, San Antonio, TX 78255
MLS# 2021245Listed by: CIBOLO CREEK REALTY, LLC - New
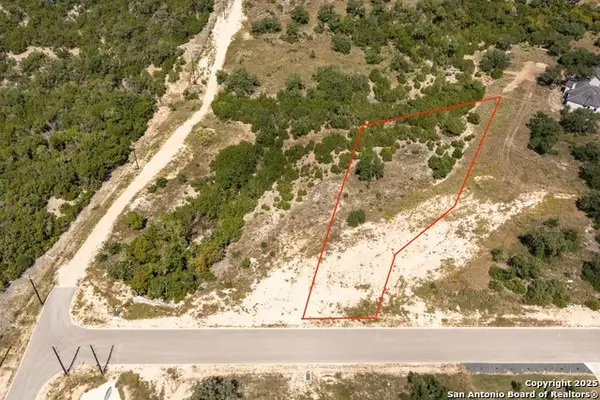 $159,000Active0.95 Acres
11309 Sloanes Ridge, San Antonio, TX 78255
MLS# 2021247Listed by: CIBOLO CREEK REALTY, LLC - New
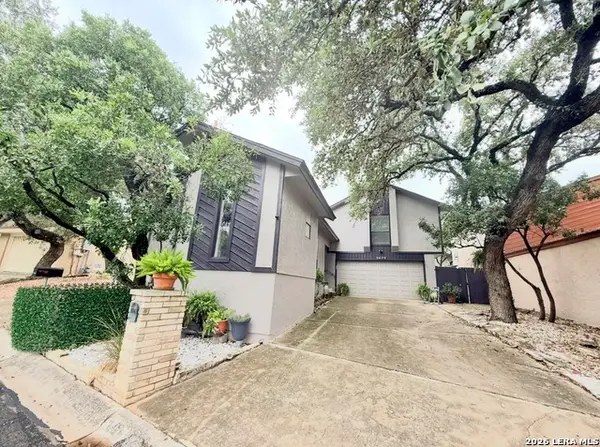 $325,000Active3 beds 3 baths1,999 sq. ft.
3479 Wellsprings Dr, San Antonio, TX 78230
MLS# 2021248Listed by: IH 10 REALTY - New
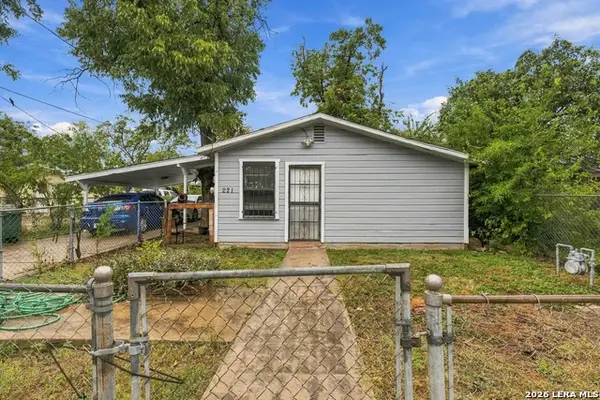 $149,900Active3 beds 2 baths1,218 sq. ft.
221 S San Manuel St, San Antonio, TX 78237
MLS# 2021249Listed by: OPTION ONE REAL ESTATE - New
 $159,000Active0.93 Acres
11313 Sloanes Ridge, San Antonio, TX 78255
MLS# 2021250Listed by: CIBOLO CREEK REALTY, LLC - New
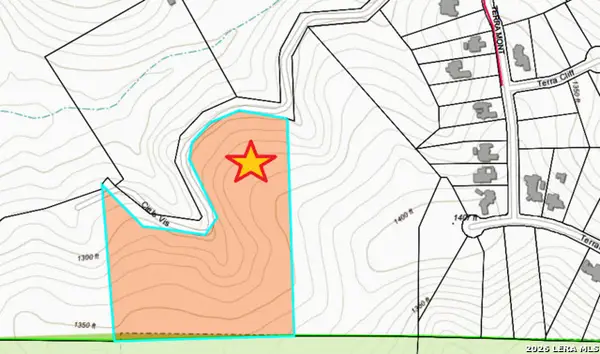 $1,292,700Active13.09 Acres
0 Cielo Vista Dr, San Antonio, TX 78255
MLS# 2021256Listed by: WORLD WIDE REALTY,LLC


Protect your home and budget from life's surprises with an Assurant Home Warranty, backed by a partner that supports you through every step of homeownership. Explore Plans.
© 2023 - 2026 ERA Franchise Systems LLC. All rights reserved. ERA Franchise Systems LLC fully supports the principles of the Fair Housing Act and the Equal Opportunity Act. ERA, ERA Real Estate powered, and their respective logos are registered service marks of ERA Franchise Systems LLC. Each office is independently owned and operated.