
1338 Malou, San Antonio, TX 78224
Local realty services provided by:ERA Experts
1338 Malou,San Antonio, TX 78224
$550,000
- 4 Beds
- 4 Baths
- 2,933 sq. ft.
- Single family
- Active
Listed by: mark stillings
Office: coldwell banker d'ann harper
MLS#:2028630
Source:LERA
Price summary
- Price:$550,000
- Price per sq. ft.:$187.52
- Monthly HOA dues:$343
About this home
You will love this Highland Homes located in the 600-acre master-planned VIDA community that is organized around the Texas A&M - San Antonio campus. This traditional four-sides masonry home delivers 2,933 square feet of living space with 4 bedrooms, 4 full bathrooms, a dedicated study, and two separate living areas. The signature Highland Homes layout offers ideal multi-generational flexibility with two full bedrooms and two full bathrooms on the main floor, paired with prime access to Loop 410, I-35, and Downtown San Antonio. One of the best features is the 5.25% Assumable VA interest rate!!! A bedroom off the foyer can flex as a quiet, dedicated home office. The central family room highlights a vaulted ceiling, ceiling fans, and custom window blinds, opening directly into the chef's kitchen and dining space. Built for everyday convenience, the kitchen features a walk-in pantry, an included refrigerator, and an adjacent main-level laundry room complete with an included washer and dryer. The Wood Tile in the living area is beautiful and great for durability. The Owner has done all those move in extras to save you the time & expense, like sink & shelving in the garage, sealing the privacy fence, a whole house water softener and filtration system, SS refrigerator, blinds and mounted TVs plus security cameras and alarm system. The private main-floor primary suite features separate double vanities, an oversized walk-in shower, and an expansive walk-in closet. Upstairs, a generous media room and second living area accompany two additional bedrooms and two full bathrooms. Energy Star certified, the home features a tankless water heater, central heat pump, smart electric meter, and double-pane windows. High-value property additions include a whole-home water softener and filtration system, an ADT alarm system with exterior security cameras, two professionally mounted TVs, a freshly sealed wood privacy fence, Terminix termite protection, and a two-car garage outfitted with custom shelving and a utility sink. Come be a part of this vibrant Community amenities in VIDA include a clubhouse, resort-style pool, playgrounds, and scenic walking and biking trails. Just a short walk away, the vibrant VIDA Town Center features dining, retail, and the upcoming University Health wellness campus, anchored by The Zocalo-a bustling gathering space for community festivals, live music, and outdoor fitness. Zoned to Southwest ISD, this address offers an effortless commute to major employers including Toyota, Port San Antonio, Brooks City-Base, and JBSA-Lackland. Schedule your private tour today to experience this turnkey Highland Home and walkable master-planned community firsthand!...
Contact an agent
Home facts
- Year built:2024
- Subdivision & Development:VIDA
- Listing ID #:2028630
- Added:12 day(s) ago
- Updated:November 16, 2026 at 12:00 PM
Rooms and interior
- Bedrooms:4
- Total bathrooms:4
- Full bathrooms:4
- Flooring:Carpeting, Vinyl
- Dining Description:Separate Dining Room
- Bathrooms Description:Double Vanity, Shower Only
- Kitchen Description:Built-In Oven, Cook Top, Dishwasher, Disposal, Eat-In Kitchen, Gas Grill, Ice Maker Connection, Island Kitchen, Microwave Oven, Refrigerator, Self-Cleaning Oven, Solid Counter Tops, Walk-In Pantry
- Bedroom Description:Master Bedroom Downstairs
- Living area:2,933 sq. ft.
Heating and cooling
- Cooling:One Central
- Heating:Central, Natural Gas
Structure and exterior
- Roof:Heavy Composition
- Year built:2024
- Building area:2,933 sq. ft.
- Lot area:0.14 Acres
- Architectural Style:Two Story
- Construction Materials:Brick, Cement Fiber
- Exterior Features:Covered Patio, Privacy Fence, Sprinkler System
- Foundation Description:Slab
- Levels:2 Story
Schools
- High school:Southwest
- Middle school:RESNIK
- Elementary school:Spicewood Park
Utilities
- Water:Water System
- Sewer:Sewer System
Finances and disclosures
- Price:$550,000
- Price per sq. ft.:$187.52
- Tax amount:$11,787 (2025)
Features and amenities
- Laundry features:Dryer, Dryer Connection, Washer, Washer Connection
- Amenities:Built-In Oven, Ceiling Fans, Clubhouse, Gas Water Heater, Jogging Trails, Park/Playground, Plumb for Water Softener, Pre-Wired for Security, Security System (Owned), Smoke Alarm, Utility Room Inside, Water Softener (owned)
Parking
- Parking description:Two Car Garage
 IDX information is provided exclusively for consumers’ personal, non-commercial use, that it may not be used for any purpose other than to identify prospective properties consumers may be interested in purchasing, and that the data is deemed reliable but is not guaranteed accurate by LERA MLS (Local Expertise Regional Access). The MLS may, at its discretion, require use of other disclaimers as necessary to protect participants and/or the MLS from liability.
New listings near 1338 Malou
- New
 $772,276Active3 beds 3 baths2,416 sq. ft.
23347 Grande Vista, San Antonio, TX 78261
MLS# 2031154Listed by: KUPER SOTHEBY'S INT'L REALTY - New
 $485,000Active5 beds 4 baths3,223 sq. ft.
4607 Briley Elm, San Antonio, TX 78247
MLS# 2031139Listed by: HOMECOIN.COM - New
 $549,000Active5 beds 3 baths3,839 sq. ft.
714 Finale Ct, San Antonio, TX 78216
MLS# 2031140Listed by: VORTEX REALTY - New
 $799,999Active5 beds 5 baths4,366 sq. ft.
18726 Real Rdg, San Antonio, TX 78256
MLS# 2031141Listed by: PHILLIPS & ASSOCIATES REALTY - New
 $249,990Active3 beds 3 baths1,556 sq. ft.
4514 Flying Hooves, San Antonio, TX 78222
MLS# 2031143Listed by: EXP REALTY - New
 $234,990Active3 beds 3 baths1,530 sq. ft.
3023 Cattail Holw, San Antonio, TX 78222
MLS# 2031144Listed by: EXP REALTY - New
 $269,990Active3 beds 3 baths1,826 sq. ft.
931 Dankworth, San Antonio, TX 78221
MLS# 2031146Listed by: EXP REALTY - New
 $324,990Active4 beds 3 baths2,260 sq. ft.
14319 Birch View, San Antonio, TX 78252
MLS# 2031147Listed by: EXP REALTY - Open Sat, 12 to 2pmNew
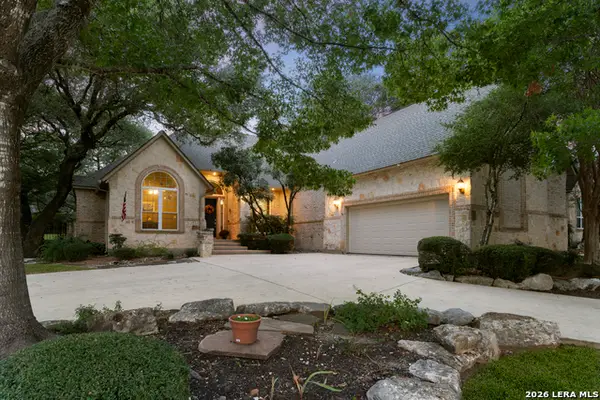 $695,000Active3 beds 3 baths3,033 sq. ft.
22803 Steeple Vw, San Antonio, TX 78256
MLS# 2025021Listed by: KUPER SOTHEBY'S INT'L REALTY - New
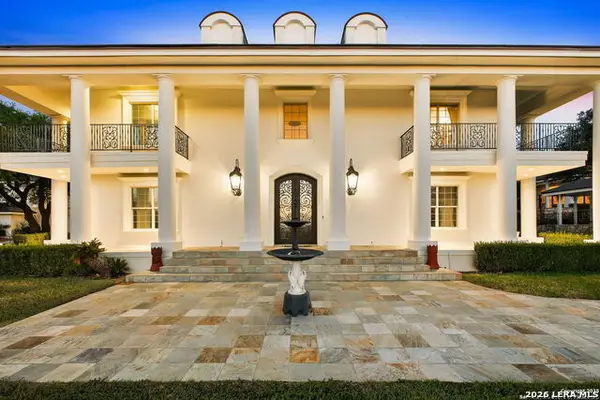 $3,500,000Active8 beds 9 baths6,480 sq. ft.
11 Whitechurch Ln, San Antonio, TX 78257
MLS# 2030889Listed by: LPT REALTY, LLC


Protect your home and budget from life's surprises with an Assurant Home Warranty, backed by a partner that supports you through every step of homeownership. Explore Plans.
© 2023 - 2026 ERA Franchise Systems LLC. All rights reserved. ERA Franchise Systems LLC fully supports the principles of the Fair Housing Act and the Equal Opportunity Act. ERA, ERA Real Estate powered, and their respective logos are registered service marks of ERA Franchise Systems LLC. Each office is independently owned and operated.