
135 Trudell Dr, San Antonio, TX 78213
Local realty services provided by:ERA Brokers Consolidated
135 Trudell Dr,San Antonio, TX 78213
$180,000
- 2 Beds
- 1 Baths
- 864 sq. ft.
- Single family
- Active
Listed by: eric mulero
Office: redfin corporation
MLS#:2018141
Source:LERA
Price summary
- Price:$180,000
- Price per sq. ft.:$208.33
About this home
Charming, move-in ready home in a convenient central San Antonio location with major updates already completed! This 2-bedroom, 1-bath residence offers fantastic curb appeal, an established neighborhood, and the peace of mind that comes with several big-ticket improvements. The interior was fully renovated in 2024 with approximately $35,000 in updates, creating a fresh and inviting living space. Additional improvements include a new architectural shingle roof installed in 2023, replacement of the majority of the water supply lines, and extensive sewer improvements completed in 2026, including new PVC piping, double cleanouts, and CIPP sewer rehabilitation with a 2-year workmanship warranty through July 2028. A Tuff Shed installed in 2022 also conveys, offering versatile additional space with endless possibilities, including possible guest quarters, a hobby space, workshop, or extra storage. With no HOA and zoning for North East ISD, this property offers flexibility for a comfortable primary residence or investment opportunity. Ideally located near the I-410 and I-10 corridor, with convenient access to shopping, medical facilities, the airport, and downtown San Antonio. Enjoy being less than a mile from La Fogata, one of San Antonio's hot spots and popular restaurants. A wonderful opportunity to own a charming home with many of the major improvements already taken care of!...
Contact an agent
Home facts
- Year built:1957
- Subdivision & Development:GREENHILL VILLAGE
- Listing ID #:2018141
- Added:1 day(s) ago
- Updated:September 22, 2026 at 12:32 AM
Rooms and interior
- Bedrooms:2
- Total bathrooms:1
- Full bathrooms:1
- Flooring:Vinyl
- Kitchen Description:Cook Top, Dishwasher, Refrigerator, Stove/Range
- Bedroom Description:Ceiling Fan
- Living area:864 sq. ft.
Heating and cooling
- Cooling:One Central
- Heating:Central, Natural Gas
Structure and exterior
- Roof:Composition
- Year built:1957
- Building area:864 sq. ft.
- Lot area:0.18 Acres
- Architectural Style:One Story
- Construction Materials:1 Side Masonry, Asbestos Shingle, Brick, Siding
- Exterior Features:Chain Link Fence, Mature Trees
- Foundation Description:Slab
- Levels:1 Story
Schools
- High school:Lee
- Middle school:Jackson
- Elementary school:Dellview
Utilities
- Water:City
- Sewer:City
Finances and disclosures
- Price:$180,000
- Price per sq. ft.:$208.33
- Tax amount:$3,697 (2025)
Features and amenities
- Laundry features:Dryer, Dryer Connection, Washer
- Amenities:Ceiling Fans, Gas Water Heater
 IDX information is provided exclusively for consumers’ personal, non-commercial use, that it may not be used for any purpose other than to identify prospective properties consumers may be interested in purchasing, and that the data is deemed reliable but is not guaranteed accurate by LERA MLS (Local Expertise Regional Access). The MLS may, at its discretion, require use of other disclaimers as necessary to protect participants and/or the MLS from liability.
 New listings near 135 Trudell Dr
- New
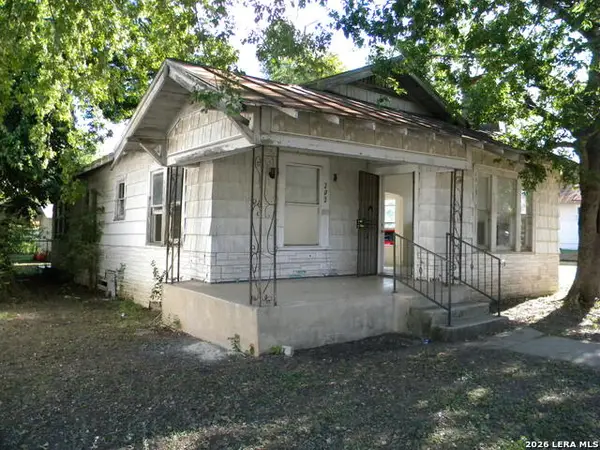 $145,000Active3 beds 2 baths1,400 sq. ft.
202 Preston, San Antonio, TX 78210
MLS# 2018267Listed by: MCCALL PROPERTIES, LLC - New
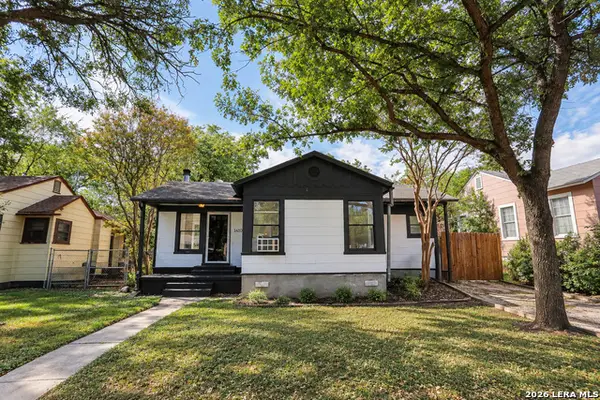 $205,000Active2 beds 1 baths1,061 sq. ft.
1418 W Lullwood Ave, San Antonio, TX 78201
MLS# 2018268Listed by: TEXAS EDGE REALTY - New
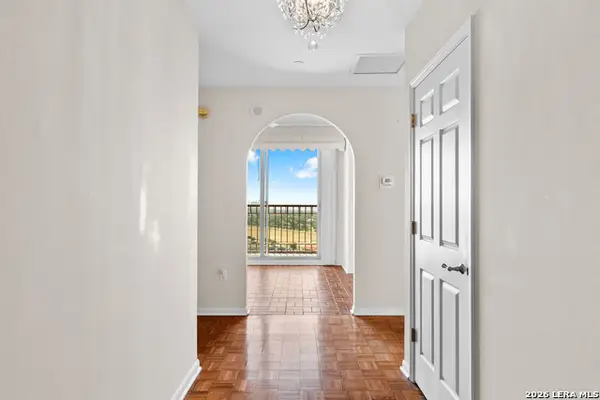 $430,000Active2 beds 2 baths1,759 sq. ft.
1 Towers Park Ln #2308, San Antonio, TX 78209
MLS# 2018269Listed by: PHYLLIS BROWNING COMPANY - New
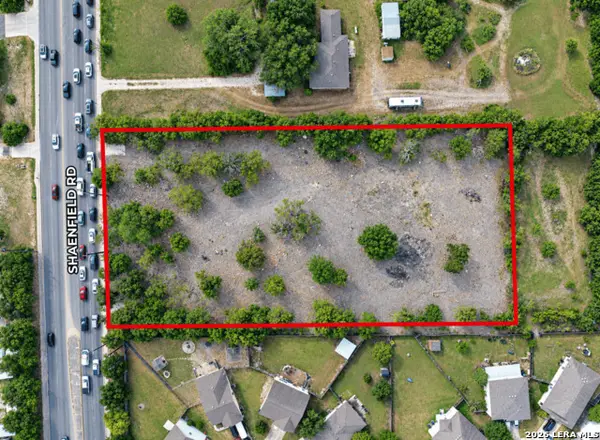 $1,500,000Active1.94 Acres
11235 Shaenfield, San Antonio, TX 78254
MLS# 2018213Listed by: URIAH REAL ESTATE ORGANIZATION - New
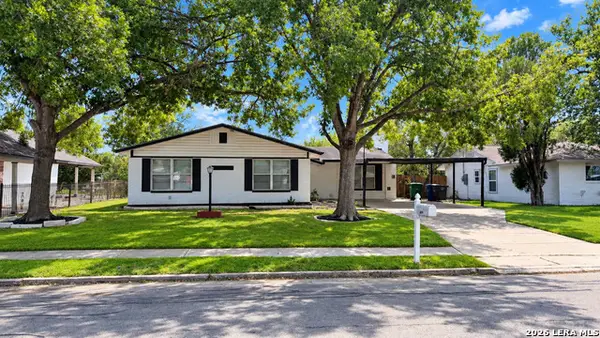 $190,000Active3 beds 2 baths1,574 sq. ft.
7522 Gallop, San Antonio, TX 78227
MLS# 2018219Listed by: RE/MAX NORTH-SAN ANTONIO - New
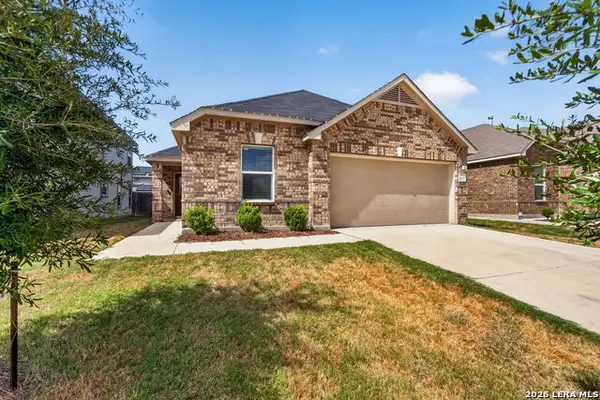 $279,000Active4 beds 2 baths1,893 sq. ft.
11327 Agapanthe, San Antonio, TX 78245
MLS# 2018223Listed by: REAL BROKER, LLC - New
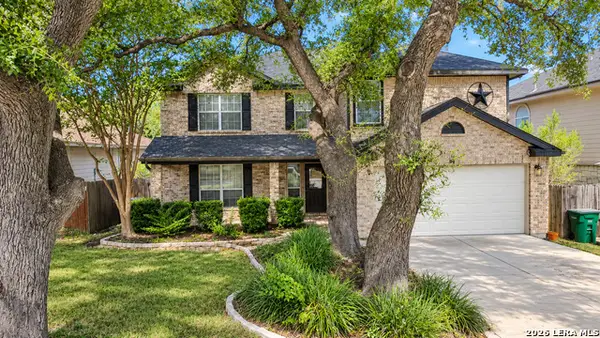 $335,000Active3 beds 3 baths2,796 sq. ft.
11327 Mentmore, Helotes, TX 78023
MLS# 2018228Listed by: ENGEL & VOLKERS SAN ANTONIO - New
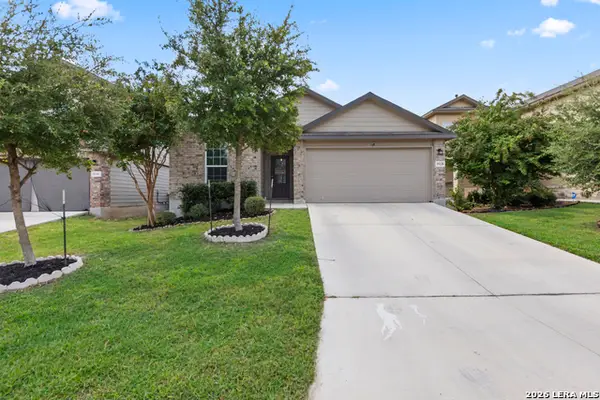 $295,000Active3 beds 2 baths1,635 sq. ft.
15120 Longtailed Duck, San Antonio, TX 78253
MLS# 2018238Listed by: REAL BROKER, LLC - New
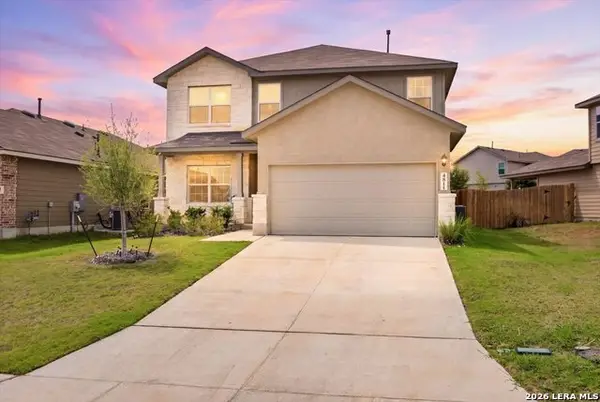 $399,900Active5 beds 4 baths2,678 sq. ft.
4811 Paluxy Trl, San Antonio, TX 78253
MLS# 2018247Listed by: JPAR SAN ANTONIO - New
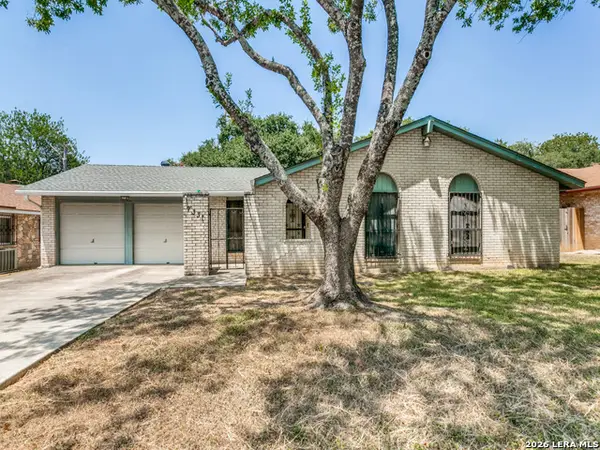 $245,000Active3 beds 2 baths1,635 sq. ft.
7331 Crownpiece, San Antonio, TX 78240
MLS# 2018252Listed by: VORTEX REALTY


Protect your home and budget from life's surprises with an Assurant Home Warranty, backed by a partner that supports you through every step of homeownership. Explore Plans.
© 2023 - 2026 ERA Franchise Systems LLC. All rights reserved. ERA Franchise Systems LLC fully supports the principles of the Fair Housing Act and the Equal Opportunity Act. ERA, ERA Real Estate powered, and their respective logos are registered service marks of ERA Franchise Systems LLC. Each office is independently owned and operated.