
13539 Playa Avenue, San Antonio, TX 78222
Local realty services provided by:ERA Brokers Consolidated
Listed by: jaclyn calhoun
Office: escape realty
MLS#:2030679
Source:LERA
Price summary
- Price:$356,680
- Price per sq. ft.:$139.38
- Monthly HOA dues:$50
About this home
**ESTIMATED COMPLETION MARCH 2027** New 5-Bedroom Home for Sale in Von Ormy, TexasLocated at 13539 Playa Avenue, this new construction home by M/I Homes offers 2,559 square feet of two-story living space designed with everyday comfort in mind. The thoughtful layout balances shared gathering areas with private retreats, making it well suited to a range of household needs. The main level centers on an open-concept living space that connects the kitchen, dining area, and family room. This arrangement keeps conversation flowing between rooms and allows natural light to reach deeper into the interior. Quality craftsmanship is evident throughout, from the clean lines of the cabinetry to the durable finishes selected for high-traffic areas. Key features include: 5 bedrooms providing flexibility for family, guests, or a home office3 full bathrooms, including an owner's bathroom with en-suite access2 above-ground levels totaling 2,559 square feetOpen-concept kitchen, dining, and living areaCovered patio for shaded outdoor seating and diningNew construction with pre-selected finishes throughoutThe covered patio extends the usable living area outdoors, offering a practical space for morning coffee, weekend meals, or simply enjoying the Texas evenings without direct sun exposure. Its placement off the main living area makes indoor-outdoor transitions simple. With 5 bedrooms and 3 bathrooms across two levels, this home provides the square footage and separation of space that growing households often seek, delivered with the construction standards and attention to detail associated with M/I Homes....
Contact an agent
Home facts
- Year built:2026
- Subdivision & Development:Verano Farms
- Listing ID #:2030679
- Added:1 day(s) ago
- Updated:November 17, 2026 at 06:28 PM
Rooms and interior
- Bedrooms:5
- Total bathrooms:3
- Full bathrooms:2
- Half bathrooms:1
- Flooring:Carpeting, Vinyl
- Bathrooms Description:Double Vanity, Shower Only
- Kitchen Description:Dishwasher, Disposal, Eat-In Kitchen, Island Kitchen, Microwave Oven, Stove/Range
- Bedroom Description:Master Bedroom Downstairs
- Living area:2,559 sq. ft.
Heating and cooling
- Cooling:One Central
- Heating:Central, Electric
Structure and exterior
- Roof:Composition
- Year built:2026
- Building area:2,559 sq. ft.
- Lot area:0.15 Acres
- Architectural Style:Two Story
- Construction Materials:Brick, Siding, Stone/Rock
- Foundation Description:Slab
- Levels:2 Story
Schools
- High school:Legacy High School
- Middle school:RESNIK
- Elementary school:Spicewood Park
Utilities
- Water:Water System
- Sewer:Sewer System
Finances and disclosures
- Price:$356,680
- Price per sq. ft.:$139.38
- Tax amount:$2 (2026)
Features and amenities
- Laundry features:Dryer Connection, Laundry Room, Washer Connection
- Amenities:2nd Floor Utility Room, Attic - Pull Down Stairs, City Garbage Service, In Wall Pest Control, Study/Library
Parking
- Parking description:Two Car Garage
 IDX information is provided exclusively for consumers’ personal, non-commercial use, that it may not be used for any purpose other than to identify prospective properties consumers may be interested in purchasing, and that the data is deemed reliable but is not guaranteed accurate by LERA MLS (Local Expertise Regional Access). The MLS may, at its discretion, require use of other disclaimers as necessary to protect participants and/or the MLS from liability.
New listings near 13539 Playa Avenue
- New
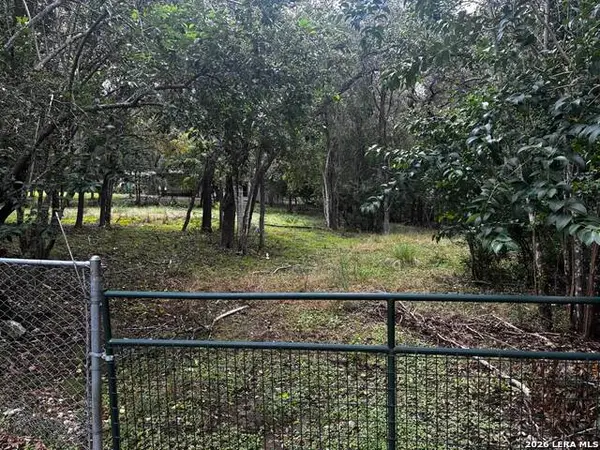 $199,999Active0.41 Acres
100 Krameria, San Antonio, TX 78213
MLS# 2030933Listed by: KELLER WILLIAMS HERITAGE - New
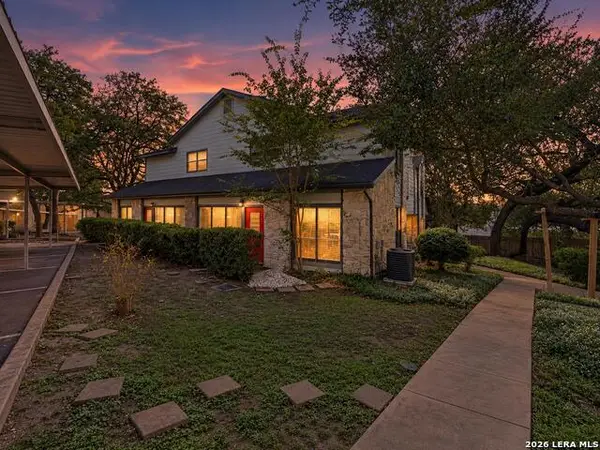 $150,000Active2 beds 2 baths1,265 sq. ft.
829 W Bitters Rd #APT 1002, San Antonio, TX 78216
MLS# 2030936Listed by: KELLER WILLIAMS HERITAGE - New
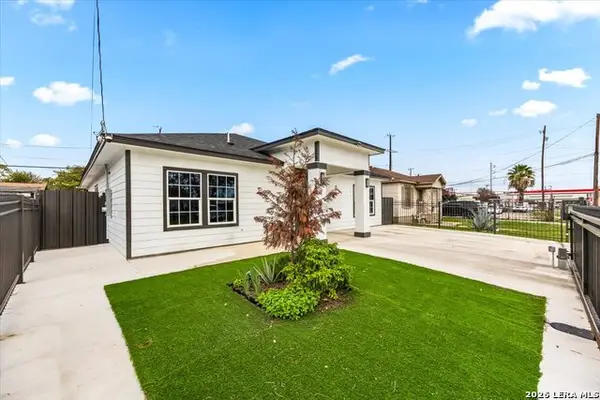 $420,000Active4 beds 5 baths2,238 sq. ft.
717 Harriman Pl, San Antonio, TX 78207
MLS# 2030975Listed by: 1ST CHOICE REALTY GROUP - New
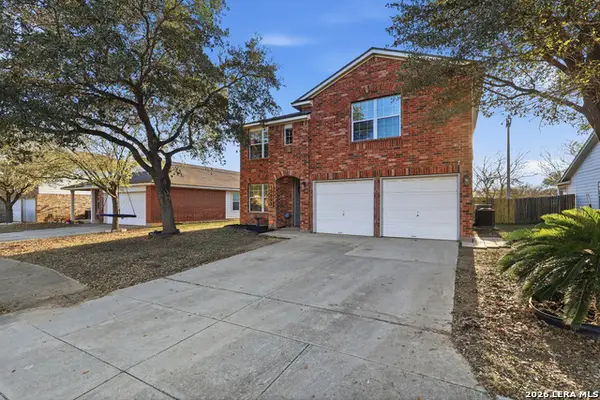 $300,000Active4 beds 3 baths3,126 sq. ft.
10003 Buescher Ln, San Antonio, TX 78223
MLS# 2030926Listed by: PHYLLIS BROWNING COMPANY - New
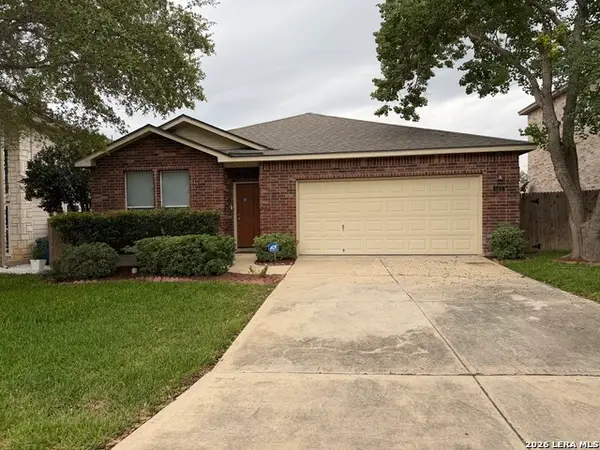 $155,000Active3 beds 2 baths1,837 sq. ft.
5411 Diego Garcia, San Antonio, TX 78227
MLS# 2030532Listed by: COLDWELL BANKER D'ANN HARPER - New
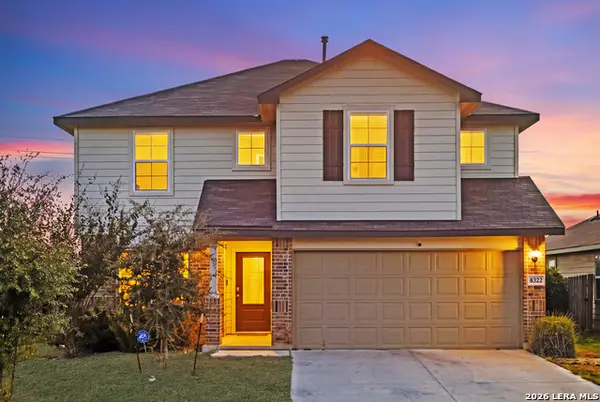 $315,000Active5 beds 3 baths2,540 sq. ft.
8322 Indian Grass, San Antonio, TX 78254
MLS# 2030922Listed by: KELLER WILLIAMS CITY-VIEW - New
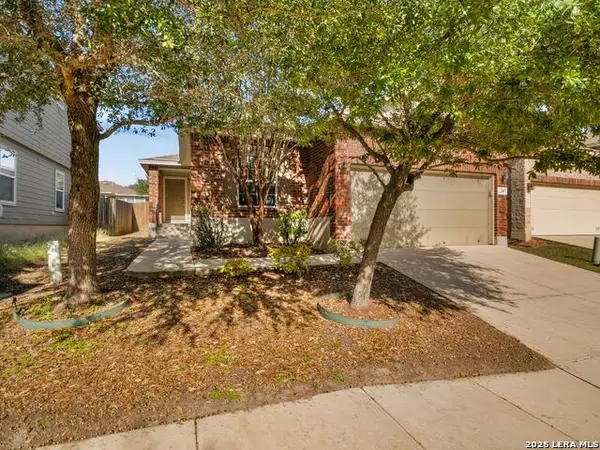 $245,000Active3 beds 2 baths1,323 sq. ft.
12007 Agnew Ridge, San Antonio, TX 78254
MLS# 2030923Listed by: KUPER SOTHEBY'S INT'L REALTY - New
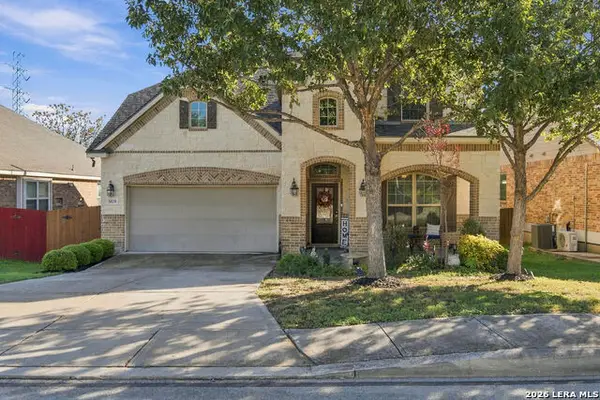 $459,999Active4 beds 4 baths2,948 sq. ft.
5030 Italica, San Antonio, TX 78253
MLS# 2030918Listed by: REAL BROKER, LLC - New
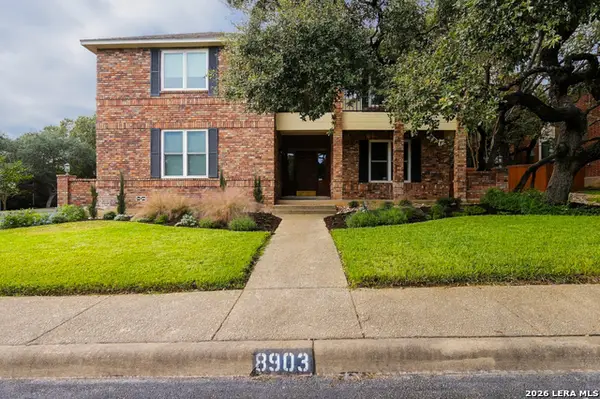 $460,000Active5 beds 3 baths3,484 sq. ft.
8903 Croy Hts, San Antonio, TX 78254
MLS# 2030885Listed by: BETTER HOMES AND GARDENS WINANS - New
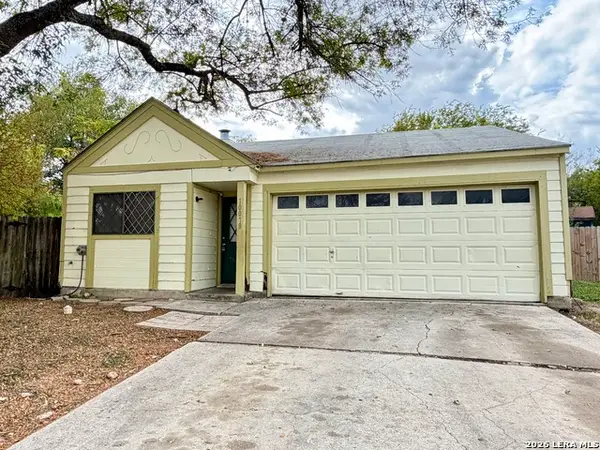 $185,000Active3 beds 2 baths1,075 sq. ft.
10078 Sandy Fld, San Antonio, TX 78245
MLS# 2030888Listed by: REAL TEAM REALTY


Protect your home and budget from life's surprises with an Assurant Home Warranty, backed by a partner that supports you through every step of homeownership. Explore Plans.
© 2023 - 2026 ERA Franchise Systems LLC. All rights reserved. ERA Franchise Systems LLC fully supports the principles of the Fair Housing Act and the Equal Opportunity Act. ERA, ERA Real Estate powered, and their respective logos are registered service marks of ERA Franchise Systems LLC. Each office is independently owned and operated.