
13654 Princes Knls, San Antonio, TX 78231
Local realty services provided by:ERA Experts
13654 Princes Knls,San Antonio, TX 78231
$308,000
- 1 Beds
- 1 Baths
- 1,097 sq. ft.
- Single family
- Active
Listed by: kayle hutchison
Office: jb goodwin, realtors
MLS#:2003065
Source:LERA
Price summary
- Price:$308,000
- Price per sq. ft.:$280.77
About this home
Charm meets flexibility in this delightful garden-style home tucked into the highly sought-after Castle Hills Forest neighborhood. Currently a spacious 1-bedroom, 1-bath, this home was originally built as a two-bedroom. It can easily be converted back, giving buyers the best of both worlds: an expansive open retreat now, or a versatile two-bedroom layout down the road. Situated on a quiet cul-de-sac in a peaceful, tree-lined community loved for its walking trails, parks, and easy access to shopping and dining, this home also offers unbeatable convenience - just minutes from USAA, the South Texas Medical Center, UTSA, and San Antonio International Airport. Step inside and feel the airy, light-filled space created by soaring ceilings and an open layout. The kitchen, finished with ceramic tile, flows seamlessly into the living and dining areas, perfect for everyday living or entertaining guests. The oversized primary suite includes a sitting area that opens directly onto a private courtyard - space that's ideal for a home office, nursery, or easily walled off to recreate a second bedroom. A second fenced yard offers even more outdoor space for grilling, gardening, or pets. Move-in ready and ideally located just minutes from Wurzbach Parkway and the scenic trails of Phil Hardberger Park, this home blends modern comfort with everyday convenience in one of the area's most desirable neighborhoods....
Contact an agent
Home facts
- Year built:1983
- Subdivision & Development:CASTLE HILLS FOREST
- Listing ID #:2003065
- Added:67 day(s) ago
- Updated:September 30, 2026 at 01:57 PM
Rooms and interior
- Bedrooms:1
- Total bathrooms:1
- Full bathrooms:1
- Flooring:Carpeting, Ceramic Tile
- Dining Description:Separate Dining Room, Two Eating Areas
- Kitchen Description:Dishwasher, Disposal, Eat-In Kitchen, Ice Maker Connection, Microwave Oven, Refrigerator, Stove/Range
- Bedroom Description:Ceiling Fan, Full Bath, Multi-Closets, Outside Access, Sitting Room
- Living area:1,097 sq. ft.
Heating and cooling
- Cooling:One Central
- Heating:Central, Natural Gas
Structure and exterior
- Roof:Composition
- Year built:1983
- Building area:1,097 sq. ft.
- Lot area:0.12 Acres
- Architectural Style:One Story
- Construction Materials:Cement Fiber, Stone/Rock
- Exterior Features:Covered Patio, Mature Trees, Privacy Fence
- Foundation Description:Slab
- Levels:1 Story
Schools
- High school:Churchill
- Middle school:Jackson
- Elementary school:Oak Meadow
Utilities
- Water:Water System
Finances and disclosures
- Price:$308,000
- Price per sq. ft.:$280.77
- Tax amount:$5,850 (2025)
Features and amenities
- Laundry features:Dryer Connection, Washer Connection
- Amenities:Ceiling Fans, Chandelier, City Garbage Service, Clubhouse, Gas Water Heater, High Speed Internet, Park/Playground, Telephone, Tennis, Utility Room Inside, Water Softener (owned)
Parking
- Parking description:Garage Door Opener, One Car Garage
 IDX information is provided exclusively for consumers’ personal, non-commercial use, that it may not be used for any purpose other than to identify prospective properties consumers may be interested in purchasing, and that the data is deemed reliable but is not guaranteed accurate by LERA MLS (Local Expertise Regional Access). The MLS may, at its discretion, require use of other disclaimers as necessary to protect participants and/or the MLS from liability.
 New listings near 13654 Princes Knls
- Open Sun, 12 to 2pmNew
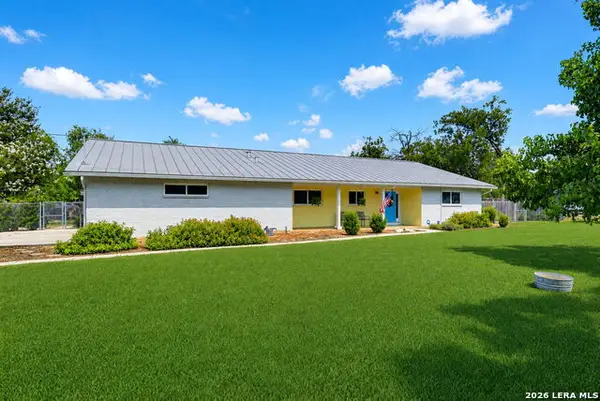 $649,900Active3 beds 2 baths2,381 sq. ft.
6811 Country View Ln, San Antonio, TX 78240
MLS# 2016755Listed by: MCENDREE REAL ESTATE - New
 $378,300Active4 beds 4 baths2,255 sq. ft.
6803 Falcor Forest, San Antonio, TX 78253
MLS# 2020200Listed by: ESCAPE REALTY - New
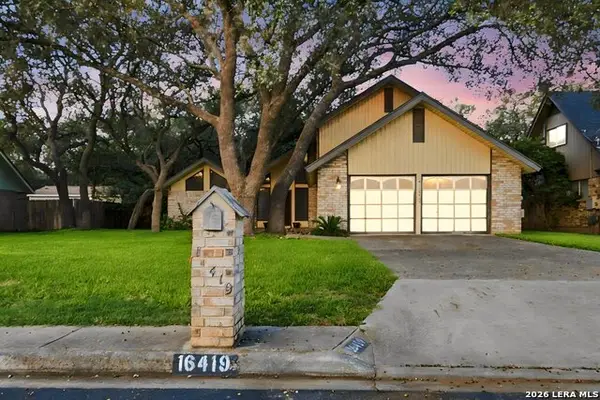 $329,000Active4 beds 3 baths1,849 sq. ft.
16419 Ledge Point St, San Antonio, TX 78232
MLS# 2020201Listed by: KELLER WILLIAMS CITY-VIEW - New
 $331,140Active3 beds 2 baths1,546 sq. ft.
6807 Falcor Forest, San Antonio, TX 78253
MLS# 2020202Listed by: ESCAPE REALTY - New
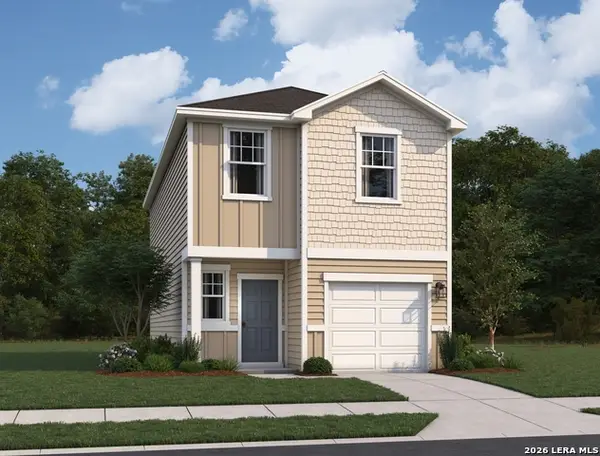 $237,990Active3 beds 3 baths1,485 sq. ft.
4522 Flying Hooves, San Antonio, TX 78222
MLS# 2020204Listed by: EXP REALTY - New
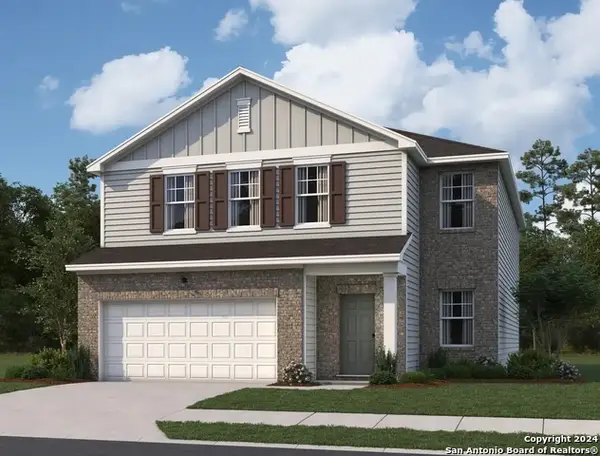 $357,990Active5 beds 3 baths2,688 sq. ft.
14309 Heartwood Crossing, San Antonio, TX 78252
MLS# 2020207Listed by: EXP REALTY - New
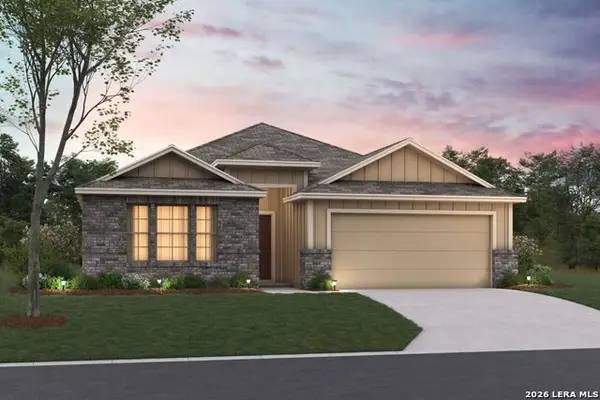 $392,080Active4 beds 3 baths2,054 sq. ft.
7211 Viridian View, San Antonio, TX 78253
MLS# 2020208Listed by: ESCAPE REALTY - New
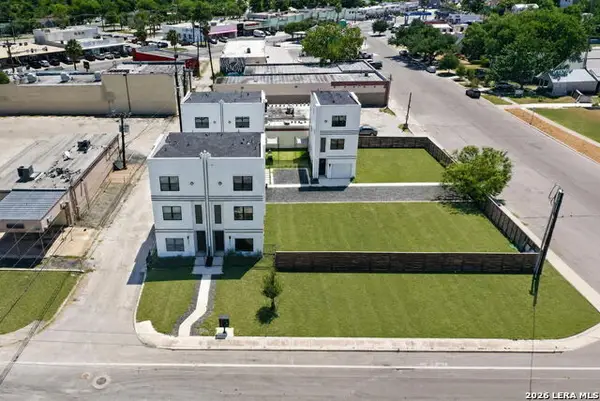 $950,000Active-- beds -- baths1,317 sq. ft.
1735 W Gramercy Pl, San Antonio, TX 78201
MLS# 2020214Listed by: REAL BROKER, LLC - New
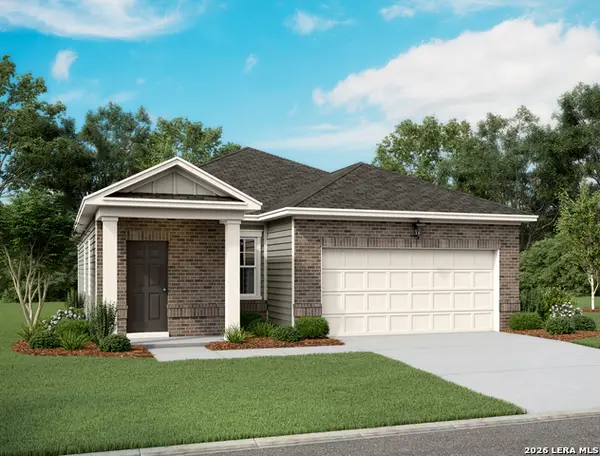 $281,740Active3 beds 2 baths1,402 sq. ft.
14219 Heartwood Crossing, San Antonio, TX 78252
MLS# 2020216Listed by: EXP REALTY - New
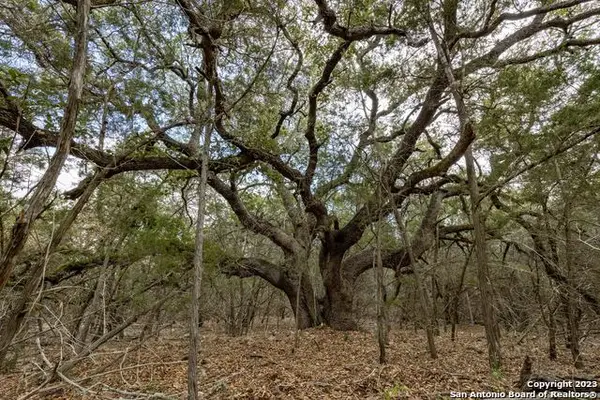 $183,500Active1.49 Acres
24519 Ripple Way, San Antonio, TX 78266
MLS# 2020217Listed by: TAYLOR REAL ESTATE & DEVELOPMENT COMPANY


Protect your home and budget from life's surprises with an Assurant Home Warranty, backed by a partner that supports you through every step of homeownership. Explore Plans.
© 2023 - 2026 ERA Franchise Systems LLC. All rights reserved. ERA Franchise Systems LLC fully supports the principles of the Fair Housing Act and the Equal Opportunity Act. ERA, ERA Real Estate powered, and their respective logos are registered service marks of ERA Franchise Systems LLC. Each office is independently owned and operated.