
137 W Lambert St, San Antonio, TX 78204
Local realty services provided by:ERA Brokers Consolidated
137 W Lambert St,San Antonio, TX 78204
$365,000
- 3 Beds
- 2 Baths
- 1,163 sq. ft.
- Single family
- Active
Listed by: jaime aguillon
Office: keller williams heritage
MLS#:2030961
Source:LERA
Price summary
- Price:$365,000
- Price per sq. ft.:$313.84
About this home
What if your next chapter meant enjoying more of San Antonio and spending less time maintaining a home? Welcome to 137 W. Lambert, where extensive renovations meet the convenience of city living. Thoughtfully redesigned with 10-foot ceilings, beautiful, engineered wood flooring, custom cabinetry, quartz countertops and an oversized kitchen island, this home blends modern style with everyday comfort. Behind the finishes, you'll find substantial improvements, including new plumbing and electrical systems, a 200-amp electrical service, variable-speed Trane HVAC, spray foam insulation, a new architectural shingle roof and a high-efficiency tankless water heater. Enjoy your morning coffee on the front porch, unwind on the rear patio or make the oversized kitchen island your favorite place to gather. With convenient access to downtown San Antonio, local dining, outdoor recreation and the city's growing attractions, this is an opportunity to experience a different side of San Antonio living. Your next chapter starts here....
Contact an agent
Home facts
- Year built:1960
- Subdivision & Development:S DURANGO/PROBANDT
- Listing ID #:2030961
- Added:4 day(s) ago
- Updated:November 22, 2026 at 12:26 AM
Rooms and interior
- Bedrooms:3
- Total bathrooms:2
- Full bathrooms:2
- Flooring:Wood
- Dining Description:Living Room/Dining Room Combo
- Bathrooms Description:Double Vanity, Shower Only
- Kitchen Description:Dishwasher, Disposal, Eat-In Kitchen, Gas Cooking, Ice Maker Connection, Island Kitchen, Microwave Oven, Refrigerator, Self-Cleaning Oven, Solid Counter Tops, Stove/Range
- Bedroom Description:Full Bath
- Living area:1,163 sq. ft.
Heating and cooling
- Cooling:Heat Pump, One Central
- Heating:Central, Electric, Heat Pump, Natural Gas
Structure and exterior
- Roof:Composition
- Year built:1960
- Building area:1,163 sq. ft.
- Lot area:0.09 Acres
- Lot Features:Level
- Architectural Style:Craftsman, One Story
- Construction Materials:Cement Fiber, Siding
- Exterior Features:Covered Patio, Mature Trees, Patio Slab, Privacy Fence
- Foundation Description:Slab
- Levels:1 Story
Schools
- High school:Brackenridge
- Middle school:Harris
- Elementary school:Briscoe
Utilities
- Water:Water System
- Sewer:Sewer System
Finances and disclosures
- Price:$365,000
- Price per sq. ft.:$313.84
- Tax amount:$3,681 (2026)
Features and amenities
- Laundry features:Dryer Connection, Washer Connection
- Amenities:Attic - Partially Floored, Attic - Pull Down Stairs, Bike Trails, Carbon Monoxide Detector, City Garbage Service, Gas Water Heater, High Speed Internet, Park/Playground, Plumb for Water Softener, Smoke Alarm, Utility Room Inside
 IDX information is provided exclusively for consumers’ personal, non-commercial use, that it may not be used for any purpose other than to identify prospective properties consumers may be interested in purchasing, and that the data is deemed reliable but is not guaranteed accurate by LERA MLS (Local Expertise Regional Access). The MLS may, at its discretion, require use of other disclaimers as necessary to protect participants and/or the MLS from liability.
New listings near 137 W Lambert St
- New
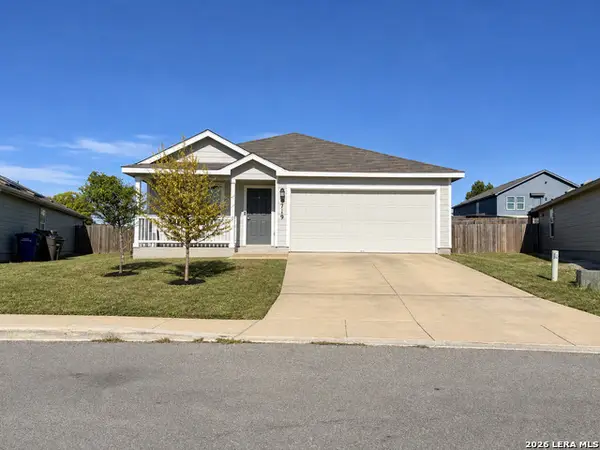 $239,999Active3 beds 2 baths1,464 sq. ft.
5719 Peak Point, San Antonio, TX 78242
MLS# 2032007Listed by: AXIS BROKERAGE - New
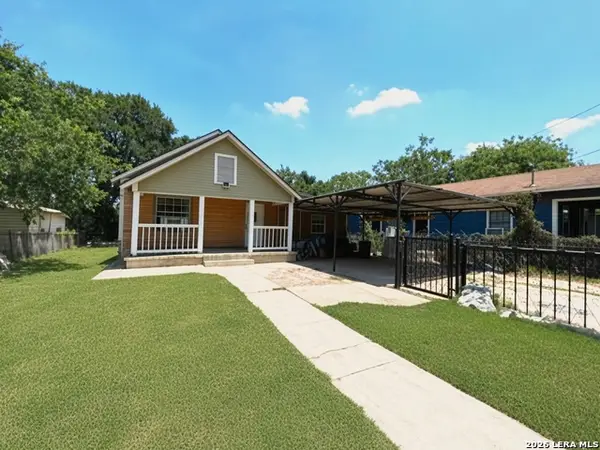 $200,000Active3 beds 1 baths1,156 sq. ft.
407 E Franciscan, San Antonio, TX 78204
MLS# 2032008Listed by: LEGENDARY REALTY - New
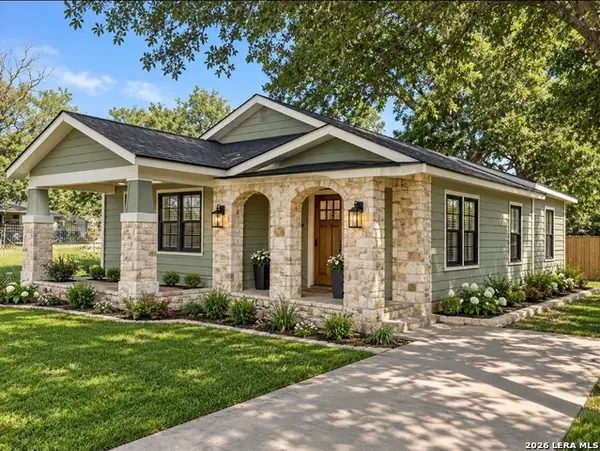 $123,900Active3 beds 1 baths1,158 sq. ft.
804 S San Augustine Ave, San Antonio, TX 78237
MLS# 2032009Listed by: PHYLLIS BROWNING COMPANY - New
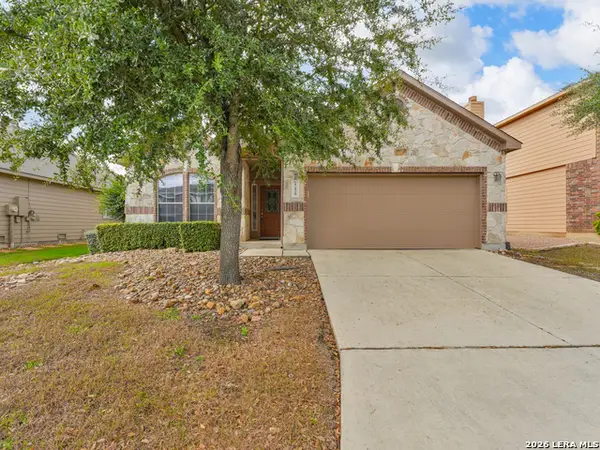 $357,000Active3 beds 2 baths2,273 sq. ft.
27419 Trinity Cross, San Antonio, TX 78260
MLS# 2032012Listed by: HOMESTEAD & RANCH REAL ESTATE - New
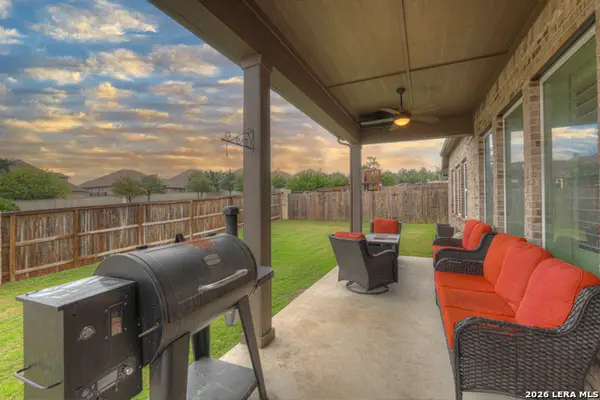 $549,900Active3 beds 3 baths2,267 sq. ft.
28906 Windlesham Way, San Antonio, TX 78260
MLS# 2032002Listed by: MAG REAL ESTATE LLC - New
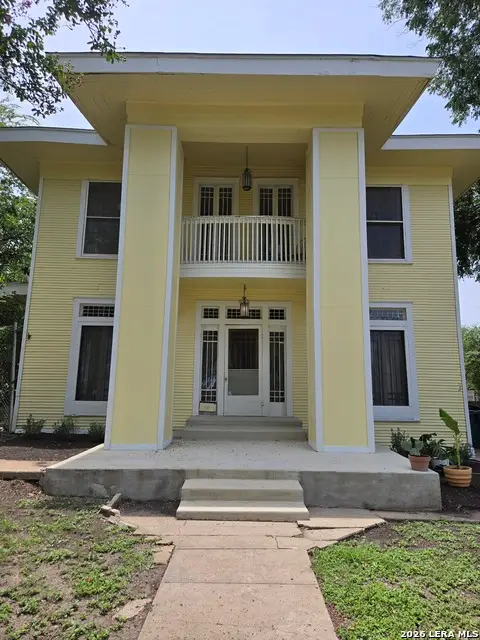 $550,000Active4 beds 3 baths2,857 sq. ft.
1016 W Huisache Ave, San Antonio, TX 78201
MLS# 2032003Listed by: JOYCE C. KLEIN, REALTORS - New
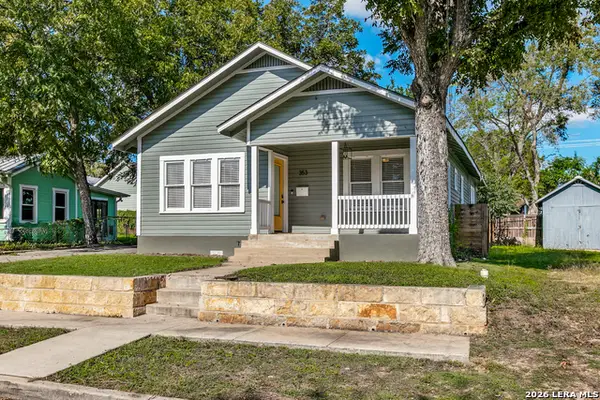 $425,000Active3 beds 2 baths1,428 sq. ft.
353 E Woodlawn Ave, San Antonio, TX 78212
MLS# 2032004Listed by: PHYLLIS BROWNING COMPANY - New
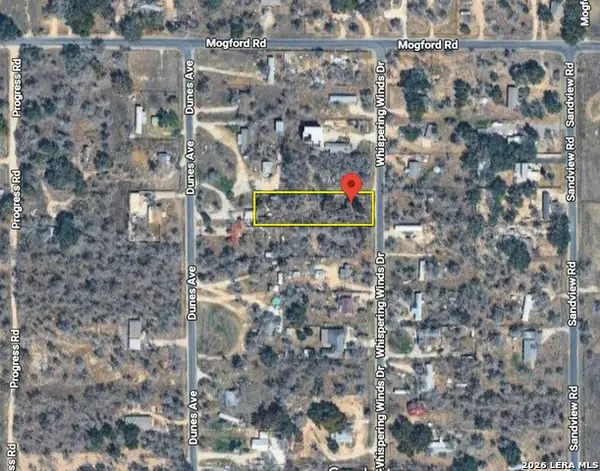 $29,900Active3 beds 1 baths952 sq. ft.
25029 Whispering Winds Dr, San Antonio, TX 78264
MLS# 2031993Listed by: LPT REALTY, LLC - New
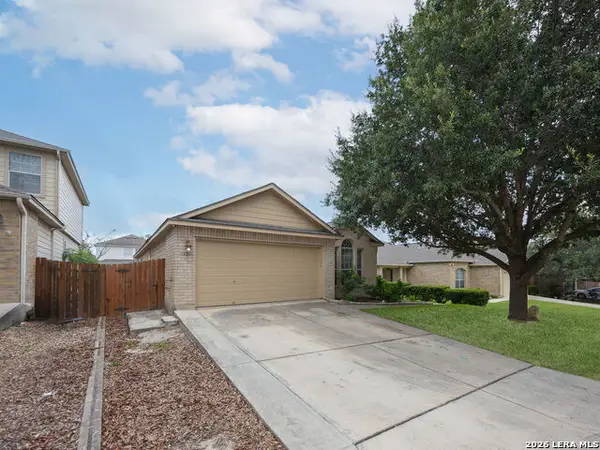 $260,000Active3 beds 2 baths1,835 sq. ft.
822 Anarbor Post, San Antonio, TX 78245
MLS# 2031995Listed by: SAN ANTONIO PORTFOLIO KW RE - New
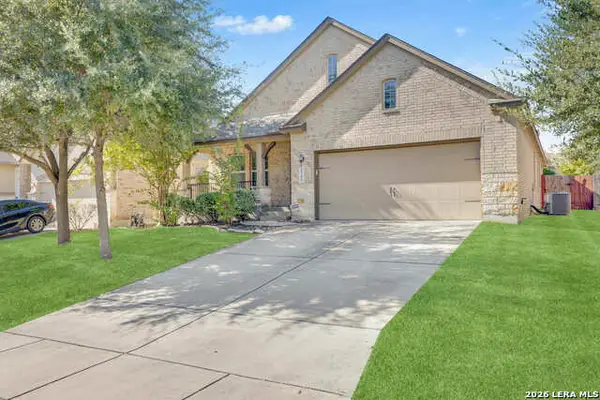 $300,000Active3 beds 2 baths1,743 sq. ft.
5743 Sweet Desiree, San Antonio, TX 78253
MLS# 2031998Listed by: EXP REALTY


Protect your home and budget from life's surprises with an Assurant Home Warranty, backed by a partner that supports you through every step of homeownership. Explore Plans.
© 2023 - 2026 ERA Franchise Systems LLC. All rights reserved. ERA Franchise Systems LLC fully supports the principles of the Fair Housing Act and the Equal Opportunity Act. ERA, ERA Real Estate powered, and their respective logos are registered service marks of ERA Franchise Systems LLC. Each office is independently owned and operated.