
13722 Submarine Cv, San Antonio, TX 78223
Local realty services provided by:ERA Experts
13722 Submarine Cv,San Antonio, TX 78223
$220,000
- 3 Beds
- 2 Baths
- 1,226 sq. ft.
- Single family
- Active
Listed by: daniel ward
Office: lpt realty, llc.
MLS#:2026661
Source:LERA
Price summary
- Price:$220,000
- Price per sq. ft.:$179.45
- Monthly HOA dues:$25
About this home
Situated along a half cul-de-sac and backing to a scenic greenbelt, this charming property offers an inviting combination of comfort, functionality, and outdoor living. Step inside to discover a bright, open-concept floor plan featuring beautiful flooring, recessed lighting, and a spacious living area that flows seamlessly into the kitchen and dining space. The kitchen features crisp white cabinetry, stainless steel appliances, generous counter space, and a convenient breakfast bar, making everyday living and entertaining a breeze. Outside, enjoy your own backyard retreat featuring an updated, elevated wooden deck overlooking the beautiful greenbelt, perfect for morning coffee, weekend barbecues, or relaxing evenings. The fenced backyard offers plenty of usable lawn space, attractive landscaping, and a spacious storage shed for added convenience. Additional highlights include a two-car garage, welcoming front porch, and attractive curb appeal. With its desirable greenbelt setting, inviting interior, and affordable price point, this South San Antonio home offers exceptional value....
Contact an agent
Home facts
- Year built:2023
- Subdivision & Development:SOUTHTON MEADOWS
- Listing ID #:2026661
- Added:1 day(s) ago
- Updated:October 28, 2026 at 07:27 PM
Rooms and interior
- Bedrooms:3
- Total bathrooms:2
- Full bathrooms:2
- Flooring:Carpeting, Laminate
- Dining Description:Living Room/Dining Room Combo
- Bathrooms Description:Single Vanity, Tub/Shower Combo
- Kitchen Description:Gas Cooking, Microwave Oven
- Bedroom Description:Ceiling Fan, Full Bath, Walk-In Closet
- Living area:1,226 sq. ft.
Heating and cooling
- Cooling:One Central
- Heating:Central, Electric, Natural Gas
Structure and exterior
- Roof:Composition
- Year built:2023
- Building area:1,226 sq. ft.
- Lot area:0.11 Acres
- Architectural Style:One Story
- Construction Materials:Siding
- Foundation Description:Slab
- Levels:1 Story
Schools
- High school:East Central
- Middle school:Legacy
- Elementary school:Highland Forest
Utilities
- Water:City
- Sewer:City
Finances and disclosures
- Price:$220,000
- Price per sq. ft.:$179.45
- Tax amount:$1,127 (2025)
Features and amenities
- Laundry features:Dryer Connection, Washer Connection
- Amenities:Utility Room Inside
Parking
- Parking description:Two Car Garage
 IDX information is provided exclusively for consumers’ personal, non-commercial use, that it may not be used for any purpose other than to identify prospective properties consumers may be interested in purchasing, and that the data is deemed reliable but is not guaranteed accurate by LERA MLS (Local Expertise Regional Access). The MLS may, at its discretion, require use of other disclaimers as necessary to protect participants and/or the MLS from liability.
New listings near 13722 Submarine Cv
- New
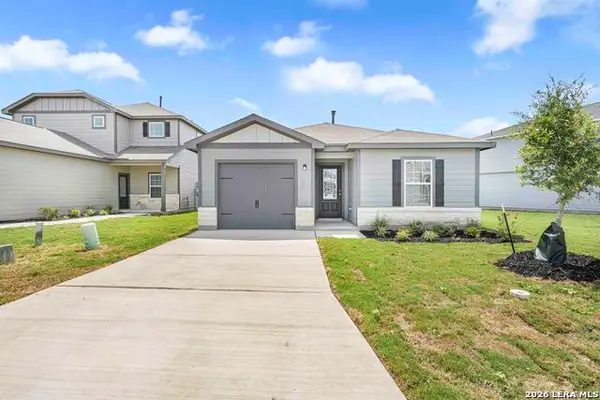 $246,900Active3 beds 2 baths1,211 sq. ft.
3522 Georgia Trace, San Antonio, TX 78109
MLS# 2026685Listed by: LGI HOMES - New
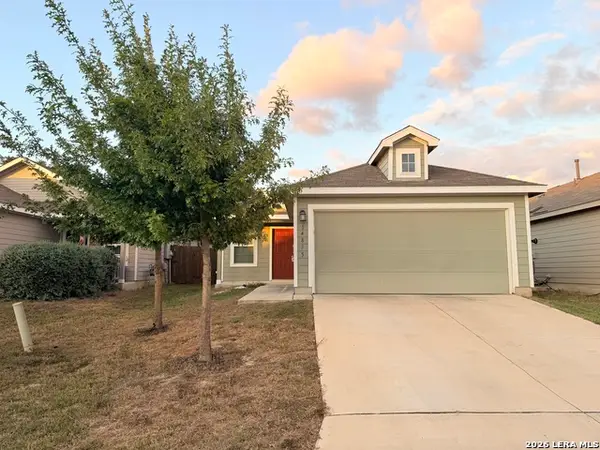 $245,000Active3 beds 2 baths1,450 sq. ft.
14835 Cheshire, San Antonio, TX 78254
MLS# 2026686Listed by: VORTEX REALTY - New
 $256,900Active3 beds 2 baths1,211 sq. ft.
3402 Warlow Branch, San Antonio, TX 78109
MLS# 2026692Listed by: LGI HOMES - New
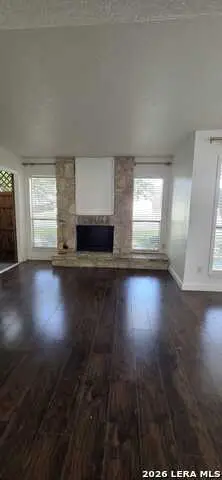 $103,999Active1 beds 1 baths531 sq. ft.
3843 Barrington St Unit 138j, San Antonio, TX 78217
MLS# 2026694Listed by: AXIS BROKERAGE - New
 $50,000Active2 beds 2 baths896 sq. ft.
4801 Goldfield, San Antonio, TX 78218
MLS# 2026697Listed by: PRESTIGE HOMES OF TEXAS - New
 $350,000Active3 beds 4 baths2,327 sq. ft.
3102 Eisenhauer Rd #A8, San Antonio, TX 78209
MLS# 2026674Listed by: COLDWELL BANKER D'ANN HARPER - New
 $710,900Active4 beds 4 baths3,069 sq. ft.
219 Haby Hl, San Antonio, TX 78253
MLS# 2026673Listed by: PERRY HOMES REALTY, LLC - New
 $284,000Active3 beds 2 baths1,489 sq. ft.
14826 Roberts Roam, San Antonio, TX 78245
MLS# 2026675Listed by: KELLER WILLIAMS HERITAGE - New
 $199,000Active3 beds 2 baths1,417 sq. ft.
9906 Overlook Cyn, San Antonio, TX 78245
MLS# 2026676Listed by: REAL BROKER, LLC - New
 $359,000Active-- beds -- baths2,800 sq. ft.
226 Belmont, San Antonio, TX 78202
MLS# 2026678Listed by: JOSEPH WALTER REALTY, LLC


Protect your home and budget from life's surprises with an Assurant Home Warranty, backed by a partner that supports you through every step of homeownership. Explore Plans.
© 2023 - 2026 ERA Franchise Systems LLC. All rights reserved. ERA Franchise Systems LLC fully supports the principles of the Fair Housing Act and the Equal Opportunity Act. ERA, ERA Real Estate powered, and their respective logos are registered service marks of ERA Franchise Systems LLC. Each office is independently owned and operated.