
13766 Prospector Post, San Antonio, TX 78253
Local realty services provided by:ERA Brokers Consolidated
Listed by: ruth horace
Office: keller williams legacy
MLS#:1964072
Source:LERA
Price summary
- Price:$269,000
- Price per sq. ft.:$143.77
- Monthly HOA dues:$52
About this home
Winding Brook community of NW San Antonio. Offering 1871 SF, this move-in ready home features 4 spacious BRs, 2.5 baths, and a functional floor plan designed for both everyday living and entertaining. The open concept kitchen is the heart of the home, showcasing quartz countertops, gas cooking, a built-in microwave, refrigerator, abundant cabinetry, and a seamless flow into the main living area. Upstairs, all 4 brs provide a private retreat including a generous primary suite with plenty of space to relax. Enjoy energy efficient features such as a tankless water heater, plus the added financial benefit of no city taxes. The backyard offers a sprinkler system and room to create your ideal outdoor living space. Residents enjoy neighborhood amenities including a community pool, playground, and walking/jogging trails. Conveniently located with quick access to Loop 1604, IH 10, and Highway 90, the home is also an easy commute to major employment centers, shopping, dining and entertainment. Zoned to Northside ISD, with Reed Elementary nearby. Whether you're purchasing your first home, looking for a low-maintenance move, or relocating to the San Antonio area, this home offers the space, comfort, and convenient location you've been searching for. Schedule your private tour today!...
Contact an agent
Home facts
- Year built:2023
- Listing ID #:1964072
- Added:71 day(s) ago
- Updated:July 18, 2026 at 12:38 PM
Rooms and interior
- Bedrooms:4
- Total bathrooms:3
- Full bathrooms:2
- Half bathrooms:1
- Flooring:Carpeting, Vinyl
- Bathrooms Description:Shower Only, Single Vanity
- Kitchen Description:Dishwasher, Disposal, Eat-In Kitchen, Gas Cooking, Ice Maker Connection, Microwave Oven, Refrigerator, Solid Counter Tops, Stove/Range, Vent Fan
- Bedroom Description:All Bedrooms Upstairs, Full Bath, Master Bedroom Upstairs, Walk-In Closet
- Living area:1,871 sq. ft.
Heating and cooling
- Cooling:One Central
- Heating:1 Unit, Central, Electric
Structure and exterior
- Roof:Composition
- Year built:2023
- Building area:1,871 sq. ft.
- Lot area:0.11 Acres
- Architectural Style:Traditional, Two Story
- Construction Materials:Cement Fiber
- Exterior Features:Patio Slab, Privacy Fence, Sprinkler System
- Foundation Description:Slab
- Levels:2 Story
Schools
- High school:Sotomayor High School
- Middle school:Straus
- Elementary school:Katie Reed
Utilities
- Water:City, Water System
- Sewer:City, Sewer System
Finances and disclosures
- Price:$269,000
- Price per sq. ft.:$143.77
- Tax amount:$5,402 (2025)
Features and amenities
- Laundry features:Laundry Room, Laundry Upper Level, Washer Connection
- Amenities:2nd Floor Utility Room, Clubhouse, Gas Water Heater, High Speed Internet, Jogging Trails, Park/Playground, Private Garbage Service, Smoke Alarm, Utility Room Inside
Parking
- Parking description:Attached Garage, Garage Door Opener, Two Car Garage
 IDX information is provided exclusively for consumers’ personal, non-commercial use, that it may not be used for any purpose other than to identify prospective properties consumers may be interested in purchasing, and that the data is deemed reliable but is not guaranteed accurate by LERA MLS (Local Expertise Regional Access). The MLS may, at its discretion, require use of other disclaimers as necessary to protect participants and/or the MLS from liability.
 New listings near 13766 Prospector Post
- New
 $524,900Active5 beds 4 baths3,563 sq. ft.
22806 Llano Sound, San Antonio, TX 78258
MLS# 2001406Listed by: KELLER WILLIAMS LEGACY - New
 $335,000Active3 beds 3 baths2,151 sq. ft.
6913 Abbey Falls, San Antonio, TX 78249
MLS# 35914289Listed by: REAL BROKER, LLC - New
 $225,000Active3 beds 2 baths1,464 sq. ft.
2731 Robles St, San Antonio, TX 78226
MLS# 1999384Listed by: LEVI RODGERS REAL ESTATE GROUP - New
 $124,990Active3 beds 1 baths1,448 sq. ft.
1210 W Gerald Ave, San Antonio, TX 78211
MLS# 2001394Listed by: E7 REALTY - New
 $180,000Active3 beds 2 baths1,681 sq. ft.
13342 Monte Leon, San Antonio, TX 78233
MLS# 2001397Listed by: COLDWELL BANKER D'ANN HARPER, REALTOR - New
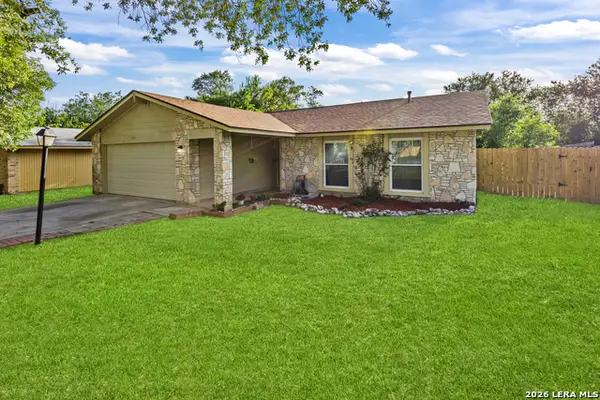 $235,000Active3 beds 2 baths1,144 sq. ft.
923 Saddlebrook Dr, San Antonio, TX 78245
MLS# 1920777Listed by: KELLER WILLIAMS CITY-VIEW - New
 $150,000Active3 beds 2 baths900 sq. ft.
2519 Spur Dr, San Antonio, TX 78227
MLS# 2001371Listed by: 1ST CHOICE REALTY GROUP - New
 $200,000Active3 beds 2 baths1,252 sq. ft.
10955 Wurzbach Rd #203, San Antonio, TX 78230
MLS# 2001372Listed by: TEXAS COAST & COUNTRY REAL ESTATE - New
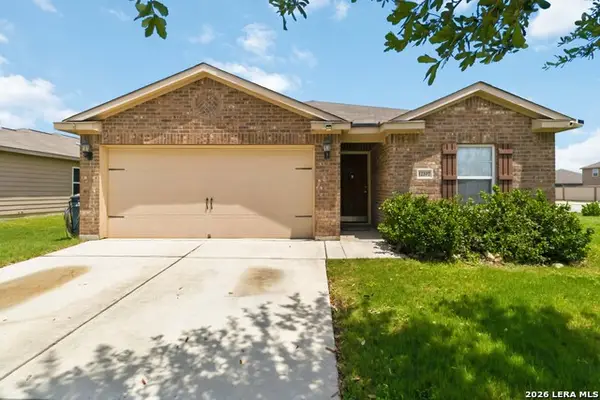 $270,000Active3 beds 2 baths1,404 sq. ft.
12207 Claiborne, San Antonio, TX 78252
MLS# 2001375Listed by: JB GOODWIN, REALTORS - New
 $395,000Active5 beds 4 baths3,452 sq. ft.
15207 Orpheus Way, San Antonio, TX 78245
MLS# 2001377Listed by: KELLER WILLIAMS LEGACY


Protect your home and budget from life's surprises with an Assurant Home Warranty, backed by a partner that supports you through every step of homeownership. Explore Plans.
© 2023 - 2026 ERA Franchise Systems LLC. All rights reserved. ERA Franchise Systems LLC fully supports the principles of the Fair Housing Act and the Equal Opportunity Act. ERA, ERA Real Estate powered, and their respective logos are registered service marks of ERA Franchise Systems LLC. Each office is independently owned and operated.