
13851 Siltstone Loop, San Antonio, TX 78253
Local realty services provided by:ERA Brokers Consolidated
Listed by: kristen smith
Office: serhant.
MLS#:2009964
Source:LERA
Price summary
- Price:$285,000
- Price per sq. ft.:$186.15
- Monthly HOA dues:$65
About this home
**4.99 assumable VA loan is available for qualified buyers**this 3-bedroom, 2-bathroom home in San Antonio's Riverstone community delivers the kind of move-in-ready value that first-time buyers rarely find in today's market. Spanning 1,531 square feet on a single story, the open floorplan creates an easy, connected flow between the living and kitchen spaces - ideal for everyday living and casual entertaining alike. The kitchen anchors the heart of the home with a generous island, breakfast bar, eat-in dining space, and gas cooking via a range and cooktop, making meal prep as social as it is functional. A 2-car garage adds everyday convenience, while the thoughtful layout places the primary suite apart from the secondary bedrooms for added privacy. The Riverstone neighborhood elevates the lifestyle well beyond the front door - residents enjoy access to resort-style amenities including a lazy river, pools, water slides, a splash pad, sport courts, and a fitness center, all a short distance from home. A community room is also available for private gatherings and events. Outside the neighborhood, the Far West San Antonio location puts Loop 1604, Highway 151, Alamo Ranch shopping and dining, SeaWorld San Antonio, and Lackland AFB all just minutes away. With a 2022 build, low-maintenance finishes, and an assumable 4.99% VA loan available for qualified buyers, this is a rare opportunity to own a newer home with strong community infrastructure at an accessible price point....
Contact an agent
Home facts
- Year built:2022
- Subdivision & Development:RIVERSTONE-UT
- Listing ID #:2009964
- Added:41 day(s) ago
- Updated:September 30, 2026 at 01:57 PM
Rooms and interior
- Bedrooms:3
- Total bathrooms:2
- Full bathrooms:2
- Flooring:Ceramic Tile, Vinyl
- Dining Description:Breakfast Bar
- Bathrooms Description:Shower Only, Single Vanity
- Kitchen Description:Breakfast Bar, Eat-In Kitchen, Gas Cooking, Island Kitchen, Microwave Oven, Stove/Range
- Bedroom Description:Ceiling Fan, Full Bath
- Living area:1,531 sq. ft.
Heating and cooling
- Cooling:One Central
- Heating:Central, Electric
Structure and exterior
- Roof:Composition
- Year built:2022
- Building area:1,531 sq. ft.
- Lot area:0.11 Acres
- Architectural Style:One Story
- Construction Materials:Brick, Cement Fiber
- Exterior Features:Covered Patio, Privacy Fence
- Foundation Description:Slab
- Levels:1 Story
Schools
- High school:Harlan HS
- Middle school:Bernal
- Elementary school:Chumbley Elementary
Utilities
- Water:City
- Sewer:City
Finances and disclosures
- Price:$285,000
- Price per sq. ft.:$186.15
- Tax amount:$6,561 (2026)
Features and amenities
- Laundry features:Dryer Connection, Laundry Room, Washer Connection
- Amenities:BBQ/Grill, Basketball Court, Ceiling Fans, Clubhouse, Jogging Trails, Park/Playground, Sports Court
Parking
- Parking description:Two Car Garage
 IDX information is provided exclusively for consumers’ personal, non-commercial use, that it may not be used for any purpose other than to identify prospective properties consumers may be interested in purchasing, and that the data is deemed reliable but is not guaranteed accurate by LERA MLS (Local Expertise Regional Access). The MLS may, at its discretion, require use of other disclaimers as necessary to protect participants and/or the MLS from liability.
 New listings near 13851 Siltstone Loop
- Open Sun, 12 to 2pmNew
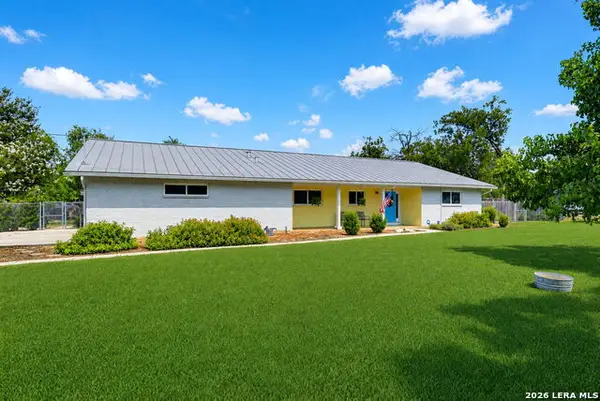 $649,900Active3 beds 2 baths2,381 sq. ft.
6811 Country View Ln, San Antonio, TX 78240
MLS# 2016755Listed by: MCENDREE REAL ESTATE - New
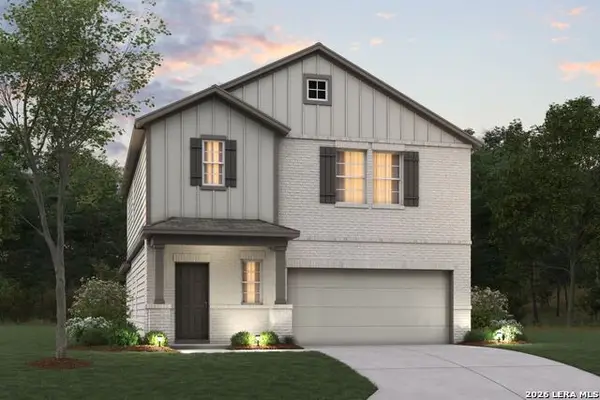 $378,300Active4 beds 4 baths2,255 sq. ft.
6803 Falcor Forest, San Antonio, TX 78253
MLS# 2020200Listed by: ESCAPE REALTY - New
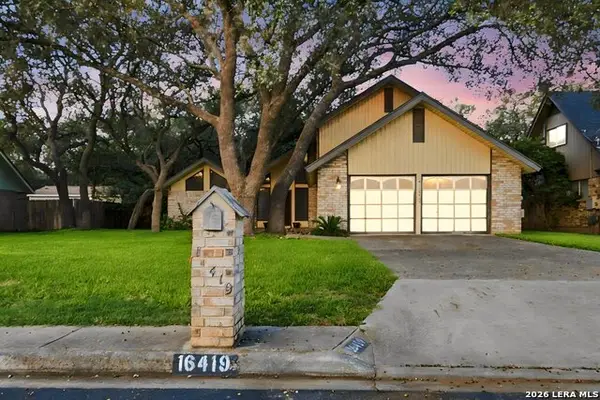 $329,000Active4 beds 3 baths1,849 sq. ft.
16419 Ledge Point St, San Antonio, TX 78232
MLS# 2020201Listed by: KELLER WILLIAMS CITY-VIEW - New
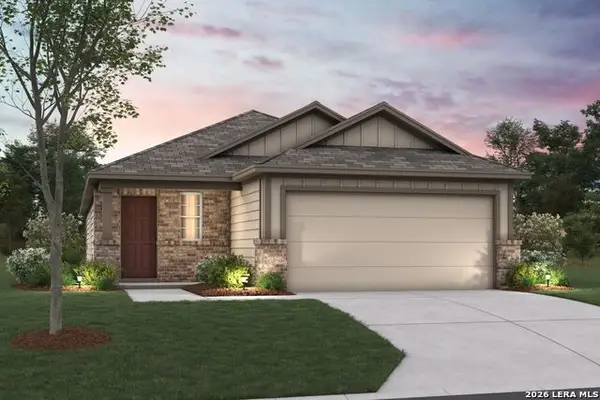 $331,140Active3 beds 2 baths1,546 sq. ft.
6807 Falcor Forest, San Antonio, TX 78253
MLS# 2020202Listed by: ESCAPE REALTY - New
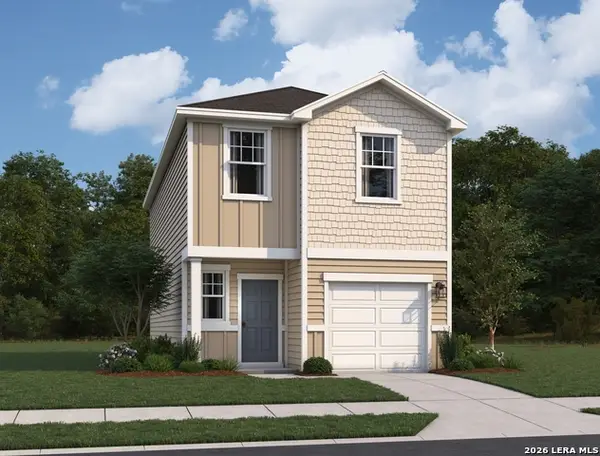 $237,990Active3 beds 3 baths1,485 sq. ft.
4522 Flying Hooves, San Antonio, TX 78222
MLS# 2020204Listed by: EXP REALTY - New
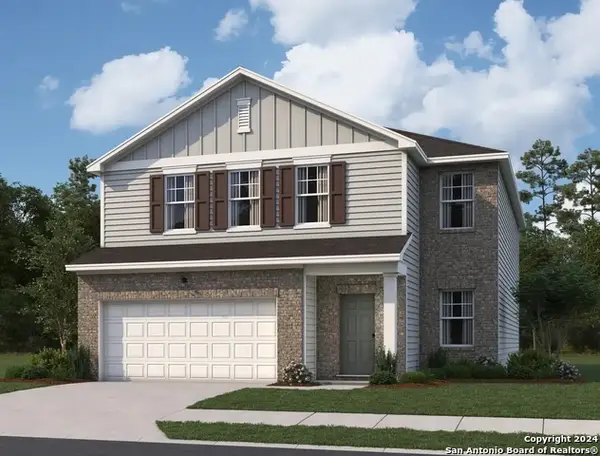 $357,990Active5 beds 3 baths2,688 sq. ft.
14309 Heartwood Crossing, San Antonio, TX 78252
MLS# 2020207Listed by: EXP REALTY - New
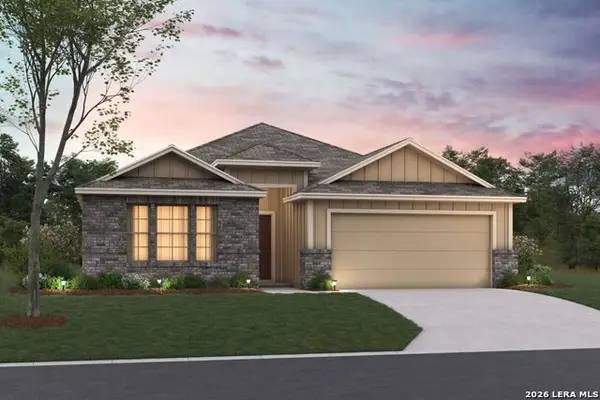 $392,080Active4 beds 3 baths2,054 sq. ft.
7211 Viridian View, San Antonio, TX 78253
MLS# 2020208Listed by: ESCAPE REALTY - New
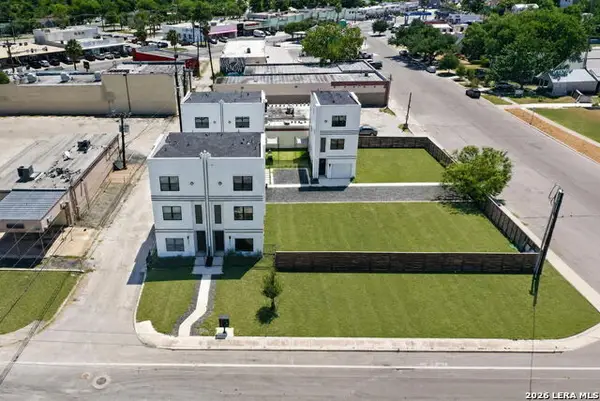 $950,000Active-- beds -- baths1,317 sq. ft.
1735 W Gramercy Pl, San Antonio, TX 78201
MLS# 2020214Listed by: REAL BROKER, LLC - New
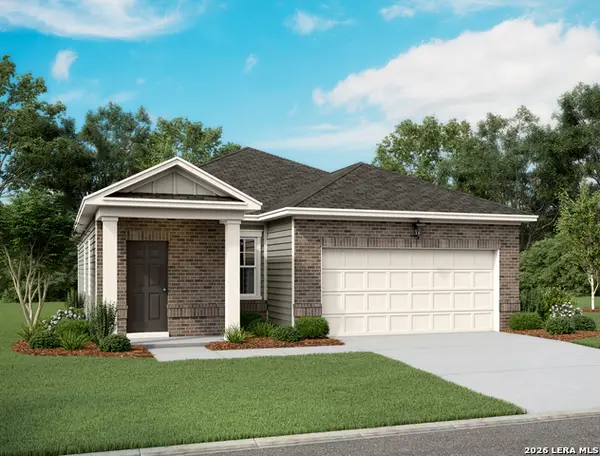 $281,740Active3 beds 2 baths1,402 sq. ft.
14219 Heartwood Crossing, San Antonio, TX 78252
MLS# 2020216Listed by: EXP REALTY - New
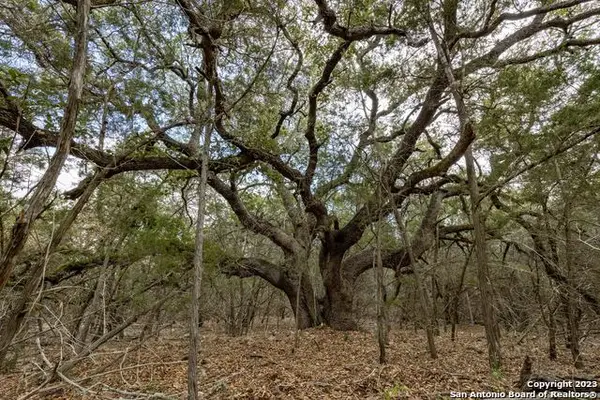 $183,500Active1.49 Acres
24519 Ripple Way, San Antonio, TX 78266
MLS# 2020217Listed by: TAYLOR REAL ESTATE & DEVELOPMENT COMPANY


Protect your home and budget from life's surprises with an Assurant Home Warranty, backed by a partner that supports you through every step of homeownership. Explore Plans.
© 2023 - 2026 ERA Franchise Systems LLC. All rights reserved. ERA Franchise Systems LLC fully supports the principles of the Fair Housing Act and the Equal Opportunity Act. ERA, ERA Real Estate powered, and their respective logos are registered service marks of ERA Franchise Systems LLC. Each office is independently owned and operated.