
13903 Bluffoak, San Antonio, TX 78216
Local realty services provided by:ERA Experts
Listed by: kevin chaney
Office: exquisite properties, llc.
MLS#:2008243
Source:LERA
Price summary
- Price:$949,000
- Price per sq. ft.:$272.54
- Monthly HOA dues:$44
About this home
This remodeled single-story custom home in Bluffview offers 3,482 square feet of thoughtfully updated living space on a .37 acre wooded corner cul-de-sac lot. With 4 bedrooms, 3.5 bathrooms, two living areas, and a formal dining room, the layout provides flexibility for everyday living and entertaining alike. Sleek, modern, and undeniably luxurious, this home delivers style at every turn. Step outside to a private backyard oasis featuring a Keith Zars heated pool and spa (2024) with self-cleaning technology, eliminating the need for a vacuum. Over 660 square feet of covered patio with a durable standing seam metal roof and gutter guards create the perfect space to relax or host, surrounded by mature trees and new landscape lighting (2025). Inside, the living room impresses with a brick floor-to-ceiling fireplace, beam vaulted ceilings, high ceilings, recessed lighting, and updated lighting throughout. The fully updated kitchen (2022) showcases custom cabinetry, quartz countertops, stainless steel appliances, and skylights that flood the space with natural light. A sleek adjoining wet bar, also updated in 2022 with matching custom cabinetry and quartz finishes, offers the perfect setup for entertaining, and all kitchen and wet bar appliances convey with the home. The primary suite offers direct outdoor access and enough space for a private sitting area. The spa-inspired primary bathroom includes separate vanities plus a separate soaking tub and shower beneath a skylight for added natural light. Additional highlights include beautiful Carrara marble and wood flooring (2022), large picture windows overlooking the pool, all new lighting (2022), a new main HVAC system and ductwork (2025), a new water softener (2025), an oversized garage with ample work and storage space, and a huge attic for extra storage. Located in one of the area's most sought-after neighborhoods, this modern luxury retreat combines timeless finishes with major recent updates throughout....
Contact an agent
Home facts
- Year built:1983
- Subdivision & Development:BLUFFVIEW OF CAMINO
- Listing ID #:2008243
- Added:1 day(s) ago
- Updated:August 13, 2026 at 04:47 PM
Rooms and interior
- Bedrooms:4
- Total bathrooms:4
- Full bathrooms:3
- Half bathrooms:1
- Flooring:Ceramic Tile, Marble, Wood
- Dining Description:Separate Dining Room
- Bathrooms Description:Double Vanity, Garden Tub, Separate Vanity, Tub/Shower Separate
- Kitchen Description:Built-In Oven, Cook Top, Custom Cabinets, Dishwasher, Disposal, Down Draft, Ice Maker Connection, Island Kitchen, Microwave Oven, Refrigerator, Self-Cleaning Oven, Solid Counter Tops, Vent Fan, Walk-In Pantry, Wet Bar
- Bedroom Description:All Bedrooms Downstairs, Ceiling Fan, Full Bath, Master Bedroom Downstairs, Walk-In Closet, Walk-In Closets
- Living area:3,482 sq. ft.
Heating and cooling
- Cooling:Three+ Central, Zoned
- Heating:3+ Units, Central, Natural Gas, Zoned
Structure and exterior
- Roof:Metal
- Year built:1983
- Building area:3,482 sq. ft.
- Lot area:0.37 Acres
- Lot Features:1/4 - 1/2 Acre, Corner, Cul-de-Sac/Dead End, Level
- Architectural Style:One Story
- Construction Materials:4 Sides Masonry, Brick, Wood
- Exterior Features:Covered Patio, Has Gutters, Mature Trees, Privacy Fence, Special Yard Lighting, Sprinkler System
- Foundation Description:Slab
- Levels:1 Story
Schools
- High school:Churchill
- Middle school:Eisenhower
- Elementary school:Harmony Hills
Utilities
- Water:City, Water System
- Sewer:City
Finances and disclosures
- Price:$949,000
- Price per sq. ft.:$272.54
- Tax amount:$17,973 (2026)
Features and amenities
- Laundry features:Dryer Connection, Laundry Lower Level, Laundry Main Level, Laundry Room, Washer Connection
- Amenities:Attic - Partially Floored, Basketball Court, Built-In Oven, Ceiling Fans, Chandelier, City Garbage Service, Gas Water Heater, High Speed Internet, Park/Playground, Plumb for Water Softener, Security System (Owned), Skylights, Smoke Alarm, Sports Court, Tennis, Water Softener (owned)
- Pool features:AdjoiningPool/Spa, In Ground Pool, Pool, Pool is Heated, Pools Sweep
Parking
- Parking description:Attached Garage, Garage Door Opener, Oversized, Two Car Garage
 IDX information is provided exclusively for consumers’ personal, non-commercial use, that it may not be used for any purpose other than to identify prospective properties consumers may be interested in purchasing, and that the data is deemed reliable but is not guaranteed accurate by LERA MLS (Local Expertise Regional Access). The MLS may, at its discretion, require use of other disclaimers as necessary to protect participants and/or the MLS from liability.
 New listings near 13903 Bluffoak
- New
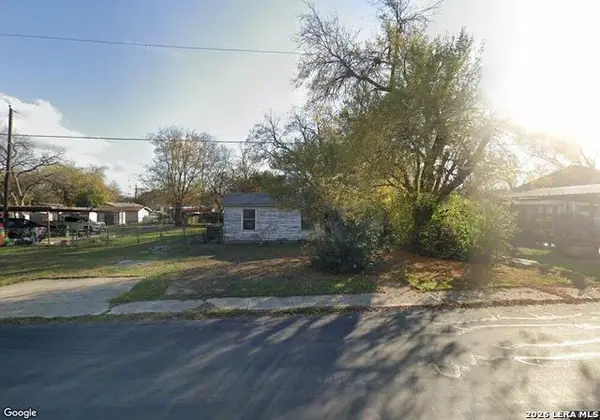 $75,000Active3 beds 1 baths1,340 sq. ft.
446 E Hart Ave, San Antonio, TX 78214
MLS# 2008230Listed by: ORCHARD BROKERAGE - New
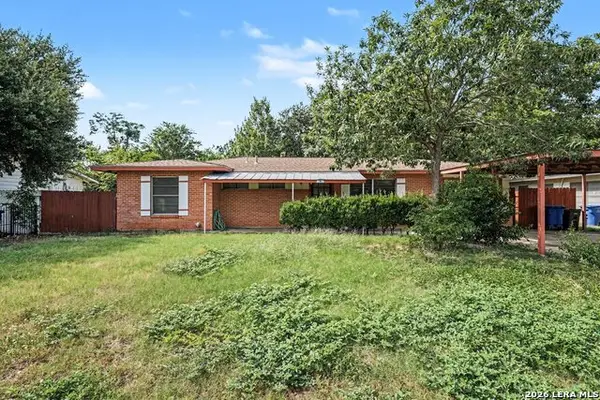 $185,000Active3 beds 2 baths1,110 sq. ft.
1502 Montview, San Antonio, TX 78213
MLS# 2008232Listed by: ORCHARD BROKERAGE - New
 $200,999Active4 beds 3 baths1,867 sq. ft.
2720 Morganite Ring, San Antonio, TX 78264
MLS# 2008244Listed by: KELLER WILLIAMS CITY-VIEW - New
 $205,999Active4 beds 2 baths1,575 sq. ft.
2728 Morganite Ring, San Antonio, TX 78264
MLS# 2008245Listed by: KELLER WILLIAMS CITY-VIEW - New
 $214,999Active4 beds 3 baths1,867 sq. ft.
2732 Morganite Ring, San Antonio, TX 78264
MLS# 2008247Listed by: KELLER WILLIAMS CITY-VIEW - New
 $318,730Active4 beds 2 baths1,760 sq. ft.
13526 Piscina Avenue, San Antonio, TX 78222
MLS# 2008248Listed by: ESCAPE REALTY - New
 $186,999Active4 beds 2 baths1,600 sq. ft.
2736 Morganite Ring, San Antonio, TX 78264
MLS# 2008249Listed by: KELLER WILLIAMS CITY-VIEW - New
 $234,999Active4 beds 3 baths2,173 sq. ft.
2740 Morganite Ring, San Antonio, TX 78264
MLS# 2008251Listed by: KELLER WILLIAMS CITY-VIEW - New
 $148,999Active3 beds 2 baths1,380 sq. ft.
2848 Jasper Stone, San Antonio, TX 78264
MLS# 2008252Listed by: KELLER WILLIAMS CITY-VIEW


Protect your home and budget from life's surprises with an Assurant Home Warranty, backed by a partner that supports you through every step of homeownership. Explore Plans.
© 2023 - 2026 ERA Franchise Systems LLC. All rights reserved. ERA Franchise Systems LLC fully supports the principles of the Fair Housing Act and the Equal Opportunity Act. ERA, ERA Real Estate powered, and their respective logos are registered service marks of ERA Franchise Systems LLC. Each office is independently owned and operated.