
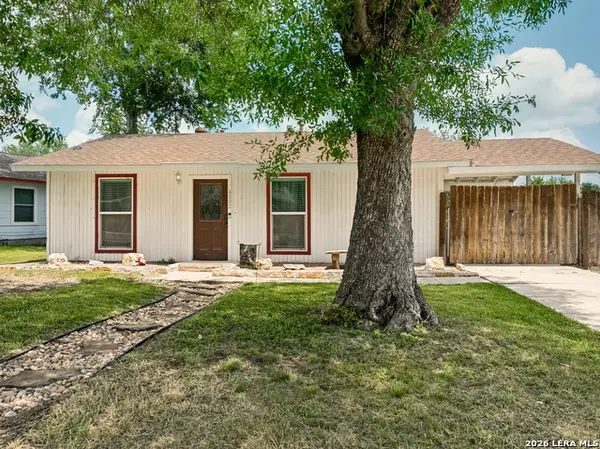
14003 Laurel Br, San Antonio, TX 78245
Local realty services provided by:ERA Experts
14003 Laurel Br,San Antonio, TX 78245
$209,900
- 4 Beds
- 2 Baths
- 1,680 sq. ft.
- Single family
- Active
Listed by: penny watson
Office: entera realty llc.
MLS#:2007868
Source:LERA
Price summary
- Price:$209,900
- Price per sq. ft.:$124.94
- Monthly HOA dues:$30
About this home
This 4-bedroom, 2-bathroom home presents an incredible opportunity for buyers looking to build sweat equity or investors seeking a high-potential project, as the property needs some TLC. While it requires some cosmetic updating and personal touches to truly shine, the home already features fantastic baseline upgrades, including a kitchen outfitted with premium granite countertops and a sleek suite of stainless steel appliances. Designed with a highly functional layout, the private quarters feature plush carpeting in the bedrooms for added warmth and comfort, while the living spaces transition out to a spacious private backyard that offers a wonderful open-air canvas for future landscaping, gardening, or outdoor entertaining. With its generous footprint and strong existing features, this property is primed to be transformed into a stunning custom residence.
Contact an agent
Home facts
- Year built:2016
- Subdivision & Development:ARCADIA RIDGE
- Listing ID #:2007868
- Added:1 day(s) ago
- Updated:August 12, 2026 at 04:33 PM
Rooms and interior
- Bedrooms:4
- Total bathrooms:2
- Full bathrooms:2
- Flooring:Carpeting, Ceramic Tile
- Dining Description:Living Room/Dining Room Combo
- Bathrooms Description:Double Vanity, Garden Tub, Tub/Shower Separate
- Kitchen Description:Cook Top, Dishwasher, Disposal, Island Kitchen, Microwave Oven, Refrigerator
- Bedroom Description:All Bedrooms Downstairs, Walk-In Closet
- Living area:1,680 sq. ft.
Heating and cooling
- Cooling:One Central
- Heating:Central, Electric
Structure and exterior
- Roof:Composition
- Year built:2016
- Building area:1,680 sq. ft.
- Lot area:0.15 Acres
- Architectural Style:Traditional
- Construction Materials:Brick
- Foundation Description:Slab
- Levels:1 Story
Schools
- High school:William Brennan
- Middle school:Bernal
- Elementary school:Wernli Elementary School
Utilities
- Water:Water System
Finances and disclosures
- Price:$209,900
- Price per sq. ft.:$124.94
- Tax amount:$5,785 (2025)
Features and amenities
- Amenities:High Speed Internet, Jogging Trails, Park/Playground
Parking
- Parking description:Two Car Garage
 IDX information is provided exclusively for consumers’ personal, non-commercial use, that it may not be used for any purpose other than to identify prospective properties consumers may be interested in purchasing, and that the data is deemed reliable but is not guaranteed accurate by LERA MLS (Local Expertise Regional Access). The MLS may, at its discretion, require use of other disclaimers as necessary to protect participants and/or the MLS from liability.
 New listings near 14003 Laurel Br
- New
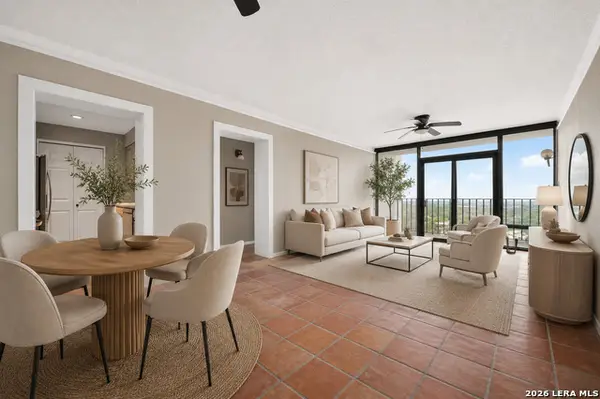 $158,000Active2 beds 2 baths1,159 sq. ft.
7701 Wurzbach Rd #1802, San Antonio, TX 78229
MLS# 2007929Listed by: REAL BROKER, LLC - New
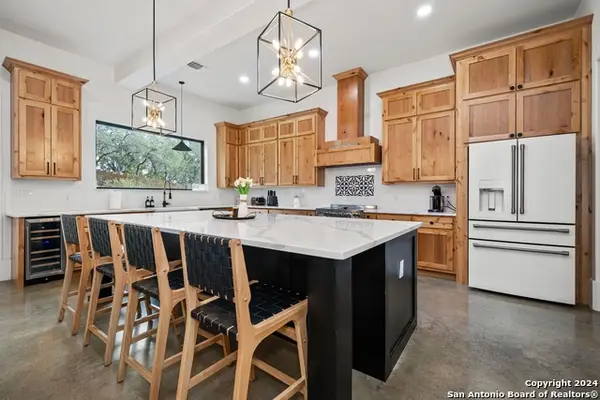 $795,000Active4 beds 3 baths3,256 sq. ft.
211 Spacious Sky, San Antonio, TX 78260
MLS# 2007939Listed by: HOME TEAM OF AMERICA - New
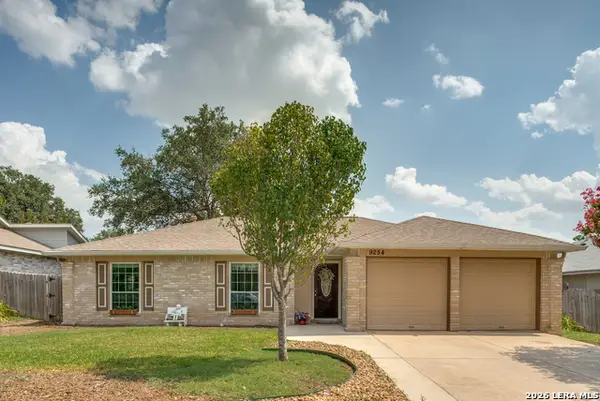 $220,000Active3 beds 2 baths1,290 sq. ft.
9254 Ridge Wind, San Antonio, TX 78250
MLS# 2007898Listed by: PHYLLIS BROWNING COMPANY - New
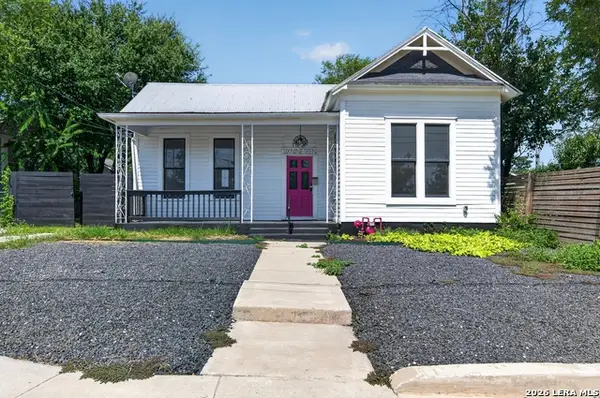 $150,000Active2 beds 1 baths1,178 sq. ft.
619 Willow, San Antonio, TX 78202
MLS# 2007900Listed by: JANCOVECH REAL ESTATE, LLC - New
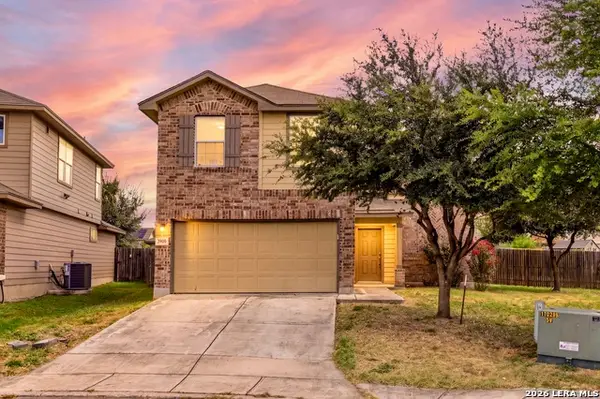 $240,000Active3 beds 3 baths2,082 sq. ft.
3906 Medina Branch, San Antonio, TX 78222
MLS# 2007905Listed by: WHITE LINE REALTY LLC - New
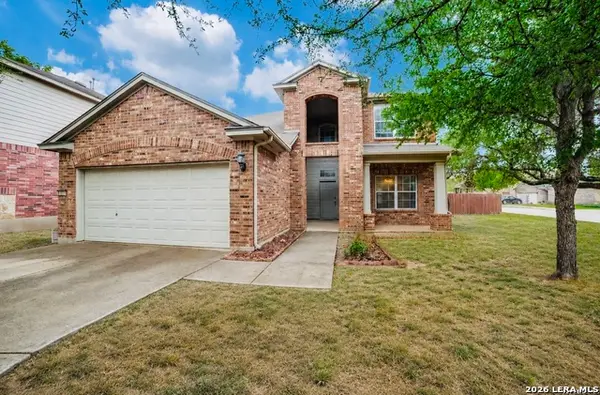 $309,000Active5 beds 3 baths2,486 sq. ft.
11930 Edward Conrad, San Antonio, TX 78253
MLS# 2007907Listed by: JWR REALTY, LLC - New
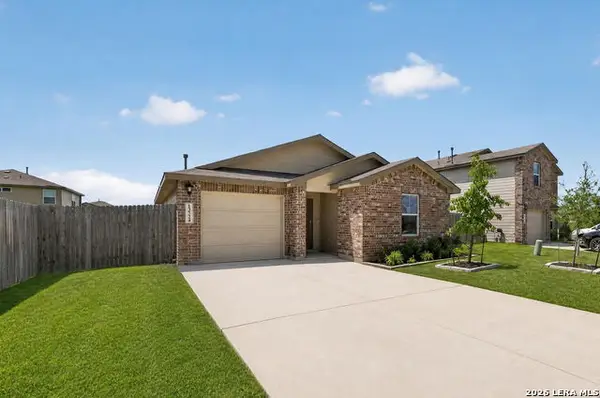 $245,000Active3 beds 2 baths1,178 sq. ft.
13724 Whisper Rnch, San Antonio, TX 78252
MLS# 2007917Listed by: JOHN CHUNN REALTY, LLC - Open Sat, 12 to 3pmNew
 $595,000Active4 beds 4 baths2,720 sq. ft.
2615 Whisper Hill St, San Antonio, TX 78230
MLS# 2004940Listed by: KELLER WILLIAMS HERITAGE - New
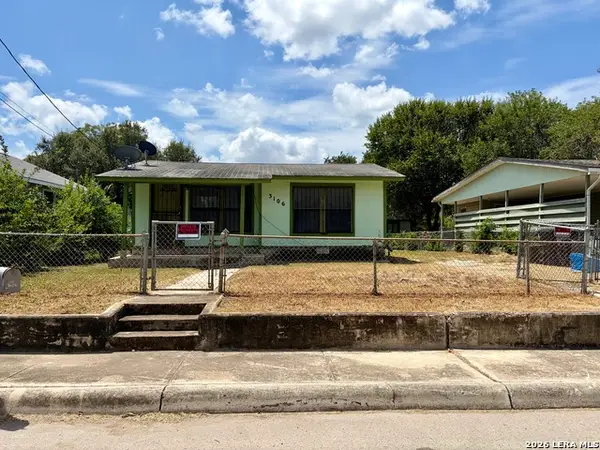 $54,900Active3 beds 1 baths910 sq. ft.
3106 La Rosa St, San Antonio, TX 78211
MLS# 2007871Listed by: LPT REALTY, LLC - New
 $160,000Active3 beds 1 baths864 sq. ft.
4802 Castle Guard, San Antonio, TX 78218
MLS# 2007872Listed by: KELLER WILLIAMS CITY-VIEW


Protect your home and budget from life's surprises with an Assurant Home Warranty, backed by a partner that supports you through every step of homeownership. Explore Plans.
© 2023 - 2026 ERA Franchise Systems LLC. All rights reserved. ERA Franchise Systems LLC fully supports the principles of the Fair Housing Act and the Equal Opportunity Act. ERA, ERA Real Estate powered, and their respective logos are registered service marks of ERA Franchise Systems LLC. Each office is independently owned and operated.