
1403 Fortune Hl, San Antonio, TX 78258
Local realty services provided by:ERA Experts
1403 Fortune Hl,San Antonio, TX 78258
$997,000
- 5 Beds
- 8 Baths
- 8,059 sq. ft.
- Single family
- Active
Listed by: alex manitzas
Office: the manitzas group, llc.
MLS#:2020419
Source:LERA
Price summary
- Price:$997,000
- Price per sq. ft.:$123.71
- Monthly HOA dues:$92.67
About this home
WOW is all you can say when walking through this frozen in time beauty. She needs someone who will make her pretty again and is willing to take on a rehab project. One thing she is currently is BIG. Over 8k sq feet! 5 Bedrooms and 6.2 baths!! If you want square footage in a great well established area she is your choice! If you are looking for a huge entertainment home she is your choice with multiple bars and entertainment space available for your use. If you are looking for an indoor pool she is your choice! If you are looking for an indoor half court basketball gym she is for sure the one for you! If you are looking for a attached guest dwelling that is separated from the main house this is for you! Now when you see her please be nice to her because she has not been updated since the 90's. But she does want to be pretty again so lets find a way to make that happen! First round of bid deadline is soon so do not wait to see!
Contact an agent
Home facts
- Year built:1989
- Subdivision & Development:SONTERRA/THE HIGHLANDS
- Listing ID #:2020419
- Added:1 day(s) ago
- Updated:October 01, 2026 at 11:55 AM
Rooms and interior
- Bedrooms:5
- Total bathrooms:8
- Full bathrooms:6
- Half bathrooms:2
- Flooring:Carpeting, Slate
- Dining Description:Breakfast Bar, Two Eating Areas
- Bathrooms Description:Double Vanity, Garden Tub, Separate Vanity, Tub Has Whirlpool, Tub/Shower Separate
- Kitchen Description:Breakfast Bar, Built-In Oven, Cook Top, Eat-In Kitchen, Island Kitchen, Refrigerator, Stove/Range, Wet Bar
- Bedroom Description:All Bedrooms Downstairs, Ceiling Fan, Full Bath, Master Bedroom Downstairs, Multi-Closets, Secondary Bedroom Downstairs, Sitting Room, Walk-In Closet, Walk-In Closets
- Living area:8,059 sq. ft.
Heating and cooling
- Cooling:Three+ Central
- Heating:Central, Electric
Structure and exterior
- Roof:Tile
- Year built:1989
- Building area:8,059 sq. ft.
- Lot area:0.54 Acres
- Lot Features:Cul-de-Sac/Dead End
- Architectural Style:Two Story
- Construction Materials:Stucco
- Exterior Features:Privacy Fence
- Foundation Description:Slab
- Levels:2 Story
Schools
- High school:Ronald Reagan
- Middle school:Barbara Bush
- Elementary school:Stone Oak
Utilities
- Water:Water System
- Sewer:Sewer System
Finances and disclosures
- Price:$997,000
- Price per sq. ft.:$123.71
- Tax amount:$38,878 (2025)
Features and amenities
- Laundry features:Dryer Connection, Laundry Main Level, Washer Connection
- Amenities:Built-In Oven, Ceiling Fans, Chandelier, Controlled Access, Maid's Quarters, Study/Library, Utility Room Inside
- Pool features:Enclosed Pool, In Ground Pool, Pool, Pool Solar Heated
Parking
- Parking description:Three Car Garage
 IDX information is provided exclusively for consumers’ personal, non-commercial use, that it may not be used for any purpose other than to identify prospective properties consumers may be interested in purchasing, and that the data is deemed reliable but is not guaranteed accurate by LERA MLS (Local Expertise Regional Access). The MLS may, at its discretion, require use of other disclaimers as necessary to protect participants and/or the MLS from liability.
 New listings near 1403 Fortune Hl
- New
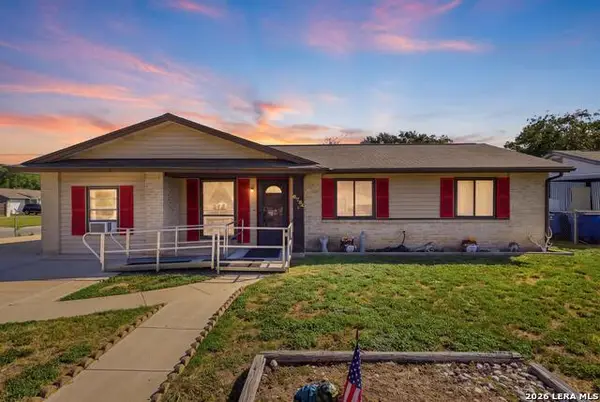 $264,900Active4 beds 2 baths1,976 sq. ft.
6734 Fellowood St, San Antonio, TX 78238
MLS# 2020422Listed by: REAL BROKER, LLC - New
 $625,000Active5 beds 4 baths3,637 sq. ft.
18619 Rogers Pl, San Antonio, TX 78258
MLS# 2020423Listed by: KELLER WILLIAMS HERITAGE - New
 $725,000Active3 beds 3 baths2,234 sq. ft.
635 Leigh St, San Antonio, TX 78210
MLS# 2020424Listed by: KELLER WILLIAMS LEGACY - New
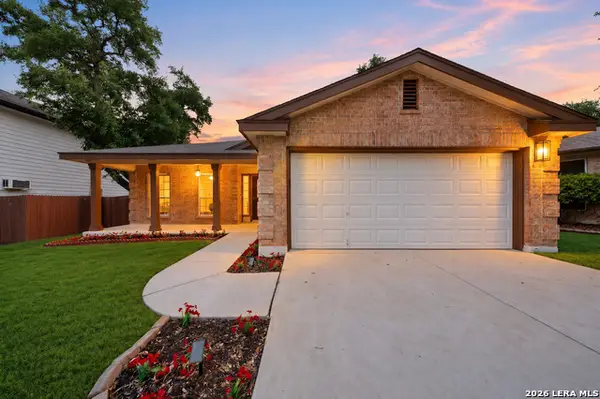 $305,000Active3 beds 2 baths2,136 sq. ft.
11222 Ocate, Helotes, TX 78023
MLS# 2020429Listed by: TEXAS HOME REALTY - New
 $399,000Active3 beds 2 baths2,310 sq. ft.
11915 Camp Real Ln, San Antonio, TX 78253
MLS# 2020421Listed by: KELLER WILLIAMS HERITAGE - New
 $207,500Active3 beds 3 baths1,947 sq. ft.
10015 Amber Breeze, San Antonio, TX 78245
MLS# 2020167Listed by: JPAR SAN ANTONIO - New
 $487,500Active2 beds 3 baths6,030 sq. ft.
1426 S New Braunfels Ave, San Antonio, TX 78210
MLS# 2020393Listed by: DEVORA REALTY - New
 $350,000Active3 beds 2 baths2,077 sq. ft.
12411 Horse Cres, San Antonio, TX 78254
MLS# 2020400Listed by: REALTY EXECUTIVES OF S.A. - New
 $160,000Active2 beds 1 baths1,124 sq. ft.
7367 Palm Park Blvd, San Antonio, TX 78223
MLS# 2020401Listed by: EXP REALTY


Protect your home and budget from life's surprises with an Assurant Home Warranty, backed by a partner that supports you through every step of homeownership. Explore Plans.
© 2023 - 2026 ERA Franchise Systems LLC. All rights reserved. ERA Franchise Systems LLC fully supports the principles of the Fair Housing Act and the Equal Opportunity Act. ERA, ERA Real Estate powered, and their respective logos are registered service marks of ERA Franchise Systems LLC. Each office is independently owned and operated.