
1406 Fulton Ave, San Antonio, TX 78201
Local realty services provided by:ERA Experts
1406 Fulton Ave,San Antonio, TX 78201
$307,444
- 2 Beds
- 2 Baths
- 1,194 sq. ft.
- Single family
- Active
Listed by: roxanna perez
Office: keller williams city-view
MLS#:2002519
Source:LERA
Price summary
- Price:$307,444
- Price per sq. ft.:$257.49
About this home
Don't miss your chance to own this inviting historic and charming home located near the heart of the city! Inside this lovely home you will find two bedrooms and two bathrooms with a practical layout that blends both everyday comfort and functionality. Enjoy the large spacious patio, perfect for relaxing or entertaining, and make use of the storage shed which offers ample space for hobbies or additional storage needs. You can even enjoy the outdoors from the courtyard in the front of the home. This home is located near expressway access and to the downtown area where you can enjoy shopping, dining, and events.
Contact an agent
Home facts
- Year built:1927
- Listing ID #:2002519
- Added:1 day(s) ago
- Updated:July 23, 2026 at 10:43 PM
Rooms and interior
- Bedrooms:2
- Total bathrooms:2
- Full bathrooms:2
- Flooring:Ceramic Tile, Wood
- Dining Description:Separate Dining Room
- Bathrooms Description:Shower Only
- Kitchen Description:Island Kitchen, Refrigerator, Stove/Range
- Bedroom Description:All Bedrooms Downstairs, Master Bedroom Downstairs
- Living area:1,194 sq. ft.
Heating and cooling
- Cooling:One Central
- Heating:Central, Natural Gas
Structure and exterior
- Roof:Clay
- Year built:1927
- Building area:1,194 sq. ft.
- Lot area:0.14 Acres
- Architectural Style:One Story
- Construction Materials:Stucco
- Exterior Features:Covered Patio, Mature Trees, Patio Slab, Privacy Fence, Storage Building/Shed
- Levels:1 Story
Schools
- High school:Jefferson
- Middle school:Call District
- Elementary school:Woodlawn
Utilities
- Water:City
- Sewer:City
Finances and disclosures
- Price:$307,444
- Price per sq. ft.:$257.49
- Tax amount:$6,079 (2026)
Features and amenities
- Amenities:Ceiling Fans
 IDX information is provided exclusively for consumers’ personal, non-commercial use, that it may not be used for any purpose other than to identify prospective properties consumers may be interested in purchasing, and that the data is deemed reliable but is not guaranteed accurate by LERA MLS (Local Expertise Regional Access). The MLS may, at its discretion, require use of other disclaimers as necessary to protect participants and/or the MLS from liability.
 New listings near 1406 Fulton Ave
- New
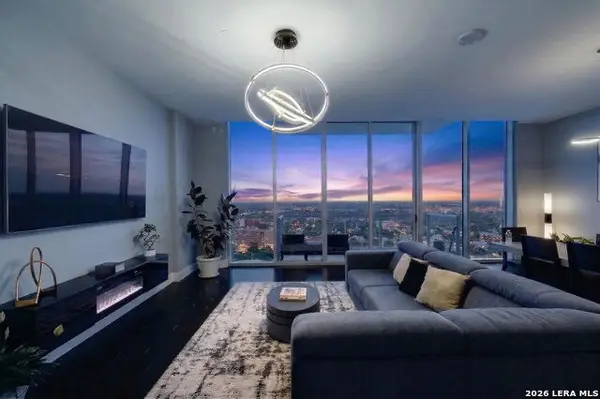 $675,000Active2 beds 2 baths1,499 sq. ft.
610 E Market St #UNIT 2605, San Antonio, TX 78205
MLS# 2002772Listed by: REAL BROKER, LLC - New
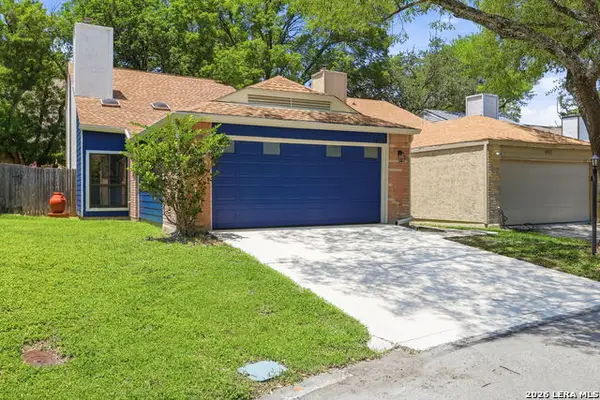 $300,000Active3 beds 2 baths1,387 sq. ft.
1407 Brook Mdw, San Antonio, TX 78232
MLS# 2002775Listed by: REAL BROKER, LLC - New
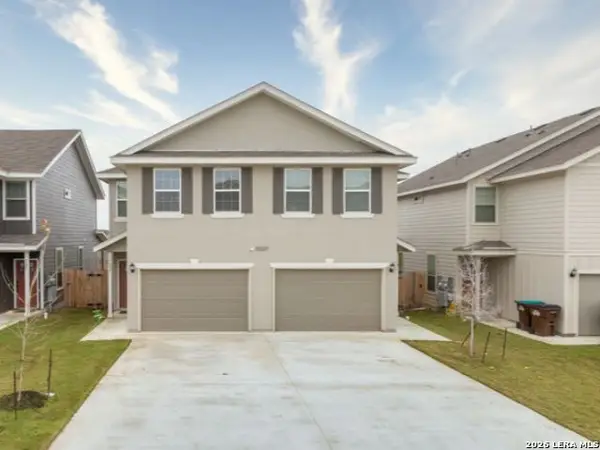 $475,000Active-- beds -- baths2,712 sq. ft.
10327 Lynwood Crk, San Antonio, TX 78245
MLS# 2002776Listed by: ALL CITY SAN ANTONIO REGISTERED SERIES - New
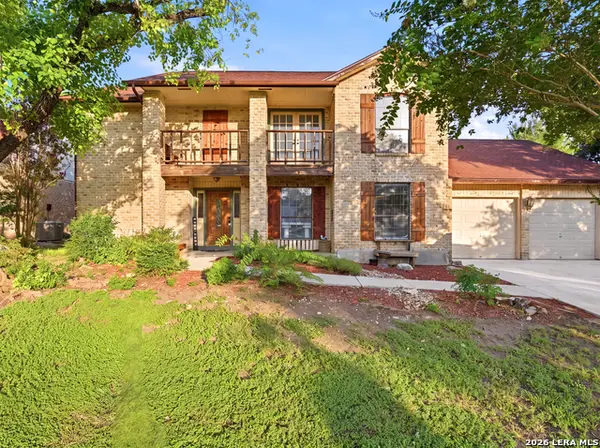 $349,999Active4 beds 2 baths2,596 sq. ft.
7226 Trace Buckle, San Antonio, TX 78240
MLS# 2002777Listed by: KELLER WILLIAMS LEGACY - New
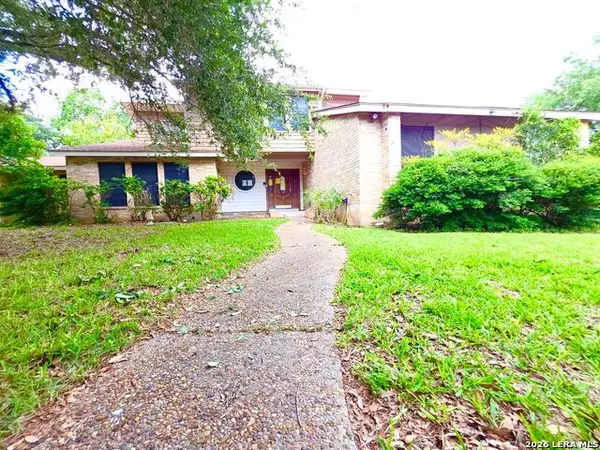 $164,000Active3 beds 3 baths2,454 sq. ft.
6218 Pine Needles Ln., San Antonio, TX 78244
MLS# 2002779Listed by: HOMES R US INC - New
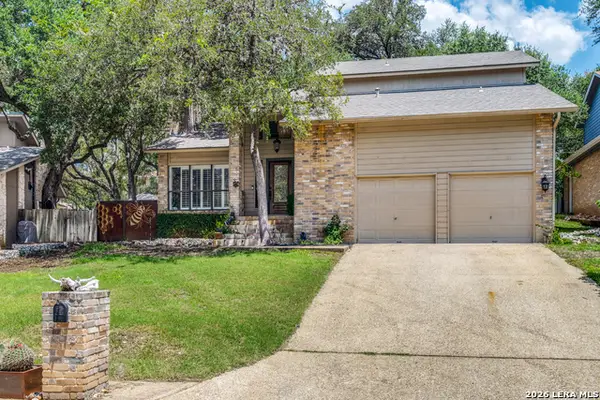 $420,000Active4 beds 3 baths1,958 sq. ft.
1911 Woodseer St, San Antonio, TX 78248
MLS# 2002786Listed by: SILVER TRUST PROPERTY MANAGEMENT - Open Sun, 12 to 2pmNew
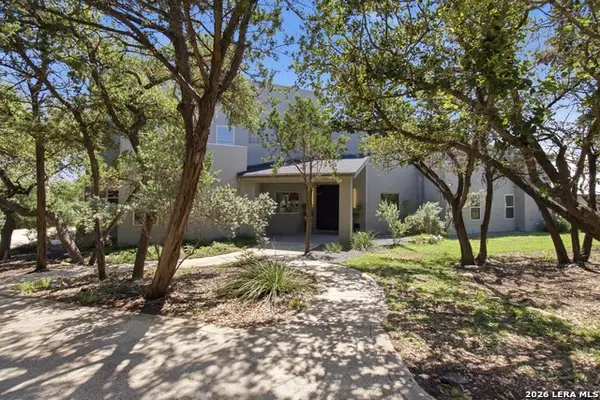 $789,000Active4 beds 4 baths3,279 sq. ft.
1014 Flagstone Dr, San Antonio, TX 78260
MLS# 2002787Listed by: PHYLLIS BROWNING COMPANY - New
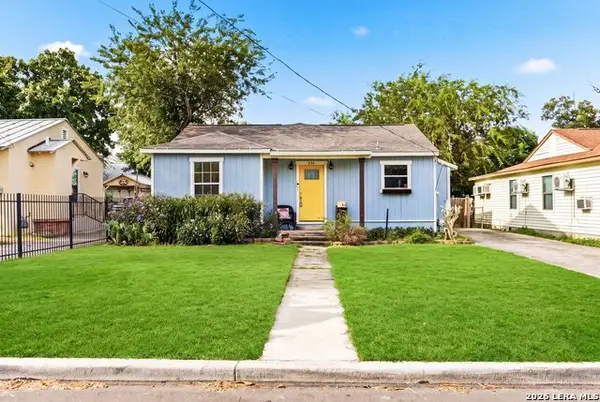 $215,000Active3 beds 2 baths1,372 sq. ft.
434 Ward Ave, San Antonio, TX 78223
MLS# 2002789Listed by: RISE REALTY GROUP & ASSOCIATES LLC - New
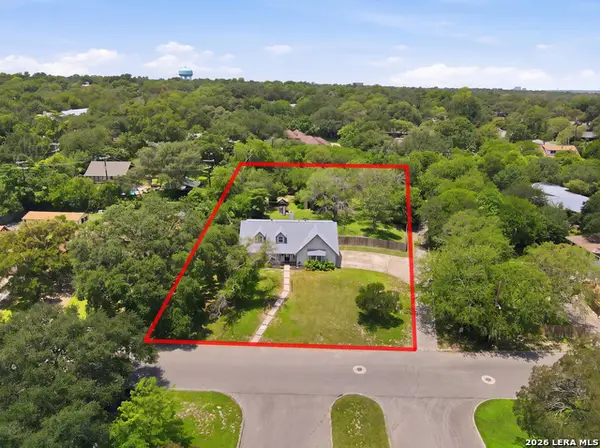 $550,000Active4 beds 2 baths2,278 sq. ft.
7503 Quail Run, San Antonio, TX 78209
MLS# 2002791Listed by: SAN ANTONIO ELITE REALTY - New
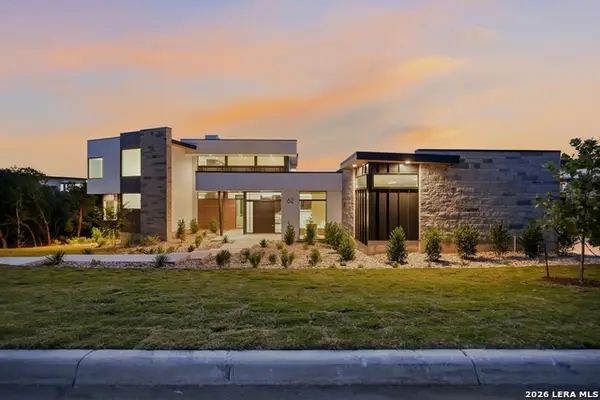 $3,249,000Active6 beds 6 baths6,484 sq. ft.
62 Via Aragon, San Antonio, TX 78257
MLS# 2002792Listed by: URBANLUX REALTY


Protect your home and budget from life's surprises with an Assurant Home Warranty, backed by a partner that supports you through every step of homeownership. Explore Plans.
© 2023 - 2026 ERA Franchise Systems LLC. All rights reserved. ERA Franchise Systems LLC fully supports the principles of the Fair Housing Act and the Equal Opportunity Act. ERA, ERA Real Estate powered, and their respective logos are registered service marks of ERA Franchise Systems LLC. Each office is independently owned and operated.