
1411 Oasis Crk, San Antonio, TX 78260
Local realty services provided by:ERA Brokers Consolidated
1411 Oasis Crk,San Antonio, TX 78260
$299,900Last list price
- 3 Beds
- 2 Baths
- - sq. ft.
- Single family
- Sold
Listed by: kyle lancaster
Office: salewerx san antonio
MLS#:1999035
Source:LERA
Sorry, we are unable to map this address
Price summary
- Price:$299,900
- Monthly HOA dues:$50
About this home
Welcome to one of the best values currently available in Canyon Springs. Listed under $300,000, this is the only home in the neighborhood at this price point in years. This well-maintained single-story home offers 3 bedrooms, 2 bathrooms, an open and functional layout, and a private backyard that backs to an acreage property for added privacy. Located in the highly desirable gated Canyon Springs community with top-rated schools, neighborhood amenities, and convenient access to Stone Oak shopping, dining, and major highways. The home is tenant occupied through April 2027, making it an excellent opportunity for investors or buyers with flexible occupancy timelines. Showings are available after an accepted offer. Opportunities like this in Canyon Springs are rare.
Contact an agent
Home facts
- Year built:2007
- Subdivision & Development:CANYON SPRINGS
- Listing ID #:1999035
- Added:57 day(s) ago
- Updated:September 05, 2026 at 07:18 AM
Rooms and interior
- Bedrooms:3
- Total bathrooms:2
- Full bathrooms:2
- Flooring:Carpeting, Saltillo Tile
- Bathrooms Description:Tub/Shower Combo
- Kitchen Description:Dishwasher, Refrigerator, Stove/Range, Walk-In Pantry
- Bedroom Description:Ceiling Fan, Full Bath, Walk-In Closet
Heating and cooling
- Cooling:One Central
- Heating:Central, Electric
Structure and exterior
- Roof:Composition
- Year built:2007
- Architectural Style:One Story
- Construction Materials:Brick
- Foundation Description:Slab
- Levels:1 Story
Schools
- High school:Smithson Valley
- Middle school:Spring Branch
- Elementary school:Timberwood Park
Utilities
- Water:Water System
- Sewer:Sewer System
Finances and disclosures
- Price:$299,900
- Tax amount:$6,286 (2026)
Features and amenities
- Amenities:Utility Room Inside
Parking
- Parking description:Two Car Garage
 IDX information is provided exclusively for consumers’ personal, non-commercial use, that it may not be used for any purpose other than to identify prospective properties consumers may be interested in purchasing, and that the data is deemed reliable but is not guaranteed accurate by LERA MLS (Local Expertise Regional Access). The MLS may, at its discretion, require use of other disclaimers as necessary to protect participants and/or the MLS from liability.
 New listings near 1411 Oasis Crk
- New
 $299,900Active3 beds 3 baths2,045 sq. ft.
15235 Spring Cor, San Antonio, TX 78247
MLS# 2009551Listed by: REDBIRD REALTY LLC - New
 $449,000Active3 beds 3 baths2,437 sq. ft.
23607 Star Vw, San Antonio, TX 78260
MLS# 2014502Listed by: JB GOODWIN, REALTORS - New
 $187,000Active3 beds 3 baths1,627 sq. ft.
6 Bedford Bay, San Antonio, TX 78239
MLS# 2014503Listed by: MHN PROPERTIES - New
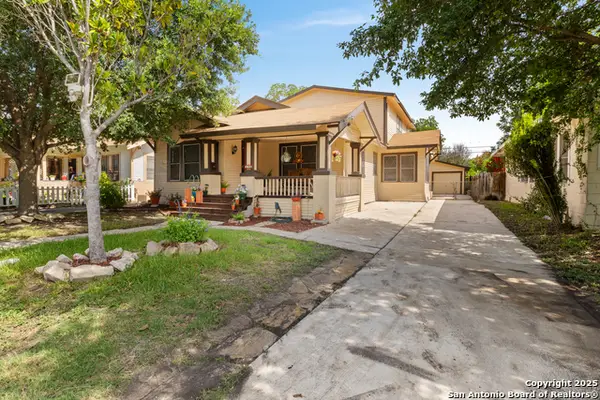 $360,000Active5 beds 4 baths2,432 sq. ft.
439 E French Pl, San Antonio, TX 78212
MLS# 2014504Listed by: XSELLENCE REALTY - New
 $214,000Active4 beds 2 baths1,620 sq. ft.
6911 Heathers Way, San Antonio, TX 78227
MLS# 2014508Listed by: EXP REALTY - New
 $329,000Active3 beds 2 baths1,587 sq. ft.
10911 Janet Lee Dr, San Antonio, TX 78230
MLS# 2014486Listed by: BARRIENTOS PROPERTIES - New
 $350,000Active3 beds 2 baths1,575 sq. ft.
15324 Geronimo, San Antonio, TX 78254
MLS# 2014487Listed by: KELLER WILLIAMS HERITAGE - New
 $325,000Active3 beds 3 baths1,961 sq. ft.
3711 Manoway Bay, San Antonio, TX 78223
MLS# 2014488Listed by: 1ST CHOICE REALTY GROUP - New
 $1,175,000Active5 beds 5 baths5,247 sq. ft.
2735 Wonderview Dr, San Antonio, TX 78230
MLS# 2014489Listed by: CENTURY 21 SCOTT MYERS, REALTORS - New
 $260,000Active4 beds 3 baths2,530 sq. ft.
16610 Tenaca Trl, San Antonio, TX 78266
MLS# 2014491Listed by: ALAN KING & ASSOCIATES, LLC


Protect your home and budget from life's surprises with an Assurant Home Warranty, backed by a partner that supports you through every step of homeownership. Explore Plans.
© 2023 - 2026 ERA Franchise Systems LLC. All rights reserved. ERA Franchise Systems LLC fully supports the principles of the Fair Housing Act and the Equal Opportunity Act. ERA, ERA Real Estate powered, and their respective logos are registered service marks of ERA Franchise Systems LLC. Each office is independently owned and operated.