
142 Lucy Lndg, San Antonio, TX 78253
Local realty services provided by:ERA Brokers Consolidated
Listed by: emmitt vaughn
Office: lpt realty, llc.
MLS#:2027429
Source:LERA
Price summary
- Price:$339,990
- Price per sq. ft.:$139.34
- Monthly HOA dues:$41.67
About this home
Introducing the Bandera 2440 by Hakes Brothers, the best design by the Greater San Antonio Home Builder Association in 2026 for it's design and price point. An exceptional 5 bed, 3 bath floor plan located in the sought-after Hunters Ranch community. This home elevates modern living with bold volume, thoughtful flow, and refined comfort throughout 2,440 square feet of beautifully designed space. FEATURES: 18 foot tall ceilings in living, built-in gourmet appliances design; decorative handrailing; additional LED lighting; pre-wire for pendant lighting over the huge kitchen island; framed mirrors; upgraded colors/materials package; additional hard flooring, and MORE. At the heart of the home, an expansive kitchen, dining, and family room comes together beneath soaring ceilings, creating a dramatic sense of openness filled with natural light. See what makes Hakes Brothers stand apart and gives you elbow room in modern home designs for a level of incomparable livability and feeling.
Contact an agent
Home facts
- Year built:2026
- Subdivision & Development:Hunters Ranch
- Listing ID #:2027429
- Added:1 day(s) ago
- Updated:October 31, 2026 at 10:37 PM
Rooms and interior
- Bedrooms:5
- Total bathrooms:3
- Full bathrooms:3
- Flooring:Carpeting, Vinyl
- Dining Description:Breakfast Bar, Living Room/Dining Room Combo
- Bathrooms Description:Double Vanity, Shower Only
- Kitchen Description:Breakfast Bar, Cook Top, Dishwasher, Disposal, Island Kitchen, Walk-In Pantry
- Bedroom Description:Ceiling Fan, Multi-Closets, Walk-In Closet, Walk-In Closets
- Living area:2,440 sq. ft.
Heating and cooling
- Cooling:One Central
- Heating:Central, Natural Gas
Structure and exterior
- Roof:Composition
- Year built:2026
- Building area:2,440 sq. ft.
- Lot area:0.14 Acres
- Architectural Style:Craftsman, Texas Hill Country, Traditional, Two Story
- Construction Materials:Cement Fiber, Siding, Stone/Rock
- Foundation Description:Slab
- Levels:2 Story
Schools
- High school:Medina Valley
- Middle school:Loma Alta
- Elementary school:Ladera
Utilities
- Water:Water System
- Sewer:Sewer System
Finances and disclosures
- Price:$339,990
- Price per sq. ft.:$139.34
- Tax amount:$2 (2025)
Features and amenities
- Laundry features:Dryer Connection, Laundry Main Level, Laundry Room, Washer Connection
- Amenities:Attic - Radiant Barrier Decking, BBQ/Grill, Basketball Court, Ceiling Fans, High Speed Internet, Park/Playground, Sports Court, Study/Library
Parking
- Parking description:Two Car Garage
 IDX information is provided exclusively for consumers’ personal, non-commercial use, that it may not be used for any purpose other than to identify prospective properties consumers may be interested in purchasing, and that the data is deemed reliable but is not guaranteed accurate by LERA MLS (Local Expertise Regional Access). The MLS may, at its discretion, require use of other disclaimers as necessary to protect participants and/or the MLS from liability.
New listings near 142 Lucy Lndg
- New
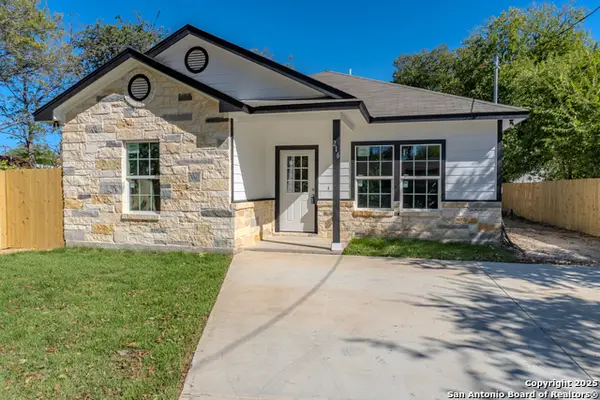 $234,000Active3 beds 2 baths1,259 sq. ft.
216 S San Augustine Ave, San Antonio, TX 78237
MLS# 2027463Listed by: VORTEX REALTY - New
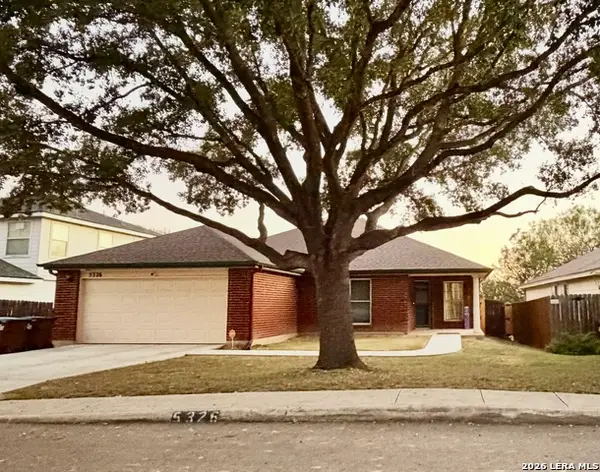 $239,900Active3 beds 2 baths1,623 sq. ft.
5326 Lost Tree, San Antonio, TX 78244
MLS# 2027469Listed by: HOME TEAM OF AMERICA - New
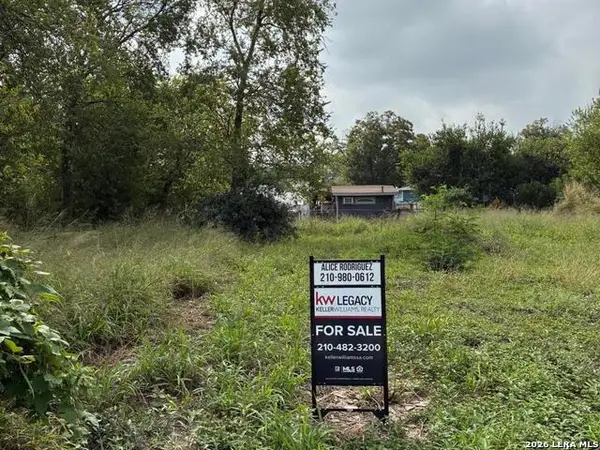 $28,900Active0.08 Acres
730 Saltillo St, San Antonio, TX 78207
MLS# 2027472Listed by: KELLER WILLIAMS LEGACY - New
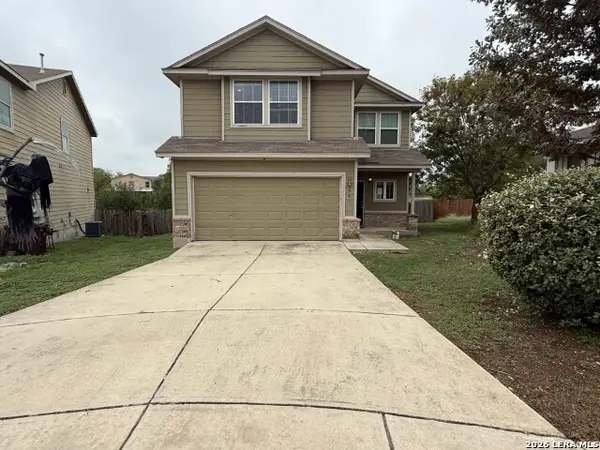 $190,950Active3 beds 3 baths2,135 sq. ft.
3562 York Crst, San Antonio, TX 78245
MLS# 2027473Listed by: DAVALOS & ASSOCIATES - New
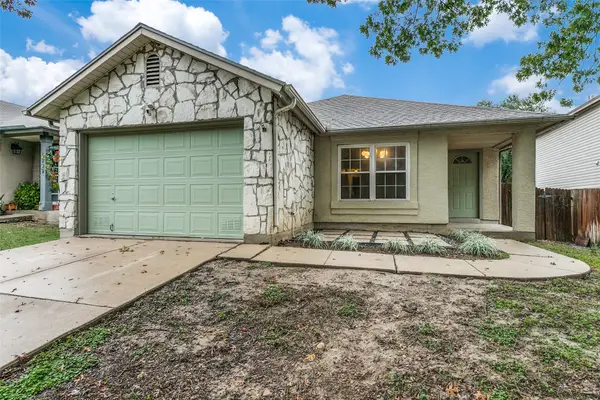 $205,000Active3 beds 2 baths1,386 sq. ft.
6743 Badger Pass, San Antonio, TX 78239
MLS# 45711832Listed by: TIFFANY SHOKRIAN, BROKER - New
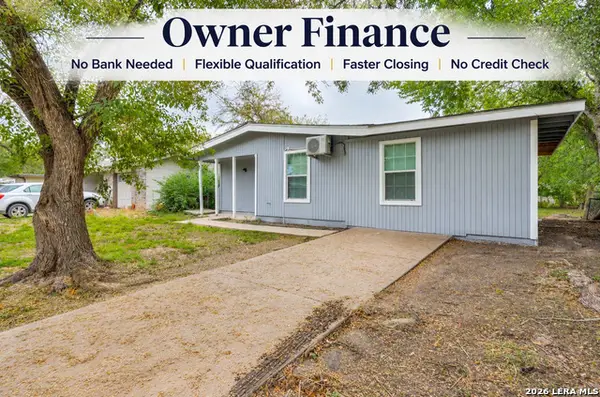 $210,000Active4 beds 2 baths1,322 sq. ft.
5138 Village Lawn, San Antonio, TX 78218
MLS# 2027457Listed by: JPAR SAN ANTONIO - New
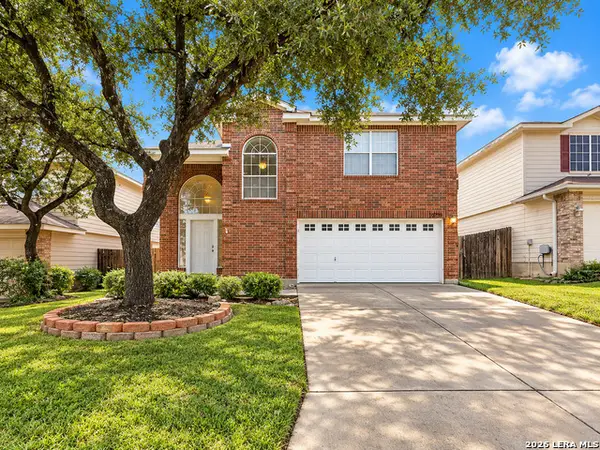 $247,000Active3 beds 3 baths1,704 sq. ft.
10739 Bobcat Rise, San Antonio, TX 78251
MLS# 2027458Listed by: DOMINION REALTY INTERNATIONAL LLC - New
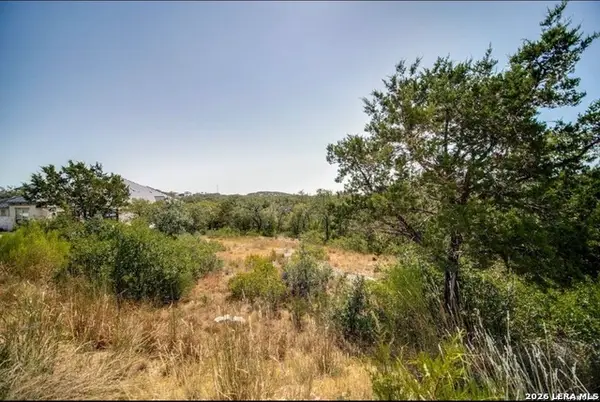 $150,000Active0.67 Acres
10026 Ivory Cyn, San Antonio, TX 78255
MLS# 2027449Listed by: KELLER WILLIAMS CITY-VIEW - New
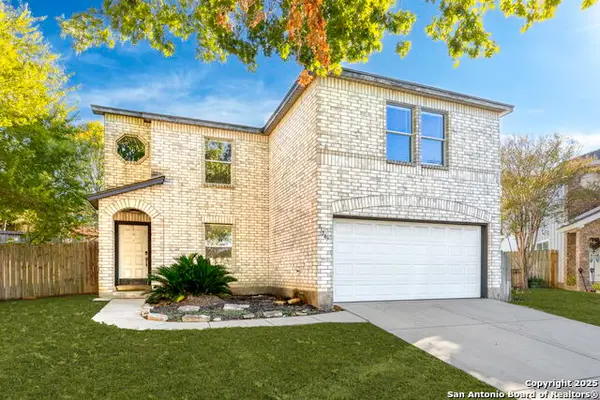 $282,000Active3 beds 3 baths2,271 sq. ft.
13567 Hickory Legend, San Antonio, TX 78247
MLS# 2027450Listed by: 1ST CHOICE REALTY GROUP - New
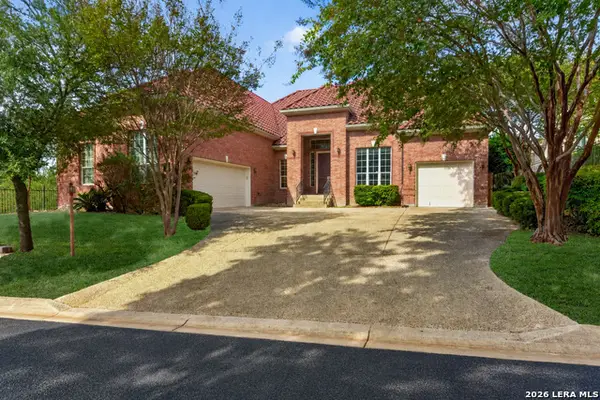 $995,000Active4 beds 4 baths3,846 sq. ft.
24731 Ellesmere, San Antonio, TX 78257
MLS# 2027452Listed by: CA & COMPANY, REALTORS


Protect your home and budget from life's surprises with an Assurant Home Warranty, backed by a partner that supports you through every step of homeownership. Explore Plans.
© 2023 - 2026 ERA Franchise Systems LLC. All rights reserved. ERA Franchise Systems LLC fully supports the principles of the Fair Housing Act and the Equal Opportunity Act. ERA, ERA Real Estate powered, and their respective logos are registered service marks of ERA Franchise Systems LLC. Each office is independently owned and operated.