
143 Vine St, San Antonio, TX 78210
Local realty services provided by:ERA Brokers Consolidated
143 Vine St,San Antonio, TX 78210
$230,000
- 3 Beds
- 3 Baths
- 1,438 sq. ft.
- Single family
- Active
Listed by: dominique jimenez
Office: real broker, llc.
MLS#:2021122
Source:LERA
Price summary
- Price:$230,000
- Price per sq. ft.:$159.94
About this home
Modern style meets unbeatable downtown San Antonio convenience, with Blue Star Art Complex, Hemisfair Park, the River Walk and Southtown all within a few minutes. Step inside to an open, light-filled floor plan designed for the way you live. Abundant natural light creates an airy, welcoming atmosphere throughout the main living spaces, while quartz countertops add a polished, modern touch to the kitchen. Enjoy the convenience of being close to Downtown's restaurants, entertainment, culture and parks, all while being a few short minutes to home. With easy access to major highways and military bases, getting around San Antonio is convenient whether you're commuting, exploring or enjoying a night out. If you've been waiting for an affordable opportunity to own a newer home close to the heart of San Antonio, this one deserves a look.
Contact an agent
Home facts
- Year built:2022
- Subdivision & Development:DENVER HEIGHTS EAST OF NEW BRA
- Listing ID #:2021122
- Added:1 day(s) ago
- Updated:October 03, 2026 at 11:35 AM
Rooms and interior
- Bedrooms:3
- Total bathrooms:3
- Full bathrooms:2
- Half bathrooms:1
- Flooring:Vinyl
- Dining Description:Living Room/Dining Room Combo
- Bathrooms Description:Double Vanity, Shower Only
- Kitchen Description:Custom Cabinets, Dishwasher, Disposal, Island Kitchen, Refrigerator, Self-Cleaning Oven, Smooth Cooktop, Solid Counter Tops, Stove/Range, Vent Fan, Walk-In Pantry
- Bedroom Description:All Bedrooms Upstairs, Ceiling Fan, Full Bath, Master Bedroom Upstairs, Walk-In Closet, Walk-In Closets
- Living area:1,438 sq. ft.
Heating and cooling
- Cooling:3+ Window/Wall
- Heating:Electric
Structure and exterior
- Roof:Composition
- Year built:2022
- Building area:1,438 sq. ft.
- Lot area:0.05 Acres
- Architectural Style:Two Story
- Construction Materials:Siding
- Foundation Description:Slab
- Levels:2 Story
Schools
- High school:Highlands
- Middle school:Poe
- Elementary school:Smith
Utilities
- Water:City, Water System
- Sewer:City, Sewer System
Finances and disclosures
- Price:$230,000
- Price per sq. ft.:$159.94
- Tax amount:$6,790 (2025)
Features and amenities
- Laundry features:Dryer Connection, Laundry Main Level, Washer Connection
- Amenities:Attic - Pull Down Stairs, Attic - Storage Only, Ceiling Fans, City Garbage Service, Electric Water Heater, High Speed Internet, Smoke Alarm, Telephone, Utility Room Inside
 IDX information is provided exclusively for consumers’ personal, non-commercial use, that it may not be used for any purpose other than to identify prospective properties consumers may be interested in purchasing, and that the data is deemed reliable but is not guaranteed accurate by LERA MLS (Local Expertise Regional Access). The MLS may, at its discretion, require use of other disclaimers as necessary to protect participants and/or the MLS from liability.
 New listings near 143 Vine St
- New
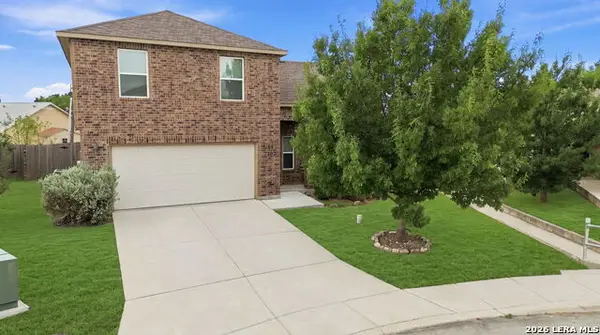 $209,000Active3 beds 2 baths1,716 sq. ft.
7102 Texas Ridge Way, San Antonio, TX 78239
MLS# 2021158Listed by: AXIS BROKERAGE - New
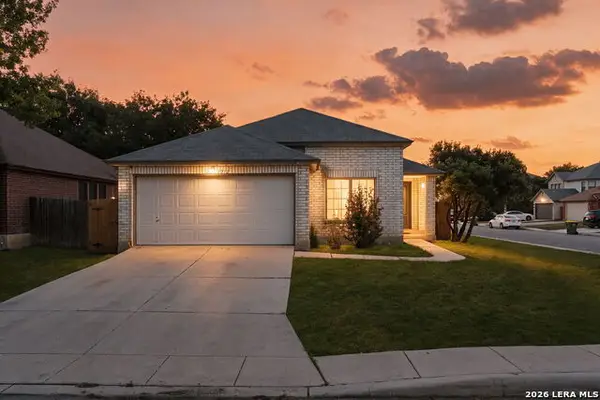 $240,000Active4 beds 3 baths1,682 sq. ft.
1212 Carmel Oaks, San Antonio, TX 78253
MLS# 2021127Listed by: COLDWELL BANKER D'ANN HARPER, REALTOR - New
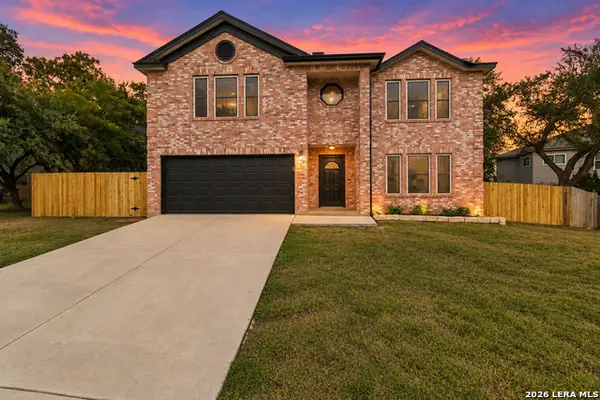 $370,000Active4 beds 3 baths2,856 sq. ft.
6937 Crested Quail, San Antonio, TX 78250
MLS# 2021128Listed by: REAL BROKER, LLC - New
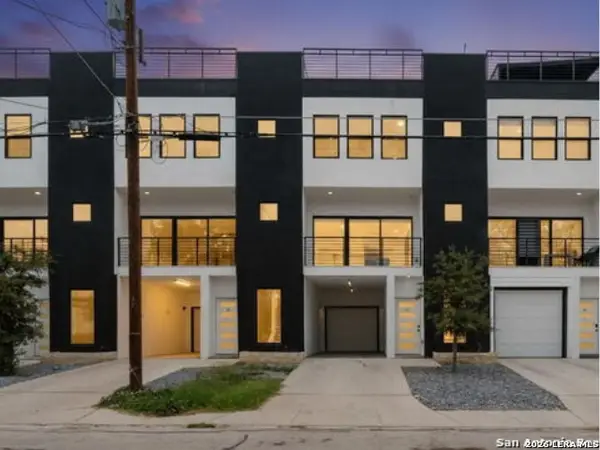 $425,000Active3 beds 4 baths6,980 sq. ft.
308 S Mesquite St #101, San Antonio, TX 78203
MLS# 2021131Listed by: REAL BROKER, LLC - New
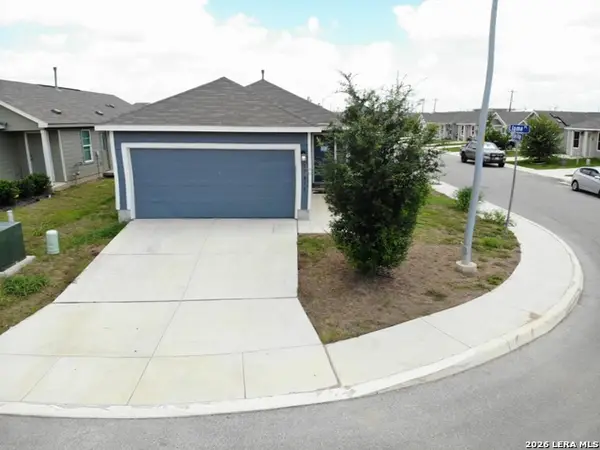 $175,000Active4 beds 2 baths1,500 sq. ft.
13815 Llama Place, San Antonio, TX 78252
MLS# 2021134Listed by: DFW METRO HOUSING - New
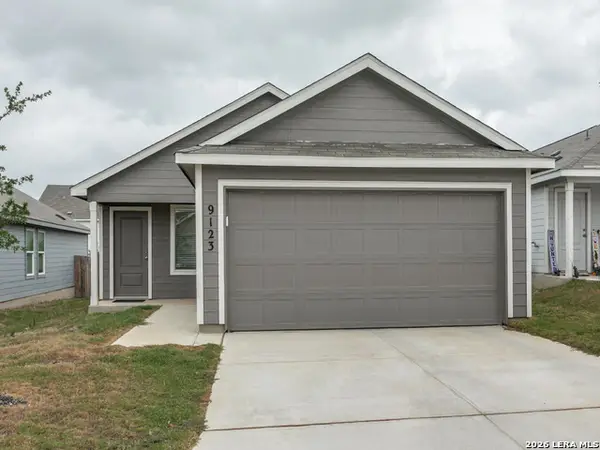 $209,999Active3 beds 2 baths1,402 sq. ft.
9123 Selene Pl, San Antonio, TX 78252
MLS# 2021136Listed by: REAL BROKER, LLC - New
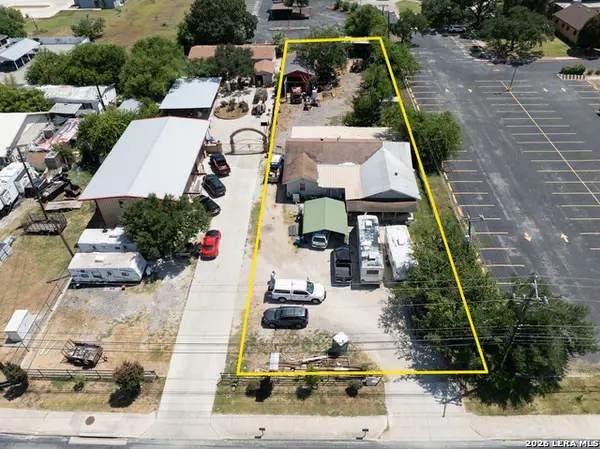 $339,000Active5 beds 3 baths2,360 sq. ft.
6764-2 Crestway, San Antonio, TX 78239
MLS# 2021140Listed by: UNITED REALTY GROUP OF TEXAS, LLC - New
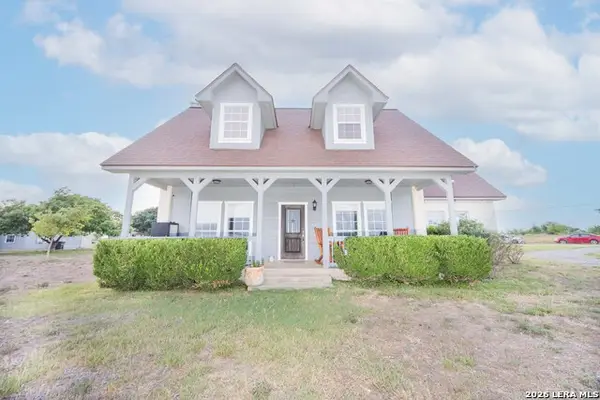 $719,357Active4 beds 3 baths2,665 sq. ft.
241 Private Road 3808, San Antonio, TX 78253
MLS# 2021141Listed by: SPRINGER REALTY - Open Sat, 1 to 4pmNew
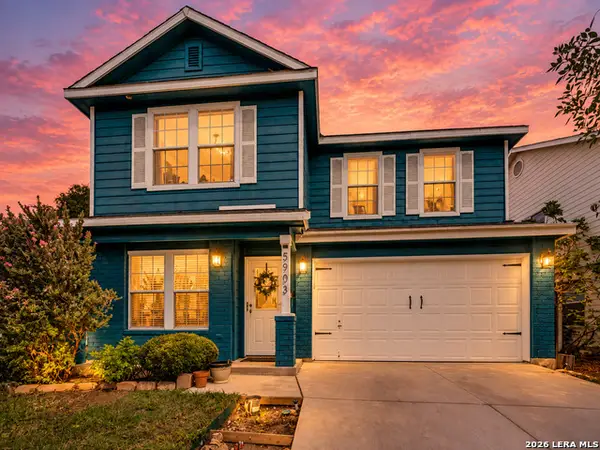 $335,000Active4 beds 3 baths2,556 sq. ft.
5903 Trent Rnch, San Antonio, TX 78249
MLS# 2021143Listed by: SKYLIGHT REALTY GROUP, LLC - New
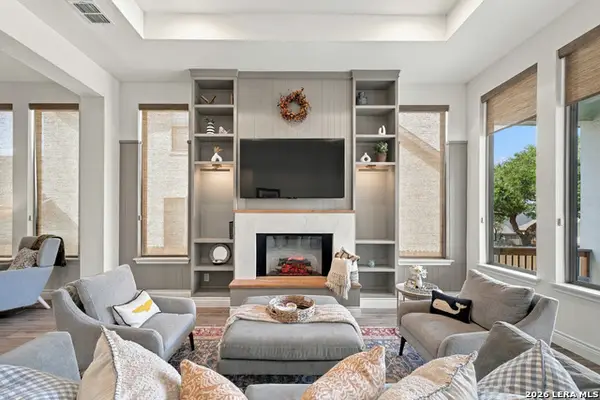 $535,000Active4 beds 3 baths2,125 sq. ft.
1053 Cadogan Squire, San Antonio, TX 78260
MLS# 2021144Listed by: REAL BROKER, LLC


Protect your home and budget from life's surprises with an Assurant Home Warranty, backed by a partner that supports you through every step of homeownership. Explore Plans.
© 2023 - 2026 ERA Franchise Systems LLC. All rights reserved. ERA Franchise Systems LLC fully supports the principles of the Fair Housing Act and the Equal Opportunity Act. ERA, ERA Real Estate powered, and their respective logos are registered service marks of ERA Franchise Systems LLC. Each office is independently owned and operated.