
147 Clifford Ct, San Antonio, TX 78210
Local realty services provided by:ERA Brokers Consolidated
Listed by: danny charbel
Office: keller williams city-view
MLS#:2030812
Source:LERA
Price summary
- Price:$210,000
- Price per sq. ft.:$109.89
About this home
Welcome home! This recently remodeled three-bedroom bungalow is less than 10 minutes from downtown San Antonio, the Riverwalk, the Alamodome, and has easy access to Highway 281/37 South. Built in the 1950s the high ceilings give the front living room historic charm, while new luxury vinyl plank flooring runs throughout much of the home. The dining room opens to the front living area, and a separate family room offers additional space to relax at the back of the house. The kitchen features modern cabinetry, beautiful quartz countertops, stainless steel appliances, tile backsplash, and a spacious breakfast nook. The fully fenced yard provides ample space to gather and entertain; schedule your showing today!
Contact an agent
Home facts
- Year built:1953
- Subdivision & Development:FAIR - NORTH
- Listing ID #:2030812
- Added:1 day(s) ago
- Updated:November 16, 2026 at 10:28 PM
Rooms and interior
- Bedrooms:3
- Total bathrooms:2
- Full bathrooms:2
- Flooring:Carpeting, Laminate, Vinyl
- Dining Description:Living Room/Dining Room Combo, Two Eating Areas
- Bathrooms Description:Single Vanity, Tub/Shower Combo
- Kitchen Description:Dishwasher, Eat-In Kitchen, Gas Cooking, Microwave Oven, Self-Cleaning Oven, Solid Counter Tops, Stove/Range
- Bedroom Description:All Bedrooms Downstairs, Full Bath, Master Bedroom Downstairs, Secondary Bedroom Downstairs
- Living area:1,911 sq. ft.
Heating and cooling
- Cooling:One Central
- Heating:Central, Natural Gas
Structure and exterior
- Roof:Composition
- Year built:1953
- Building area:1,911 sq. ft.
- Lot area:0.18 Acres
- Lot Features:Corner
- Architectural Style:One Story
- Construction Materials:Brick, Wood
- Exterior Features:Chain Link Fence, Patio Slab
- Levels:1 Story
Schools
- High school:Brackenridge
- Middle school:Page Middle
- Elementary school:Riverside Park
Utilities
- Water:Water System
- Sewer:Sewer System
Finances and disclosures
- Price:$210,000
- Price per sq. ft.:$109.89
- Tax amount:$5,581 (2026)
Features and amenities
- Laundry features:Dryer Connection, Laundry Lower Level, Laundry Main Level, Laundry Room, Washer Connection
- Amenities:Ceiling Fans, Chandelier, City Garbage Service, Gas Water Heater, High Speed Internet, Utility Room Inside
 IDX information is provided exclusively for consumers’ personal, non-commercial use, that it may not be used for any purpose other than to identify prospective properties consumers may be interested in purchasing, and that the data is deemed reliable but is not guaranteed accurate by LERA MLS (Local Expertise Regional Access). The MLS may, at its discretion, require use of other disclaimers as necessary to protect participants and/or the MLS from liability.
New listings near 147 Clifford Ct
- New
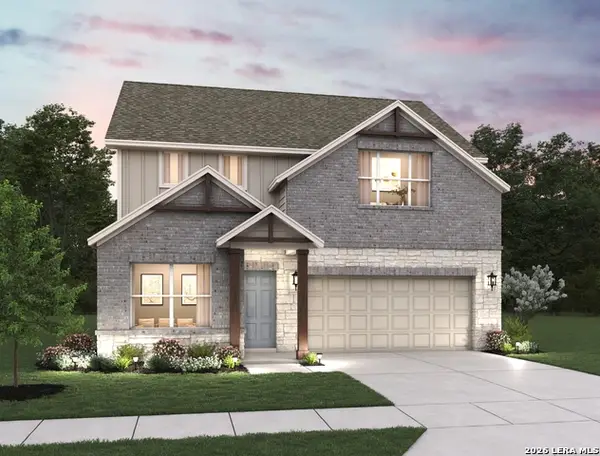 $429,990Active4 beds 3 baths2,206 sq. ft.
1204 Higgins Cove, San Antonio, TX 78245
MLS# 2030820Listed by: EXP REALTY - New
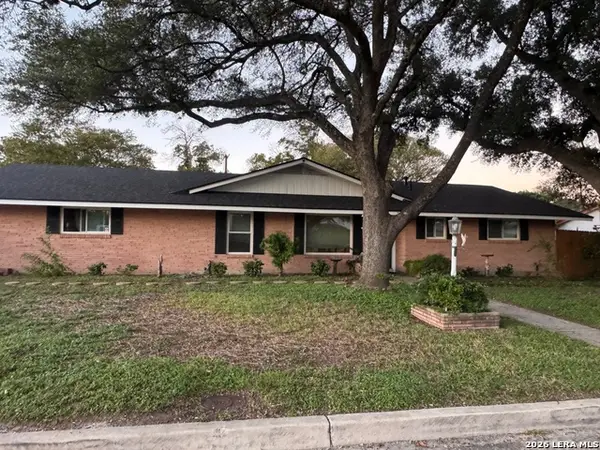 $300,000Active3 beds 1 baths1,864 sq. ft.
2613 Minnetonka St, San Antonio, TX 78210
MLS# 2030833Listed by: REAL BROKER, LLC 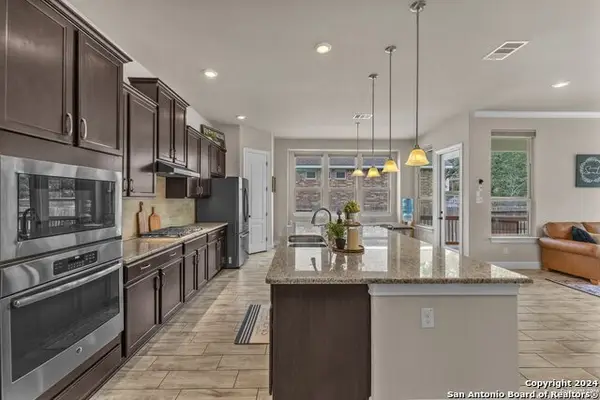 $440,000Pending5 beds 4 baths2,940 sq. ft.
11926 Tower Crk, San Antonio, TX 78253
MLS# 2030749Listed by: STONEPOINT PROPERTIES INC- New
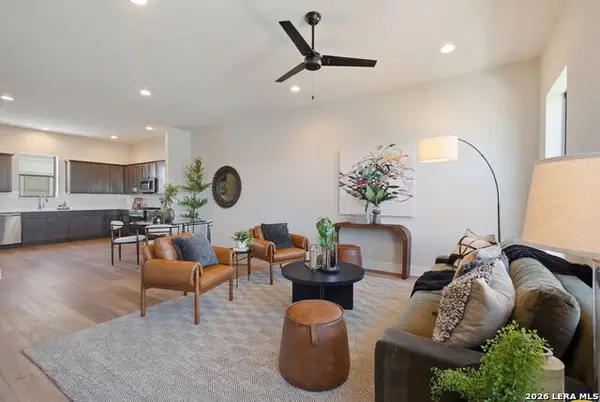 $299,900Active3 beds 4 baths1,532 sq. ft.
7924 Kennedy Hill #2, San Antonio, TX 78235
MLS# 2030741Listed by: REAL BROKER, LLC - New
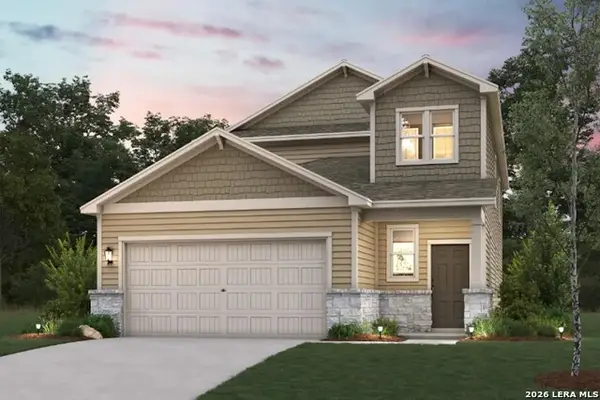 $350,040Active5 beds 4 baths2,511 sq. ft.
9110 Ocotillo Rdg, San Antonio, TX 78222
MLS# 2030743Listed by: EXP REALTY - New
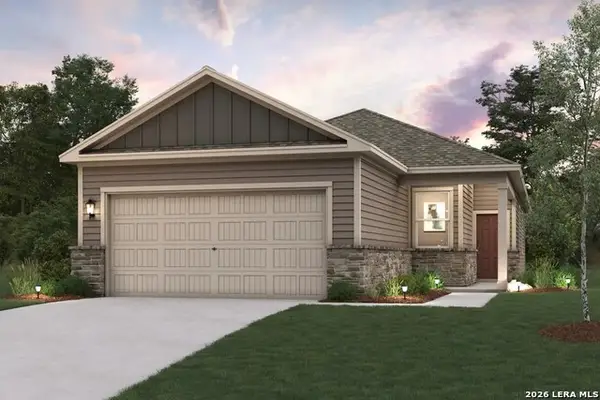 $280,540Active4 beds 2 baths1,585 sq. ft.
9114 Ocotillo Rdg, San Antonio, TX 78222
MLS# 2030746Listed by: EXP REALTY - New
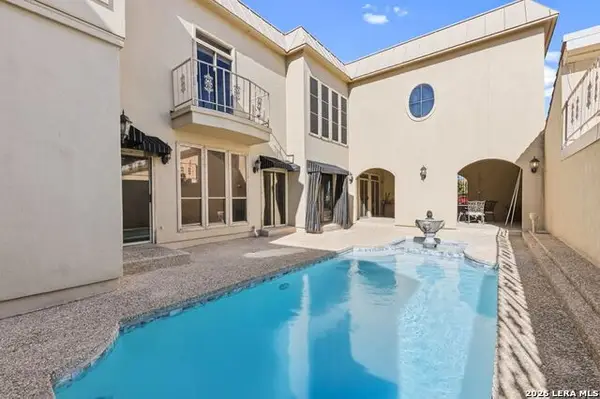 $745,000Active3 beds 3 baths4,028 sq. ft.
3805 W Songbird, San Antonio, TX 78229
MLS# 2030756Listed by: COLDWELL BANKER D'ANN HARPER, REALTOR - New
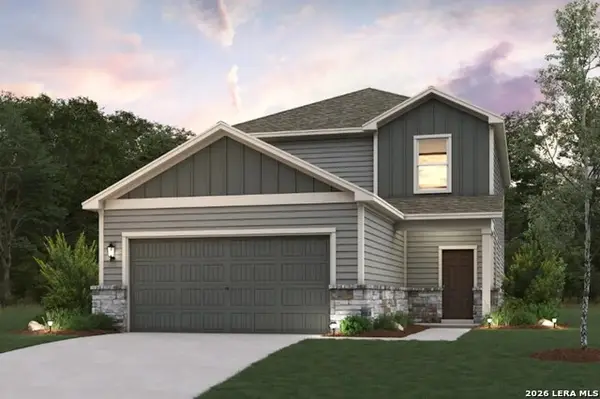 $327,390Active4 beds 3 baths2,396 sq. ft.
9118 Ocotillo Rdg, San Antonio, TX 78222
MLS# 2030757Listed by: EXP REALTY - New
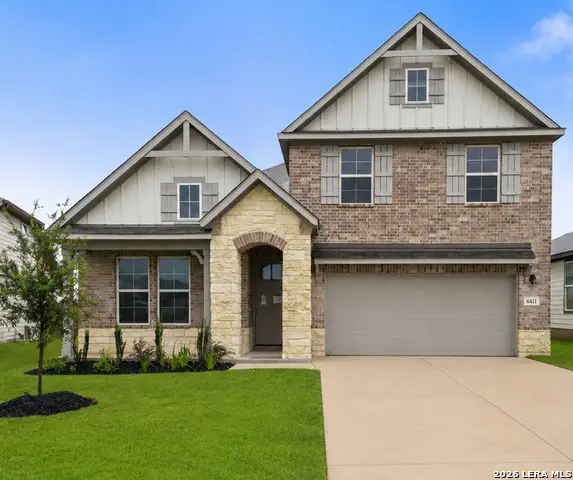 $394,999Active4 beds 3 baths2,249 sq. ft.
6411 Penny Pth, San Antonio, TX 78253
MLS# 2030758Listed by: EXP REALTY - New
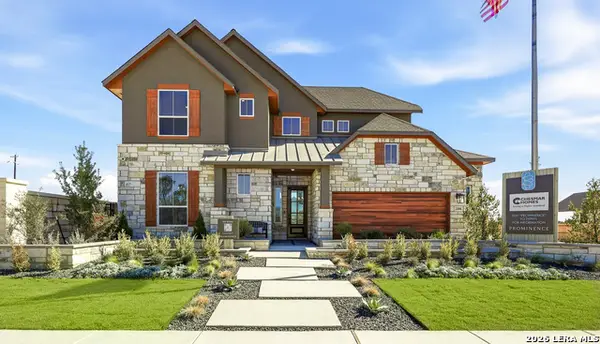 $685,955Active5 beds 4 baths3,221 sq. ft.
2416 Briggs Bluff, San Antonio, TX 78245
MLS# 2030759Listed by: CHESMAR HOMES


Protect your home and budget from life's surprises with an Assurant Home Warranty, backed by a partner that supports you through every step of homeownership. Explore Plans.
© 2023 - 2026 ERA Franchise Systems LLC. All rights reserved. ERA Franchise Systems LLC fully supports the principles of the Fair Housing Act and the Equal Opportunity Act. ERA, ERA Real Estate powered, and their respective logos are registered service marks of ERA Franchise Systems LLC. Each office is independently owned and operated.