
14705 Calamity Way, San Antonio, TX 78254
Local realty services provided by:ERA Experts
Listed by: randy elgin
Office: keller williams legacy
MLS#:1993507
Source:LERA
Price summary
- Price:$382,900
- Price per sq. ft.:$147.44
- Monthly HOA dues:$57
About this home
Seller concessions available! Who wouldn't want to start their morning with a cup of coffee on the covered front porch as the neighborhood comes to life? What about when guests step inside through the grand foyer that welcomes them into the heart of the home? With nearly 2,600 square feet of living space, this thoughtfully designed New Leaf home combines comfort, functionality, and energy efficiency. The open living room serves as the central gathering space, connecting seamlessly to the kitchen and breakfast area. Granite countertops, gas cooking, abundant workspace, and included refrigerator make meal preparation and entertaining both convenient and enjoyable. Just off the kitchen, the formal dining room provides the perfect setting for holiday dinners, celebrations, and everyday family meals. The split bedroom layout offers privacy for everyone. Near the front of the home, the first bedroom sits beside a convenient half bath, making it an ideal study, home office, guest room, or flex space. On the opposite side of the living room, two additional bedrooms share a full bath, creating a separate retreat for family members or guests. The primary suite is privately positioned near the kitchen and breakfast room, providing a peaceful space to unwind at the end of the day. Practical features throughout the home make daily living easier, including a dedicated laundry room located just off the garage hallway. The washer, dryer, refrigerator, and water softener all convey with the home, allowing you to move in and start enjoying your new surroundings from day one. Outside, the covered back patio offers a comfortable place to relax, grill, or gather with friends while enjoying the backyard. Major updates provide peace of mind, including a roof replaced in 2025, exterior HVAC unit replaced in 2024, and water heater replaced in March 2026. Built with four sides brick construction and designed by New Leaf, a builder known for energy-efficient homes, this property offers the combination of quality construction, thoughtful design, and everyday comfort that buyers are looking for....
Contact an agent
Home facts
- Year built:2017
- Subdivision & Development:KALLISON RANCH
- Listing ID #:1993507
- Added:105 day(s) ago
- Updated:October 02, 2026 at 10:26 PM
Rooms and interior
- Bedrooms:4
- Total bathrooms:3
- Full bathrooms:2
- Half bathrooms:1
- Flooring:Carpeting, Ceramic Tile, Laminate
- Dining Description:Breakfast Bar, Separate Dining Room, Two Eating Areas
- Bathrooms Description:Double Vanity, Garden Tub, Tub/Shower Separate
- Kitchen Description:Breakfast Bar, Built-In Oven, Disposal, Eat-In Kitchen, Gas Cooking, Ice Maker Connection, Microwave Oven, Self-Cleaning Oven, Solid Counter Tops, Stove/Range, Vent Fan
- Bedroom Description:All Bedrooms Downstairs, Ceiling Fan, Full Bath, Master Bedroom Downstairs, Split, Walk-In Closet
- Living area:2,597 sq. ft.
Heating and cooling
- Cooling:One Central
- Heating:Central, Natural Gas
Structure and exterior
- Roof:Composition
- Year built:2017
- Building area:2,597 sq. ft.
- Lot area:0.17 Acres
- Lot Features:Corner, Irregular
- Architectural Style:One Story, Traditional
- Construction Materials:4 Sides Masonry, Brick
- Exterior Features:Covered Patio, Mature Trees, Patio Slab, Privacy Fence
- Foundation Description:Slab
- Levels:1 Story
Schools
- High school:Harlan HS
- Middle school:Straus
- Elementary school:Henderson
Utilities
- Water:City, Water System
- Sewer:City, Sewer System
Finances and disclosures
- Price:$382,900
- Price per sq. ft.:$147.44
- Tax amount:$7,548 (2026)
Features and amenities
- Laundry features:Dryer Connection, Washer Connection
- Amenities:Attic - Partially Floored, Attic - Pull Down Stairs, Attic - Storage Only, Built-In Oven, Ceiling Fans, Gas Water Heater, Park/Playground, Private Garbage Service, Utility Room Inside, Water Softener (owned)
Parking
- Parking description:Attached Garage, Garage Door Opener, Two Car Garage
 IDX information is provided exclusively for consumers’ personal, non-commercial use, that it may not be used for any purpose other than to identify prospective properties consumers may be interested in purchasing, and that the data is deemed reliable but is not guaranteed accurate by LERA MLS (Local Expertise Regional Access). The MLS may, at its discretion, require use of other disclaimers as necessary to protect participants and/or the MLS from liability.
 New listings near 14705 Calamity Way
- New
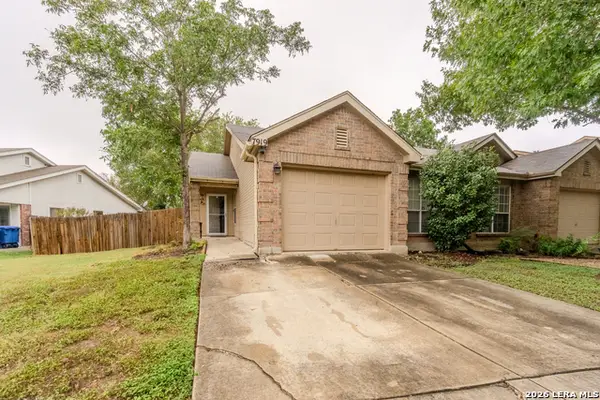 $210,000Active2 beds 2 baths1,178 sq. ft.
7919 Sunflower, San Antonio, TX 78240
MLS# 2021054Listed by: PREMIER REALTY GROUP PLATINUM - New
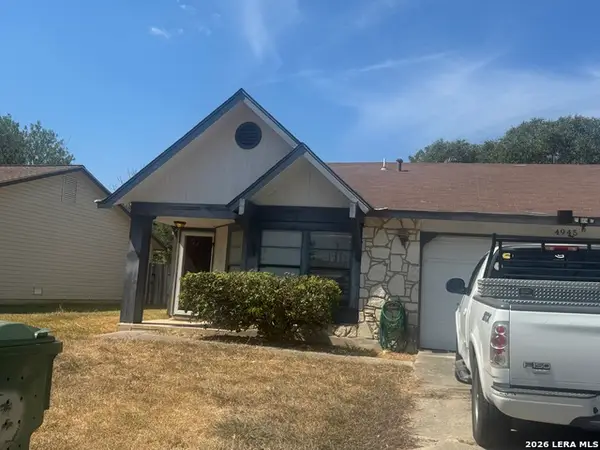 $130,000Active3 beds 2 baths1,385 sq. ft.
4945 Champlain, San Antonio, TX 78217
MLS# 2021062Listed by: PREMIER REALTY GROUP PLATINUM - New
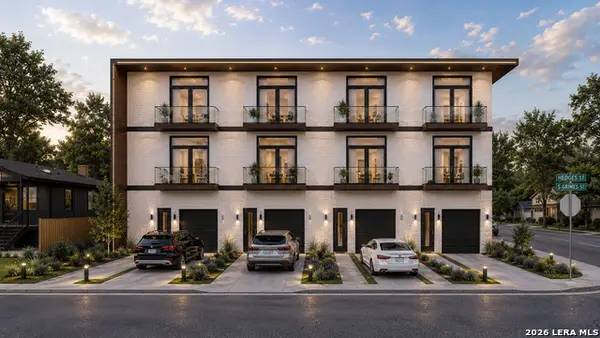 $124,999Active0.11 Acres
504 S Grimes, San Antonio, TX 78203
MLS# 2021072Listed by: CREEKVIEW REALTY - New
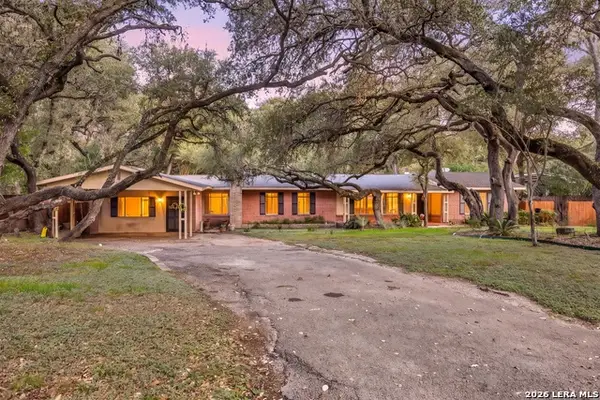 $589,998Active4 beds 4 baths3,093 sq. ft.
209 Zornia Dr, San Antonio, TX 78213
MLS# 2017288Listed by: REDFIN CORPORATION - New
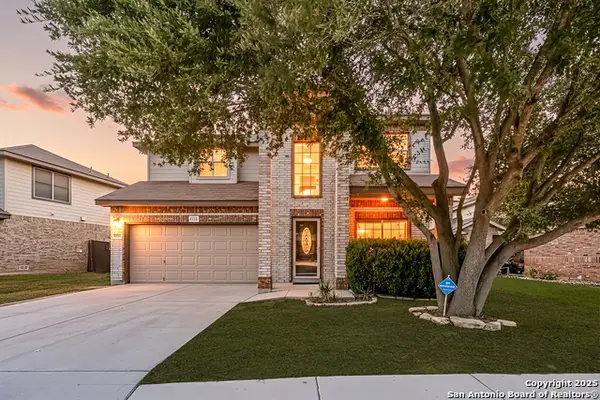 $324,998Active4 beds 4 baths2,873 sq. ft.
3734 Grissom Oaks, San Antonio, TX 78251
MLS# 2020223Listed by: REDFIN CORPORATION - New
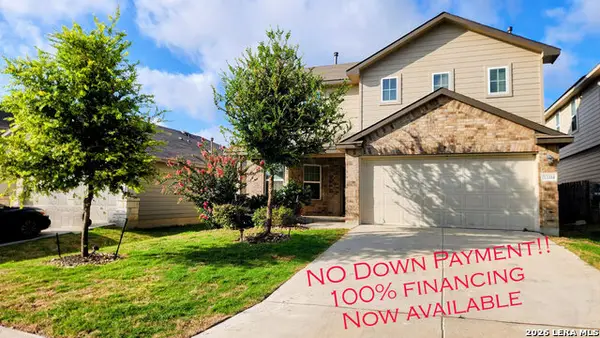 $300,000Active4 beds 3 baths2,324 sq. ft.
13314 Wood Sedge, San Antonio, TX 78254
MLS# 2021027Listed by: PREMIER REALTY GROUP PLATINUM - New
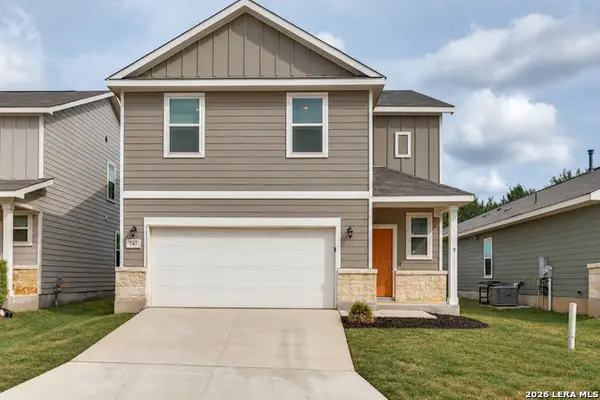 $259,000Active3 beds 3 baths1,952 sq. ft.
747 Corbin Bnd, San Antonio, TX 78221
MLS# 2021031Listed by: KELLER WILLIAMS REALTY - New
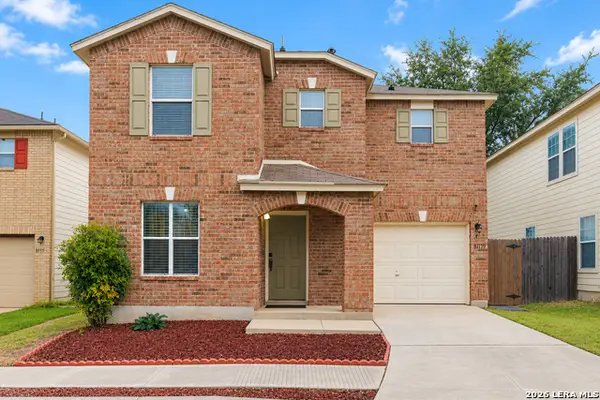 $235,000Active3 beds 3 baths1,807 sq. ft.
8119 Thicket Pass, San Antonio, TX 78254
MLS# 2021034Listed by: KELLER WILLIAMS HERITAGE - New
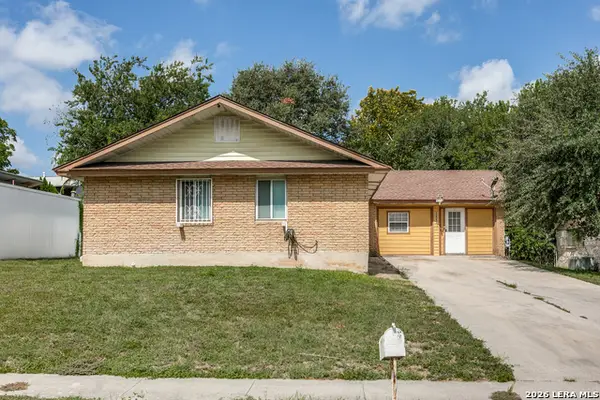 $199,500Active4 beds 3 baths1,849 sq. ft.
2411 Marilyn Kay St, San Antonio, TX 78238
MLS# 2021036Listed by: STRATEGIC PROPERTY MANAGEMENT - Open Sat, 11am to 5pmNew
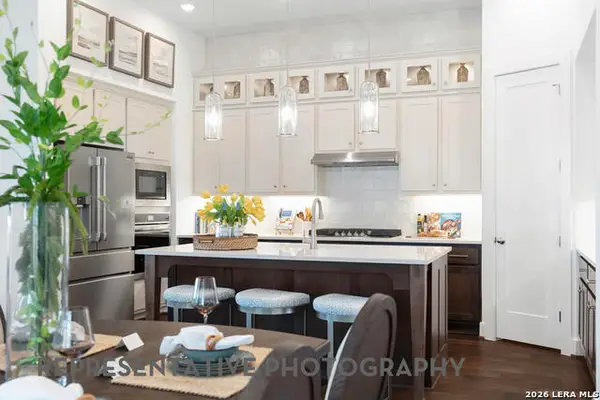 $536,396Active4 beds 3 baths2,328 sq. ft.
2553 High Ground, San Antonio, TX 78245
MLS# 2021037Listed by: DINA VERTERAMO, BROKER


Protect your home and budget from life's surprises with an Assurant Home Warranty, backed by a partner that supports you through every step of homeownership. Explore Plans.
© 2023 - 2026 ERA Franchise Systems LLC. All rights reserved. ERA Franchise Systems LLC fully supports the principles of the Fair Housing Act and the Equal Opportunity Act. ERA, ERA Real Estate powered, and their respective logos are registered service marks of ERA Franchise Systems LLC. Each office is independently owned and operated.