
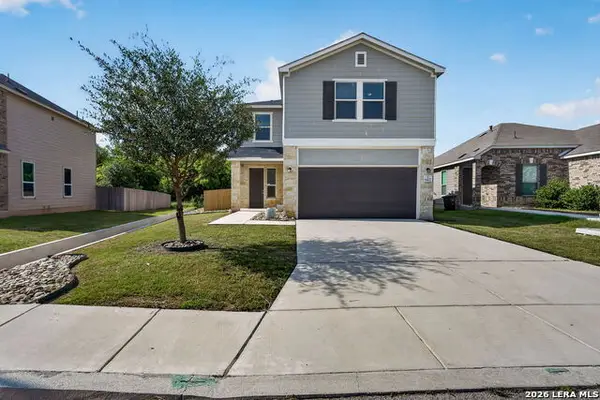
14730 Prairie Clover, San Antonio, TX 78253
Local realty services provided by:ERA Brokers Consolidated
14730 Prairie Clover,San Antonio, TX 78253
$347,315
- 3 Beds
- 2 Baths
- 1,693 sq. ft.
- Single family
- Active
Listed by: ashisha moran
Office: move up america
MLS#:1965776
Source:LERA
Price summary
- Price:$347,315
- Price per sq. ft.:$205.15
- Monthly HOA dues:$44
About this home
Beautiful Greenbelt Home with Dedicated Office in Talley Fields | 14730 Prairie Clover Welcome to 14730 Prairie Clover, where modern design, flexible living spaces, and peaceful surroundings come together in the desirable Talley Fields community. This thoughtfully designed Magnolia floor plan offers 1,693 square feet of beautifully appointed living space featuring 3 bedrooms, 2.5 bathrooms, a dedicated office, and a 2-car garage. Positioned on a premium greenbelt lot, this home offers the rare advantage of no rear neighbors, providing added privacy and scenic views that create a relaxing backdrop for everyday living. Whether enjoying your morning coffee or entertaining friends on the covered patio, you'll appreciate the tranquility this homesite provides. Inside, the open-concept design is both functional and inviting. The spacious living room flows effortlessly into the dining area and gourmet kitchen, creating a natural gathering place for family and guests. Large windows fill the home with natural light, enhancing the bright, welcoming atmosphere throughout. The gourmet kitchen is designed to impress, featuring quartz countertops, a large center island, designer cabinetry, and generous prep space-making it equally suited for everyday meals and special occasions. A dedicated home office offers the flexibility today's homeowners are looking for, providing the perfect space for remote work, studying, or creative pursuits while maintaining separation from the main living areas. Upstairs, the spacious primary suite offers a peaceful retreat with a private en-suite bath and generous closet space. Two additional bedrooms and a full bath provide comfortable accommodations for family, guests, or additional flex space. Property Highlights Popular Magnolia floor plan 1,693 square feet 3 bedrooms | 2.5 bathrooms Dedicated office/flex room Gourmet kitchen with quartz countertops Large center island and designer cabinetry Open-concept living and dining areas Covered back patio Premium greenbelt homesite with no rear neighbors Two-car attached garage Located in the sought-after Talley Fields community Ideally located near shopping, dining, parks, schools, and major San Antonio commuter routes, 14730 Prairie Clover offers the perfect combination of peaceful neighborhood living and everyday convenience. With its premium homesite, versatile floor plan, and stylish finishes, this home is ready to fit a variety of lifestyles. Disclaimer: All information is deemed reliable but not guaranteed. Buyers are encouraged to independently verify square footage, schools, taxes, HOA information, features, and all other property details. Floor plans, renderings, finishes, specifications, and available features may vary based on construction stage and builder availability....
Contact an agent
Home facts
- Year built:2026
- Listing ID #:1965776
- Added:53 day(s) ago
- Updated:July 04, 2026 at 01:39 PM
Rooms and interior
- Bedrooms:3
- Total bathrooms:2
- Full bathrooms:2
- Flooring:Carpeting
- Bathrooms Description:Shower Only
- Kitchen Description:Built-In Oven, Dishwasher, Disposal, Gas Cooking, Ice Maker Connection, Microwave Oven, Self-Cleaning Oven, Vent Fan
- Bedroom Description:Master Bedroom Downstairs
- Living area:1,693 sq. ft.
Heating and cooling
- Cooling:One Central
- Heating:Central, Natural Gas
Structure and exterior
- Roof:Heavy Composition
- Year built:2026
- Building area:1,693 sq. ft.
- Lot area:0.11 Acres
- Architectural Style:One Story
- Construction Materials:Brick, Stone/Rock
- Foundation Description:Slab
- Levels:1 Story
Schools
- High school:Medina Valley
- Middle school:Loma Alta
- Elementary school:Potranco
Utilities
- Water:City
- Sewer:City
Finances and disclosures
- Price:$347,315
- Price per sq. ft.:$205.15
- Tax amount:$2 (2026)
Features and amenities
- Laundry features:Dryer Connection, Washer Connection
- Amenities:Built-In Oven, Carbon Monoxide Detector, Park/Playground, Plumb for Water Softener, Pre-Wired for Security, Smoke Alarm
Parking
- Parking description:Two Car Garage
 IDX information is provided exclusively for consumers’ personal, non-commercial use, that it may not be used for any purpose other than to identify prospective properties consumers may be interested in purchasing, and that the data is deemed reliable but is not guaranteed accurate by LERA MLS (Local Expertise Regional Access). The MLS may, at its discretion, require use of other disclaimers as necessary to protect participants and/or the MLS from liability.
 New listings near 14730 Prairie Clover
- New
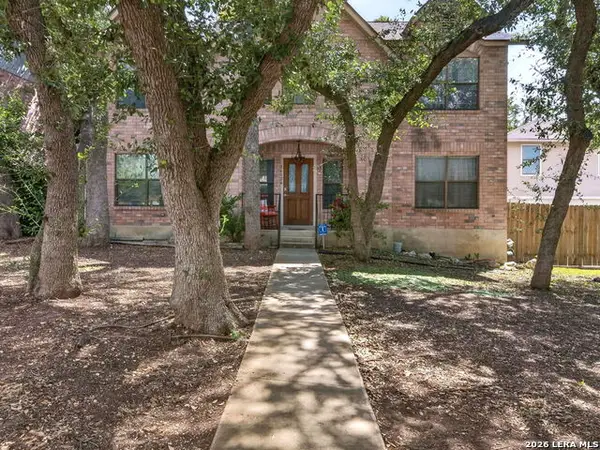 $495,000Active4 beds 3 baths2,948 sq. ft.
16826 Winding Oak Drive, San Antonio, TX 78247
MLS# 1997572Listed by: TEXAS EDGE REALTY - New
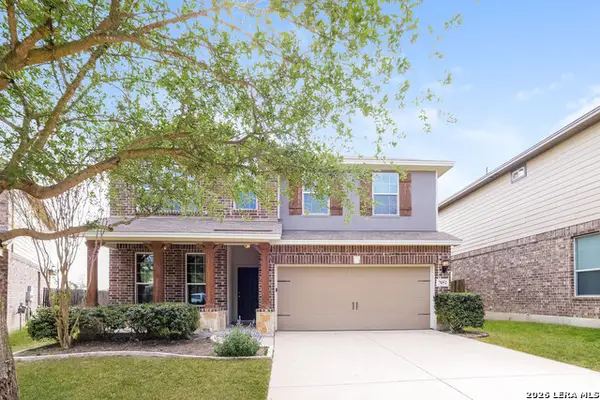 $325,000Active4 beds 3 baths2,348 sq. ft.
7052 Conroe Ml, San Antonio, TX 78253
MLS# 1997558Listed by: SOVEREIGN REAL ESTATE GROUP - New
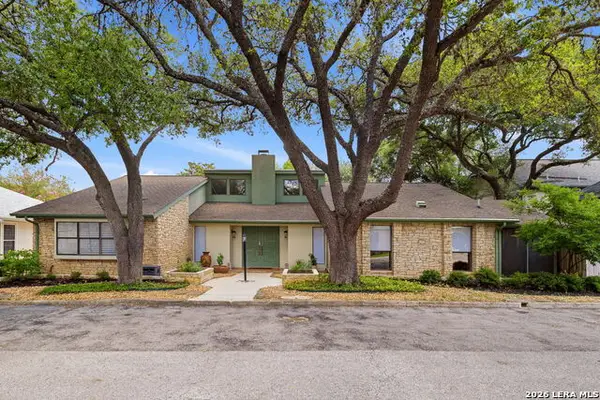 $379,900Active3 beds 2 baths2,120 sq. ft.
4325 Muirfield, San Antonio, TX 78229
MLS# 1997559Listed by: SELECT PROPERTY MANAGEMENT GROUP, LLC - New
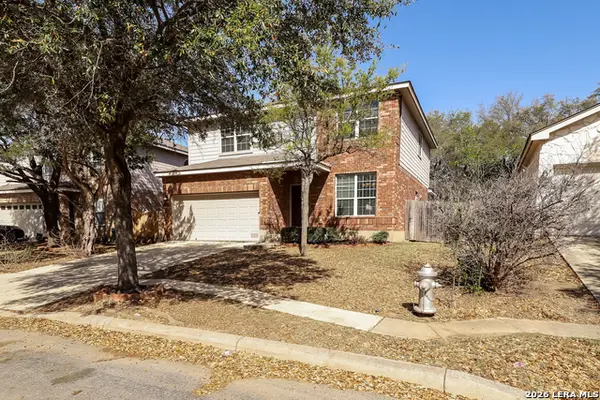 $340,000Active4 beds 3 baths2,195 sq. ft.
8611 Tioga Pass, Helotes, TX 78023
MLS# 1997560Listed by: SOVEREIGN REAL ESTATE GROUP - New
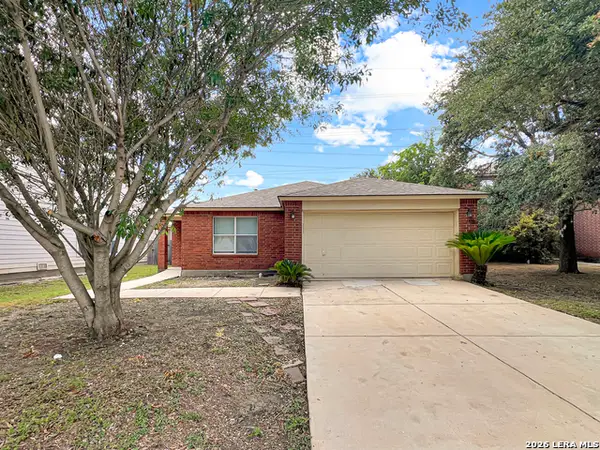 $219,900Active3 beds 2 baths1,586 sq. ft.
7519 Drake Canyon, San Antonio, TX 78254
MLS# 1997563Listed by: LIBERTY MANAGEMENT, INC. - New
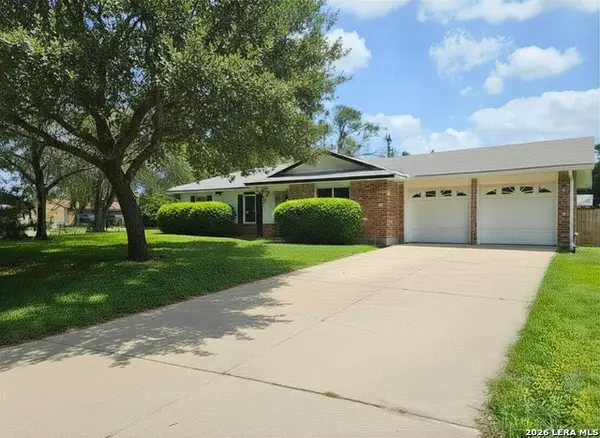 $189,990Active3 beds 2 baths1,626 sq. ft.
4438 First View Dr, San Antonio, TX 78217
MLS# 1997564Listed by: JB GOODWIN, REALTORS - New
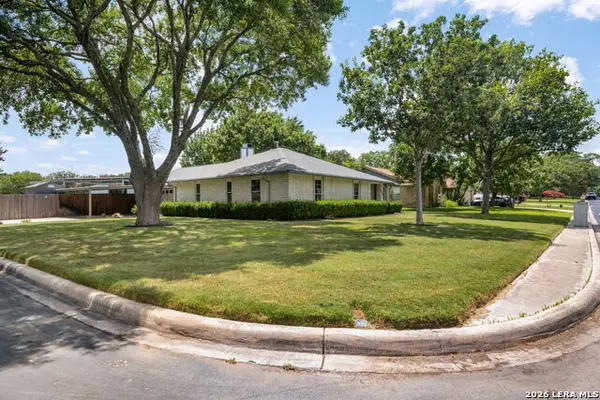 $349,900Active3 beds 2 baths1,792 sq. ft.
14102 Susancrest Drive, San Antonio, TX 78232
MLS# 1997568Listed by: KELLER WILLIAMS HERITAGE - New
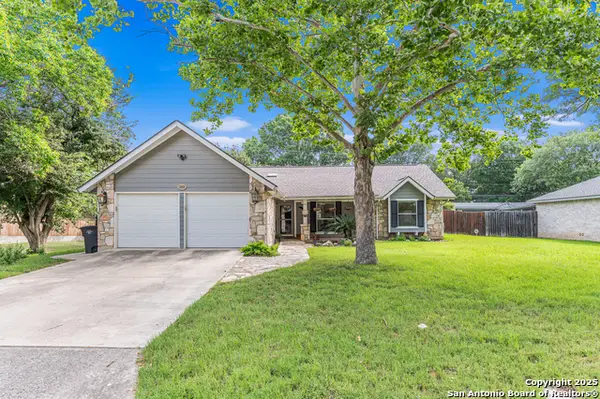 $349,900Active3 beds 2 baths1,542 sq. ft.
13863 Brook Hollow Blvd, San Antonio, TX 78232
MLS# 1997569Listed by: LONNA PROPERTIES LLC - New
 $279,990Active3 beds 3 baths1,795 sq. ft.
6427 Nolina Pass, San Antonio, TX 78218
MLS# 1997570Listed by: REDBIRD REALTY LLC - New
 $1,150,000Active3 beds 3 baths3,001 sq. ft.
610 Timber Blf, San Antonio, TX 78253
MLS# 1997552Listed by: HESTER REALTY SERVICES


Protect your home and budget from life's surprises with an Assurant Home Warranty, backed by a partner that supports you through every step of homeownership. Explore Plans.
© 2023 - 2026 ERA Franchise Systems LLC. All rights reserved. ERA Franchise Systems LLC fully supports the principles of the Fair Housing Act and the Equal Opportunity Act. ERA, ERA Real Estate powered, and their respective logos are registered service marks of ERA Franchise Systems LLC. Each office is independently owned and operated.