
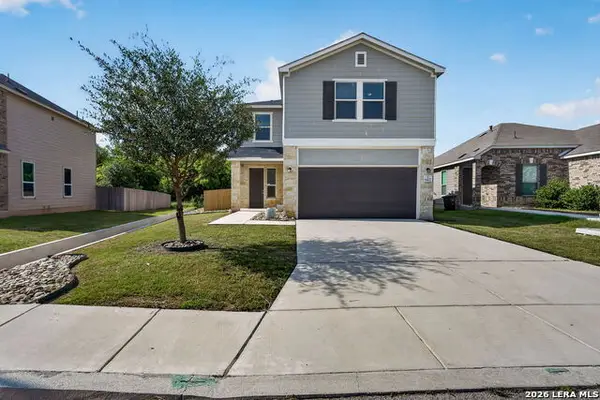
14731 Prairie Clover, San Antonio, TX 78253
Local realty services provided by:ERA Experts
14731 Prairie Clover,San Antonio, TX 78253
$373,040
- 4 Beds
- 4 Baths
- 2,271 sq. ft.
- Single family
- Active
Listed by: ashisha moran
Office: move up america
MLS#:1965653
Source:LERA
Price summary
- Price:$373,040
- Price per sq. ft.:$164.26
- Monthly HOA dues:$44
About this home
Designer Marigold Floor Plan with Dual Primary Suites in Talley Fields | 14731 Prairie Clover Welcome to 14731 Prairie Clover, a beautifully upgraded Marigold floor plan located in the sought-after Talley Fields community. Offering 2,271 square feet, this thoughtfully designed home features 4 bedrooms, 3.5 bathrooms, and a 2-car garage, delivering an ideal balance of space, flexibility, and modern style. A standout feature of this residence is its dual primary suite design, with one suite conveniently located on each level. This rare configuration provides exceptional privacy and versatility-perfect for multigenerational living, long-term guests, or flexible lifestyle needs. Inside, the main living area is enhanced by soaring high ceilings, creating an open and airy atmosphere filled with natural light. The seamless flow between the kitchen, dining, and living spaces makes the home ideal for both entertaining and everyday comfort. The kitchen is a true centerpiece, featuring elegant quartz countertops, modern cabinetry, a spacious island, and a layout designed for both function and connection. A stylish barn door accent adds a warm, designer touch that elevates the overall aesthetic of the home. Upstairs, a versatile loft space expands your living options-perfect for a media room, game area, home office, or secondary lounge. This additional space enhances the home's flexibility and supports a wide range of lifestyles. Property Highlights Marigold floor plan 2,271 square feet 4 bedrooms | 3.5 bathrooms Dual primary suites (one on each level) High ceilings in main living area Loft space for added flexibility Gourmet-inspired kitchen with quartz countertops Large center island and modern cabinetry Designer barn door accent Two-car attached garage Located in the desirable Talley Fields community Perfectly situated in Talley Fields, this home offers convenient access to shopping, dining, major highways, and top San Antonio destinations while maintaining a welcoming neighborhood atmosphere. With its rare dual-suite layout, stylish upgrades, and functional design, this home delivers exceptional livability and value. Disclaimer: All information is deemed reliable but not guaranteed. Buyers are encouraged to independently verify square footage, schools, taxes, HOA information, features, and all other property details. Builder specifications, materials, finishes, and availability are subject to change without notice....
Contact an agent
Home facts
- Year built:2026
- Listing ID #:1965653
- Added:53 day(s) ago
- Updated:July 04, 2026 at 01:39 PM
Rooms and interior
- Bedrooms:4
- Total bathrooms:4
- Full bathrooms:3
- Half bathrooms:1
- Flooring:Carpeting
- Bathrooms Description:Shower Only
- Kitchen Description:Dishwasher, Disposal, Gas Cooking, Ice Maker Connection, Microwave Oven, Self-Cleaning Oven, Stove/Range, Vent Fan
- Bedroom Description:Master Bedroom Downstairs
- Living area:2,271 sq. ft.
Heating and cooling
- Cooling:One Central
- Heating:Central, Natural Gas
Structure and exterior
- Roof:Heavy Composition
- Year built:2026
- Building area:2,271 sq. ft.
- Lot area:0.11 Acres
- Architectural Style:Two Story
- Construction Materials:Brick, Stone/Rock
- Foundation Description:Slab
- Levels:2 Story
Schools
- High school:Medina Valley
- Middle school:Loma Alta
- Elementary school:Potranco
Utilities
- Water:City
- Sewer:City
Finances and disclosures
- Price:$373,040
- Price per sq. ft.:$164.26
- Tax amount:$2 (2026)
Features and amenities
- Laundry features:Dryer Connection, Washer Connection
- Amenities:Carbon Monoxide Detector, Park/Playground, Pre-Wired for Security, Smoke Alarm
Parking
- Parking description:Two Car Garage
 IDX information is provided exclusively for consumers’ personal, non-commercial use, that it may not be used for any purpose other than to identify prospective properties consumers may be interested in purchasing, and that the data is deemed reliable but is not guaranteed accurate by LERA MLS (Local Expertise Regional Access). The MLS may, at its discretion, require use of other disclaimers as necessary to protect participants and/or the MLS from liability.
 New listings near 14731 Prairie Clover
- New
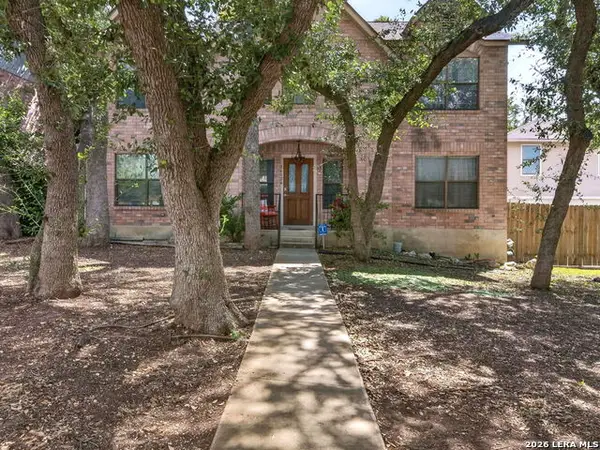 $495,000Active4 beds 3 baths2,948 sq. ft.
16826 Winding Oak Drive, San Antonio, TX 78247
MLS# 1997572Listed by: TEXAS EDGE REALTY - New
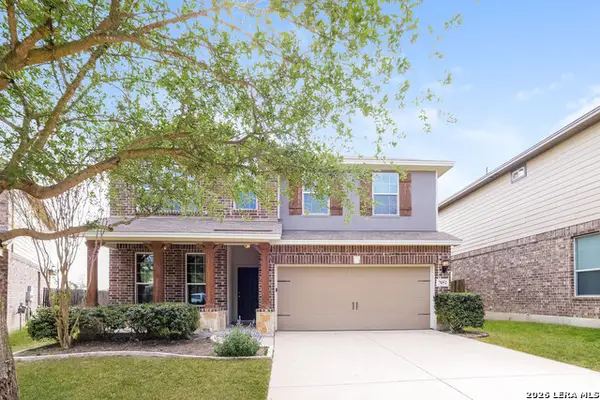 $325,000Active4 beds 3 baths2,348 sq. ft.
7052 Conroe Ml, San Antonio, TX 78253
MLS# 1997558Listed by: SOVEREIGN REAL ESTATE GROUP - New
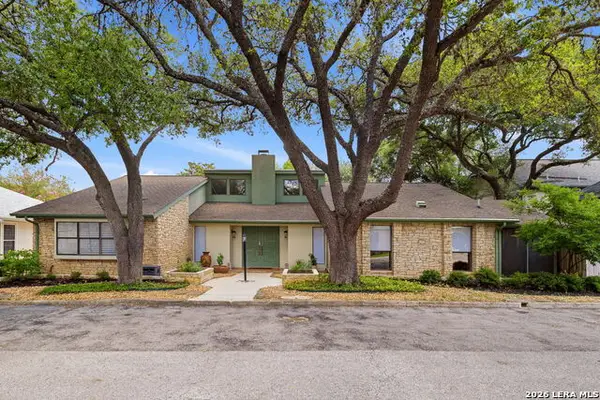 $379,900Active3 beds 2 baths2,120 sq. ft.
4325 Muirfield, San Antonio, TX 78229
MLS# 1997559Listed by: SELECT PROPERTY MANAGEMENT GROUP, LLC - New
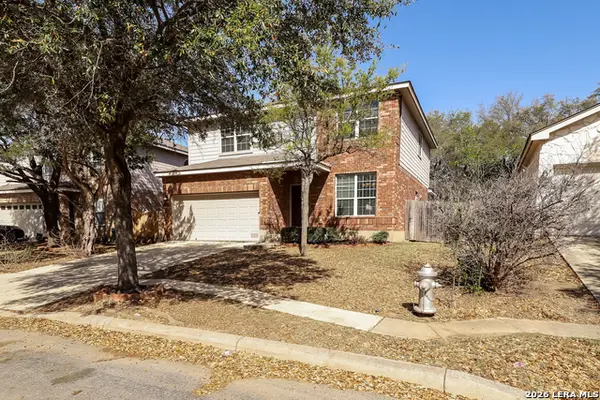 $340,000Active4 beds 3 baths2,195 sq. ft.
8611 Tioga Pass, Helotes, TX 78023
MLS# 1997560Listed by: SOVEREIGN REAL ESTATE GROUP - New
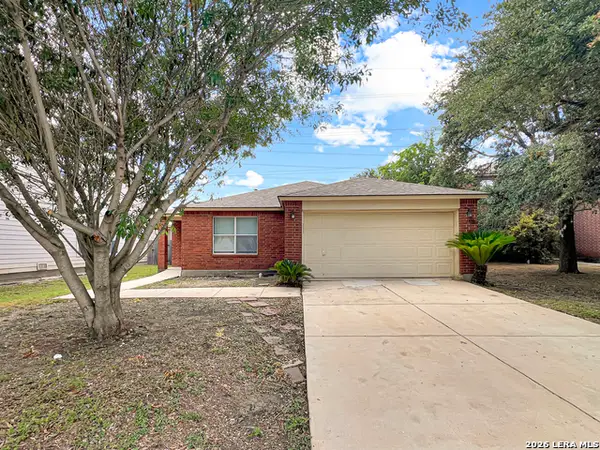 $219,900Active3 beds 2 baths1,586 sq. ft.
7519 Drake Canyon, San Antonio, TX 78254
MLS# 1997563Listed by: LIBERTY MANAGEMENT, INC. - New
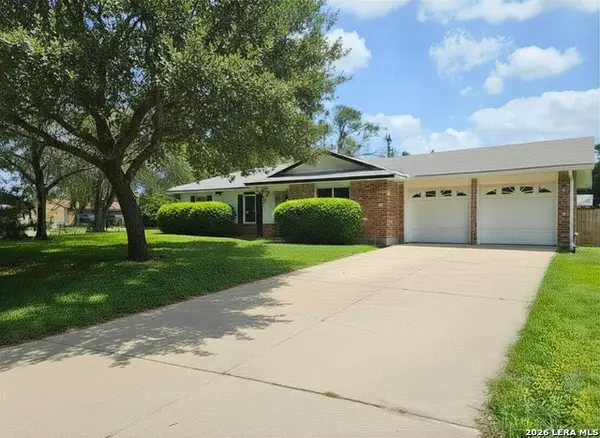 $189,990Active3 beds 2 baths1,626 sq. ft.
4438 First View Dr, San Antonio, TX 78217
MLS# 1997564Listed by: JB GOODWIN, REALTORS - New
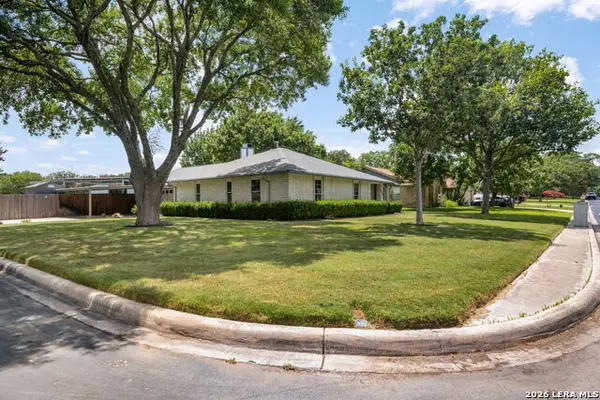 $349,900Active3 beds 2 baths1,792 sq. ft.
14102 Susancrest Drive, San Antonio, TX 78232
MLS# 1997568Listed by: KELLER WILLIAMS HERITAGE - New
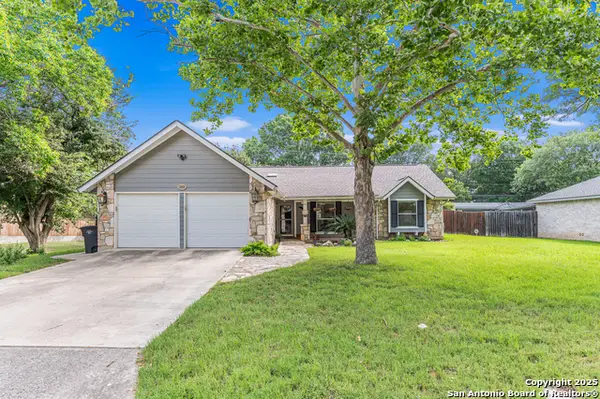 $349,900Active3 beds 2 baths1,542 sq. ft.
13863 Brook Hollow Blvd, San Antonio, TX 78232
MLS# 1997569Listed by: LONNA PROPERTIES LLC - New
 $279,990Active3 beds 3 baths1,795 sq. ft.
6427 Nolina Pass, San Antonio, TX 78218
MLS# 1997570Listed by: REDBIRD REALTY LLC - New
 $1,150,000Active3 beds 3 baths3,001 sq. ft.
610 Timber Blf, San Antonio, TX 78253
MLS# 1997552Listed by: HESTER REALTY SERVICES


Protect your home and budget from life's surprises with an Assurant Home Warranty, backed by a partner that supports you through every step of homeownership. Explore Plans.
© 2023 - 2026 ERA Franchise Systems LLC. All rights reserved. ERA Franchise Systems LLC fully supports the principles of the Fair Housing Act and the Equal Opportunity Act. ERA, ERA Real Estate powered, and their respective logos are registered service marks of ERA Franchise Systems LLC. Each office is independently owned and operated.