
14743 Prairie Clover, San Antonio, TX 78253
Local realty services provided by:ERA Brokers Consolidated
14743 Prairie Clover,San Antonio, TX 78253
$363,590
- 4 Beds
- 4 Baths
- 2,271 sq. ft.
- Single family
- Pending
Upcoming open houses
- Sun, Jul 1911:00 am - 03:00 pm
Listed by: ashisha moran
Office: move up america
MLS#:1957617
Source:LERA
Price summary
- Price:$363,590
- Price per sq. ft.:$160.1
- Monthly HOA dues:$43.92
About this home
Marigold Floor Plan with Dual Suites in Talley Fields | 14743 Prairie Clover Welcome to 14743 Prairie Clover, featuring the thoughtfully designed Marigold floor plan in the desirable Talley Fields community. This two-story home offers 2,271 square feet, 3 bedrooms, 3.5 bathrooms, dual private suites, and a 2-car attached garage, providing a versatile layout with modern finishes throughout. The open-concept main level seamlessly connects the living room, dining area, and kitchen, creating a bright and inviting space for everyday living and entertaining. Large windows allow abundant natural light to fill the home, enhancing the spacious feel throughout the main living areas. The kitchen is designed for both style and functionality, featuring generous countertop space, abundant cabinetry, and an efficient layout that keeps the kitchen connected to the living and dining areas. A standout feature of this home is the dual private suites, each with its own en-suite bathroom, offering flexible living arrangements and enhanced privacy. An additional bedroom and bathroom provide even more versatility for a variety of lifestyle needs. The thoughtfully designed floor plan balances open gathering spaces with private retreats, while the 2-car attached garage provides added convenience and storage. Conveniently located in Talley Fields, this home offers easy access to parks, walking trails, shopping, dining, nearby schools, and major commuter routes. Property Features: Marigold two-story floor plan 2,271 square feet 3 bedrooms 3.5 bathrooms Dual private suites with en-suite bathrooms Open-concept living, dining, and kitchen Kitchen with abundant cabinetry and generous countertop space Bright interior with abundant natural light Flexible floor plan 2-car attached garage Convenient access to parks, trails, shopping, dining, and commuter routes Experience the flexibility, thoughtful design, and modern comfort this Talley Fields home has to offer. Disclaimer: Information is deemed reliable but is not guaranteed. Buyers should independently verify square footage, taxes, schools, HOA information, restrictions, measurements, and all other property details. Features, specifications, floor plans, elevations, finishes, pricing, and availability are subject to change without notice based on construction stage and builder selections....
Contact an agent
Home facts
- Year built:2026
- Listing ID #:1957617
- Added:95 day(s) ago
- Updated:July 18, 2026 at 11:17 AM
Rooms and interior
- Bedrooms:4
- Total bathrooms:4
- Full bathrooms:3
- Half bathrooms:1
- Flooring:Carpeting
- Bathrooms Description:Shower Only
- Kitchen Description:Dishwasher, Disposal, Gas Cooking, Microwave Oven, Stove/Range, Vent Fan
- Bedroom Description:Master Bedroom Downstairs
- Living area:2,271 sq. ft.
Heating and cooling
- Cooling:One Central
- Heating:Central, Natural Gas
Structure and exterior
- Roof:Composition
- Year built:2026
- Building area:2,271 sq. ft.
- Lot area:0.11 Acres
- Architectural Style:Two Story
- Construction Materials:Brick, Stone/Rock
- Foundation Description:Slab
- Levels:2 Story
Schools
- High school:Medina Valley
- Middle school:Loma Alta
- Elementary school:Potranco
Utilities
- Water:City
- Sewer:City
Finances and disclosures
- Price:$363,590
- Price per sq. ft.:$160.1
- Tax amount:$2 (2026)
Features and amenities
- Laundry features:Dryer Connection, Washer Connection
- Amenities:Carbon Monoxide Detector, Ceiling Fans, City Garbage Service, Park/Playground, Pre-Wired for Security, Smoke Alarm
Parking
- Parking description:Two Car Garage
 IDX information is provided exclusively for consumers’ personal, non-commercial use, that it may not be used for any purpose other than to identify prospective properties consumers may be interested in purchasing, and that the data is deemed reliable but is not guaranteed accurate by LERA MLS (Local Expertise Regional Access). The MLS may, at its discretion, require use of other disclaimers as necessary to protect participants and/or the MLS from liability.
 New listings near 14743 Prairie Clover
- New
 $335,000Active3 beds 3 baths2,151 sq. ft.
6913 Abbey Falls, San Antonio, TX 78249
MLS# 35914289Listed by: REAL BROKER, LLC - New
 $225,000Active3 beds 2 baths1,464 sq. ft.
2731 Robles St, San Antonio, TX 78226
MLS# 1999384Listed by: LEVI RODGERS REAL ESTATE GROUP - New
 $124,990Active3 beds 1 baths1,448 sq. ft.
1210 W Gerald Ave, San Antonio, TX 78211
MLS# 2001394Listed by: E7 REALTY - New
 $180,000Active3 beds 2 baths1,681 sq. ft.
13342 Monte Leon, San Antonio, TX 78233
MLS# 2001397Listed by: COLDWELL BANKER D'ANN HARPER, REALTOR - New
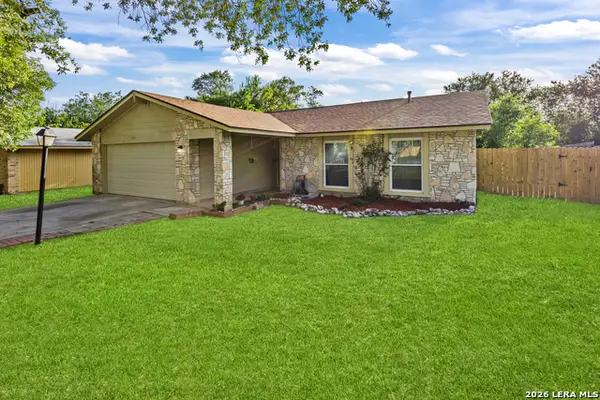 $235,000Active3 beds 2 baths1,144 sq. ft.
923 Saddlebrook Dr, San Antonio, TX 78245
MLS# 1920777Listed by: KELLER WILLIAMS CITY-VIEW - New
 $150,000Active3 beds 2 baths900 sq. ft.
2519 Spur Dr, San Antonio, TX 78227
MLS# 2001371Listed by: 1ST CHOICE REALTY GROUP - New
 $200,000Active3 beds 2 baths1,252 sq. ft.
10955 Wurzbach Rd #203, San Antonio, TX 78230
MLS# 2001372Listed by: TEXAS COAST & COUNTRY REAL ESTATE - New
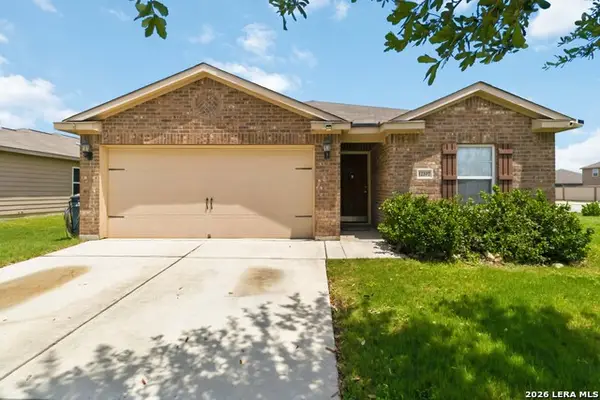 $270,000Active3 beds 2 baths1,404 sq. ft.
12207 Claiborne, San Antonio, TX 78252
MLS# 2001375Listed by: JB GOODWIN, REALTORS - New
 $395,000Active5 beds 4 baths3,452 sq. ft.
15207 Orpheus Way, San Antonio, TX 78245
MLS# 2001377Listed by: KELLER WILLIAMS LEGACY - Open Sun, 1 to 4pmNew
 $245,000Active3 beds 3 baths2,340 sq. ft.
11135 Andover Peak, San Antonio, TX 78254
MLS# 2001380Listed by: LEVI RODGERS REAL ESTATE GROUP


Protect your home and budget from life's surprises with an Assurant Home Warranty, backed by a partner that supports you through every step of homeownership. Explore Plans.
© 2023 - 2026 ERA Franchise Systems LLC. All rights reserved. ERA Franchise Systems LLC fully supports the principles of the Fair Housing Act and the Equal Opportunity Act. ERA, ERA Real Estate powered, and their respective logos are registered service marks of ERA Franchise Systems LLC. Each office is independently owned and operated.