
14831 River Vis N, San Antonio, TX 78216
Local realty services provided by:ERA Brokers Consolidated
14831 River Vis N,San Antonio, TX 78216
$348,999
- 3 Beds
- 2 Baths
- 1,956 sq. ft.
- Single family
- Active
Listed by: brenda zambrano
Office: one2three realty
MLS#:2002906
Source:LERA
Price summary
- Price:$348,999
- Price per sq. ft.:$178.42
About this home
Welcome to this quiet, private corner-lot garden home in the established River Bend at Camino Real community. Offering 3 bedrooms, 2 bathrooms, and an exceptional floor plan filled with natural light, this home is designed for both comfortable everyday living and effortless entertaining. Step inside to discover premium wood flooring, elegant plantation shutters, trey ceilings, and a beautifully trimmed fireplace that creates a warm, inviting focal point. The spacious step-down living room adds architectural character and charm, while the thoughtfully designed layout provides both openness and functionality. The generous primary suite offers a relaxing retreat with ample space, while the luxurious en-suite bath features a stunning sunken soaking tub, separate shower, and a customized walk-in closet complete with built-in drawers and additional shelving for exceptional organization. Features an atrium off the spacious kitchen which is equipped with gas cooking and stainless steel appliances. Situated on a quiet corner lot with virtually no road noise, this home offers a rare sense of privacy and tranquility in the heart of the city. Conveniently located in North Central San Antonio, you'll enjoy easy access to Loop 410, Loop 1604, and I-10, making commuting a breeze. The home is just minutes from San Antonio International Airport, The Pearl, Stone Oak, and La Cantera, placing premier dining, shopping, entertainment, and recreation within easy reach. Excellent schools, parks, and everyday conveniences complete the appeal of this highly desirable central location. Don't miss this opportunity to own this home in one of San Antonio's most sought-after neighborhoods, where comfort, convenience, and peaceful living come together....
Contact an agent
Home facts
- Year built:1984
- Listing ID #:2002906
- Added:1 day(s) ago
- Updated:July 24, 2026 at 06:48 PM
Rooms and interior
- Bedrooms:3
- Total bathrooms:2
- Full bathrooms:2
- Flooring:Carpeting, Ceramic Tile, Wood
- Dining Description:Separate Dining Room
- Bathrooms Description:Double Vanity, Garden Tub, Tub/Shower Separate
- Kitchen Description:Built-In Oven, Cook Top, Dishwasher, Disposal, Eat-In Kitchen, Gas Cooking, Microwave Oven, Self-Cleaning Oven
- Bedroom Description:Ceiling Fan, Master Bedroom Downstairs, Split, Walk-In Closet
- Living area:1,956 sq. ft.
Heating and cooling
- Cooling:One Central
- Heating:Central, Natural Gas
Structure and exterior
- Roof:Composition
- Year built:1984
- Building area:1,956 sq. ft.
- Lot area:0.15 Acres
- Architectural Style:One Story, Traditional
- Construction Materials:Stucco
- Foundation Description:Slab
- Levels:1 Story
Schools
- High school:Call District
- Middle school:Call District
- Elementary school:Call District
Utilities
- Water:Water System
- Sewer:Sewer System
Finances and disclosures
- Price:$348,999
- Price per sq. ft.:$178.42
- Tax amount:$9,007 (2025)
Features and amenities
- Laundry features:Dryer Connection, Washer Connection
- Amenities:Built-In Oven, Ceiling Fans, Utility Room Inside
Parking
- Parking description:Two Car Garage
 IDX information is provided exclusively for consumers’ personal, non-commercial use, that it may not be used for any purpose other than to identify prospective properties consumers may be interested in purchasing, and that the data is deemed reliable but is not guaranteed accurate by LERA MLS (Local Expertise Regional Access). The MLS may, at its discretion, require use of other disclaimers as necessary to protect participants and/or the MLS from liability.
 New listings near 14831 River Vis N
- New
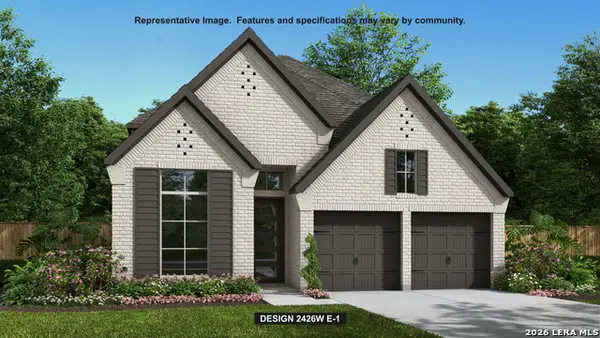 $525,900Active4 beds 3 baths2,426 sq. ft.
12932 Milmar Dr, San Antonio, TX 78245
MLS# 2002984Listed by: PERRY HOMES REALTY, LLC - New
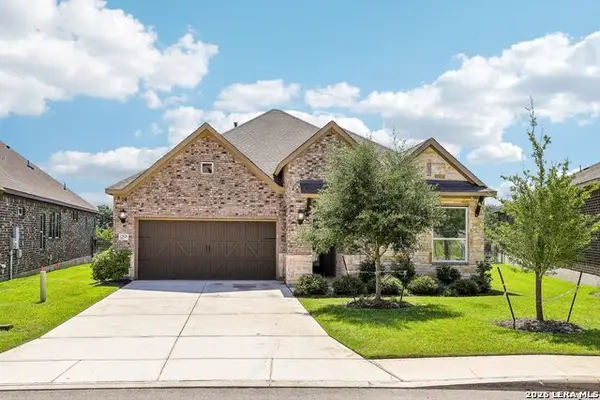 Listed by ERA$525,000Active3 beds 2 baths2,043 sq. ft.
22826 Rio Salado, San Antonio, TX 78261
MLS# 2002987Listed by: ERA BROKERS CONSOLIDATED - New
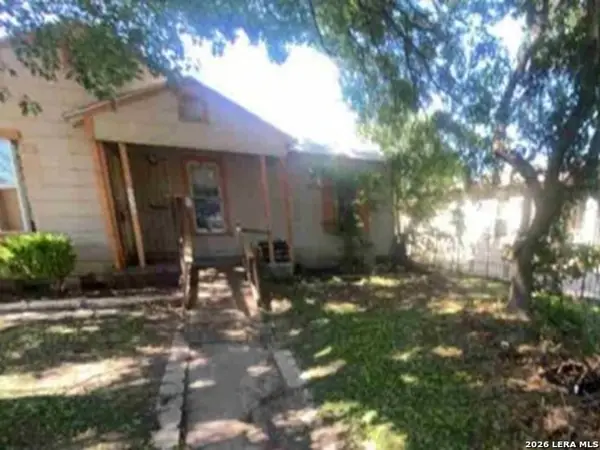 $59,900Active2 beds 1 baths1,128 sq. ft.
638 W Olmos Drive, San Antonio, TX 78212
MLS# 2002995Listed by: REALHOME SERVICES & SOLUTIONS - New
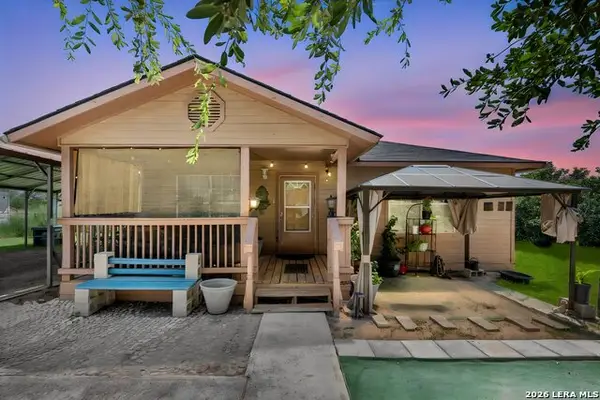 $200,000Active3 beds 2 baths900 sq. ft.
1520 Old Pleasanton Rd, San Antonio, TX 78264
MLS# 2002894Listed by: EXP REALTY - New
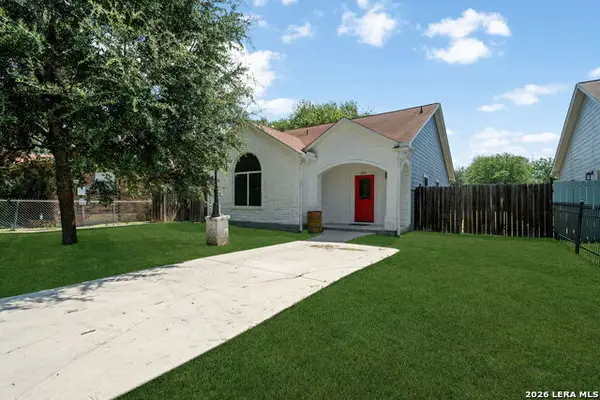 $205,000Active3 beds 2 baths1,200 sq. ft.
222 Tesla Dr, San Antonio, TX 78228
MLS# 2002895Listed by: KELLER WILLIAMS LEGACY - New
 $272,220Active3 beds 3 baths1,470 sq. ft.
1023 Cholula Rd, San Antonio, TX 78221
MLS# 2002896Listed by: KELLER WILLIAMS HERITAGE - New
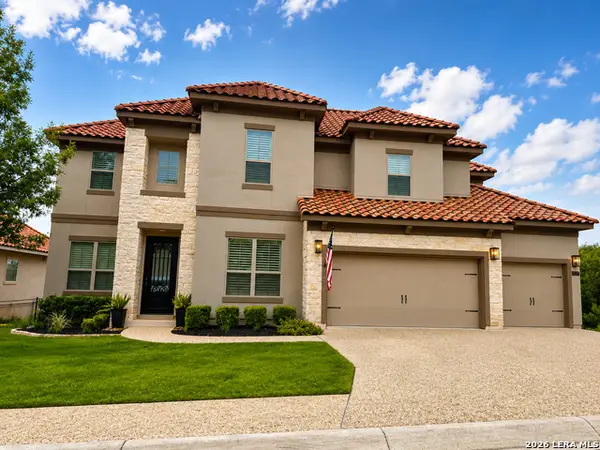 $749,900Active4 beds 4 baths3,484 sq. ft.
25123 Estancia Cir, San Antonio, TX 78260
MLS# 2002898Listed by: THE FIRM REAL ESTATE ADVISORS - New
 $263,385Active5 beds 3 baths1,892 sq. ft.
1664 Olive Ibis, San Antonio, TX 78253
MLS# 2002899Listed by: KELLER WILLIAMS HERITAGE - New
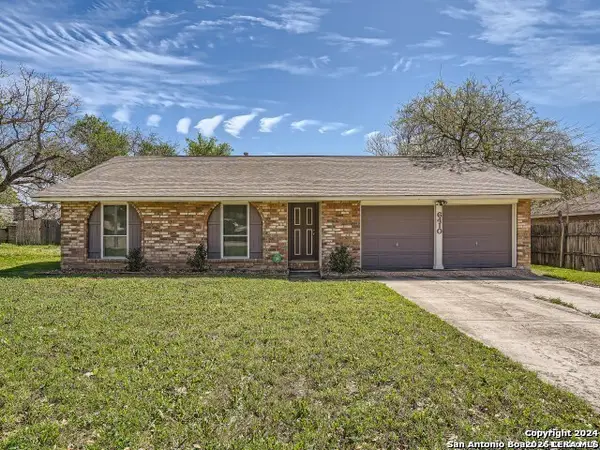 $248,500Active3 beds 2 baths1,382 sq. ft.
6410 Ridge Village Dr, San Antonio, TX 78233
MLS# 2002900Listed by: KELLER WILLIAMS HERITAGE


Protect your home and budget from life's surprises with an Assurant Home Warranty, backed by a partner that supports you through every step of homeownership. Explore Plans.
© 2023 - 2026 ERA Franchise Systems LLC. All rights reserved. ERA Franchise Systems LLC fully supports the principles of the Fair Housing Act and the Equal Opportunity Act. ERA, ERA Real Estate powered, and their respective logos are registered service marks of ERA Franchise Systems LLC. Each office is independently owned and operated.