
14922 Palmer, San Antonio, TX 78217
Local realty services provided by:ERA Brokers Consolidated
Listed by: kendra townsend
Office: jason mitchell real estate tex
MLS#:1929365
Source:LERA
Price summary
- Price:$370,000
- Price per sq. ft.:$193.01
- Monthly HOA dues:$33.33
About this home
*Assumable interest rate 2.375* Step into this meticulously kept and designed 4 bedroom 2 bathroom home. Just 4 years old and flawlessly designed its practically new. High ceilings and luxurious tile flooring greet you as you walk in and set the tone for an elegant living experience. The open floor plan allows for a flood of natural light, which also highlights the versatile bonus room just off the kitchen. With French doors it is perfect for an office or used as a true 4th bedroom, which is hard to find in a one story home! The primary bedroom boasts an oversized shower and spacious walk in closet. This home doesn't just offer style but energy efficiency as well. And if you're looking at an investment you have found it as this property has been rented consistently for the last 2 years.
Contact an agent
Home facts
- Year built:2021
- Subdivision & Development:COPPER BRANCH
- Listing ID #:1929365
- Added:1009 day(s) ago
- Updated:August 16, 2026 at 08:08 AM
Rooms and interior
- Bedrooms:4
- Total bathrooms:2
- Full bathrooms:2
- Flooring:Ceramic Tile, Laminate
- Dining Description:Living Room/Dining Room Combo
- Bathrooms Description:Double Vanity, Shower Only
- Kitchen Description:Dishwasher, Disposal, Eat-In Kitchen, Gas Cooking, Ice Maker Connection, Island Kitchen, Microwave Oven, Solid Counter Tops, Stove/Range
- Bedroom Description:All Bedrooms Downstairs, Ceiling Fan, Full Bath, Master Bedroom Downstairs, Walk-In Closet, Walk-In Closets
- Living area:1,917 sq. ft.
Heating and cooling
- Cooling:One Central
- Heating:Central, Natural Gas
Structure and exterior
- Roof:Composition
- Year built:2021
- Building area:1,917 sq. ft.
- Lot area:0.12 Acres
- Lot Features:Cul-de-Sac/Dead End
- Architectural Style:One Story, Texas Hill Country
- Construction Materials:Brick, Siding, Stone/Rock
- Exterior Features:Covered Patio, Patio Slab, Privacy Fence
- Foundation Description:Slab
- Levels:1 Story
Schools
- High school:Madison
- Middle school:Driscoll
- Elementary school:Northern Hills
Utilities
- Water:Water System
- Sewer:Sewer System
Finances and disclosures
- Price:$370,000
- Price per sq. ft.:$193.01
- Tax amount:$9,024 (2024)
Features and amenities
- Laundry features:Dryer Connection, Laundry Main Level, Washer Connection
- Amenities:Ceiling Fans, Electric Water Heater, High Speed Internet, Park/Playground, Smoke Alarm, Water Softener (owned)
Parking
- Parking description:Garage Door Opener, Two Car Garage
 IDX information is provided exclusively for consumers’ personal, non-commercial use, that it may not be used for any purpose other than to identify prospective properties consumers may be interested in purchasing, and that the data is deemed reliable but is not guaranteed accurate by LERA MLS (Local Expertise Regional Access). The MLS may, at its discretion, require use of other disclaimers as necessary to protect participants and/or the MLS from liability.
 New listings near 14922 Palmer
- New
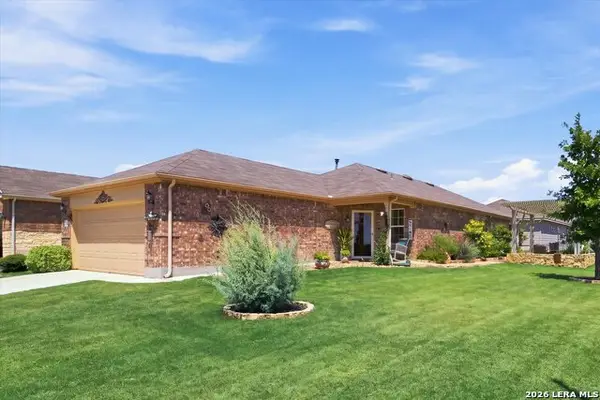 $318,500Active2 beds 2 baths1,412 sq. ft.
3302 Red Falls, San Antonio, TX 78253
MLS# 2009081Listed by: RE/MAX PREFERRED, REALTORS - New
 $595,000Active3 beds 3 baths2,437 sq. ft.
18803 Cierra Sur, San Antonio, TX 78258
MLS# 2007727Listed by: KELLER WILLIAMS HERITAGE - New
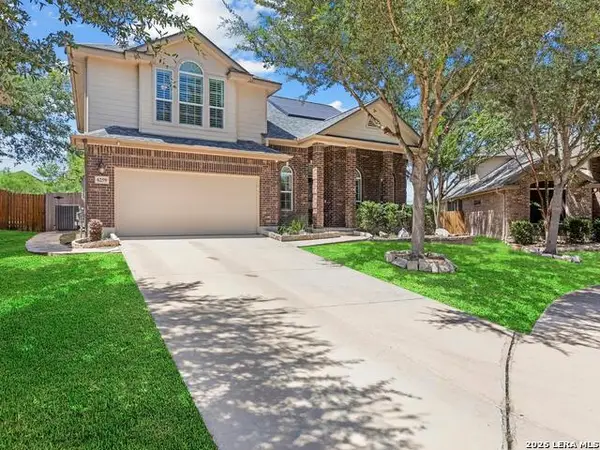 $475,000Active4 beds 4 baths3,006 sq. ft.
6259 Ozona Ml, San Antonio, TX 78253
MLS# 2009068Listed by: THE TEXAS REAL ESTATE TEAM - New
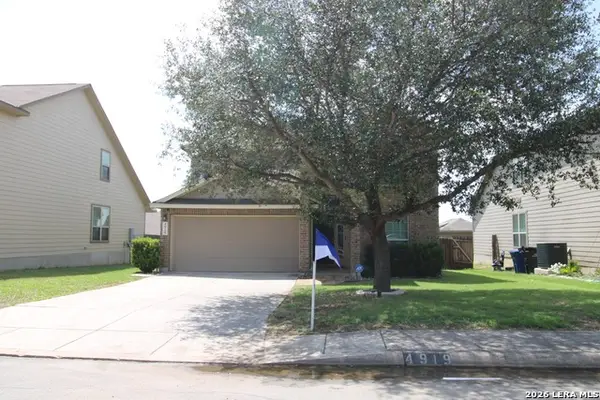 $269,900Active4 beds 3 baths2,272 sq. ft.
4919 Baloc Farm, San Antonio, TX 78244
MLS# 2009069Listed by: REFA PROFESSIONALS - New
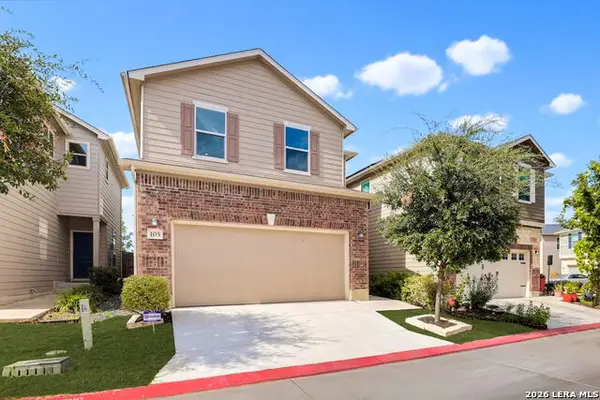 $349,900Active3 beds 3 baths2,079 sq. ft.
5911 Eckhert Rd. #105, San Antonio, TX 78240
MLS# 2009070Listed by: KELLER WILLIAMS HERITAGE - New
 $299,000Active4 beds 3 baths2,795 sq. ft.
13911 Blakeville, Live Oak, TX 78233
MLS# 2009072Listed by: KELLER WILLIAMS HERITAGE - New
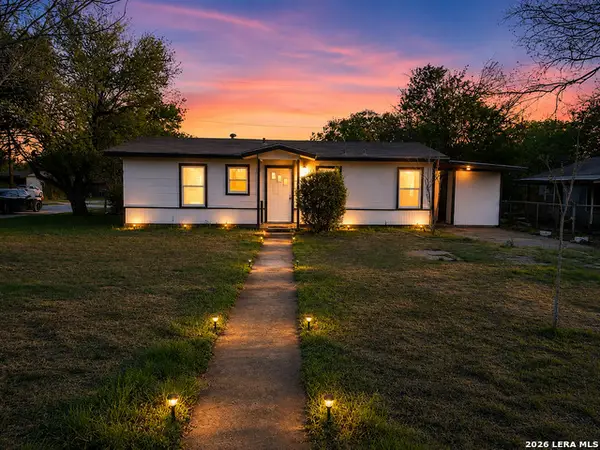 $144,000Active3 beds 1 baths912 sq. ft.
394 Anton Dr, San Antonio, TX 78223
MLS# 2009076Listed by: URIAH REAL ESTATE ORGANIZATION - New
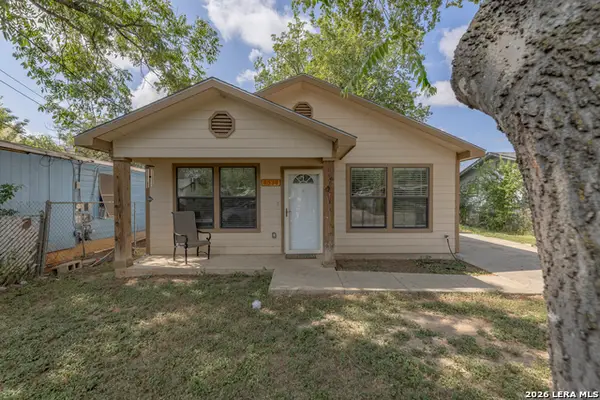 $180,000Active3 beds 2 baths1,025 sq. ft.
6538 Tahoka St, San Antonio, TX 78227
MLS# 2009057Listed by: OPTION ONE REAL ESTATE - New
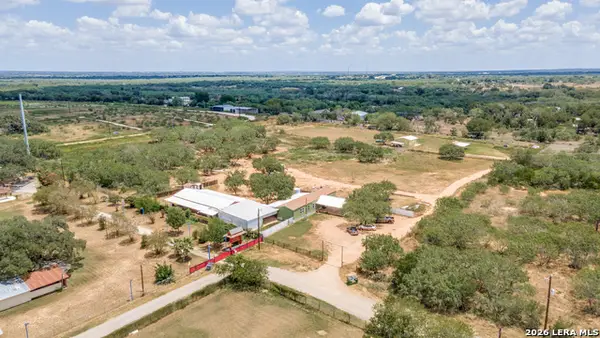 $499,000Active3 beds 3 baths
419 S Loop 1604 W, San Antonio, TX 78221
MLS# 2009060Listed by: COLDWELL BANKER D'ANN HARPER, REALTOR - Open Sun, 2 to 5pmNew
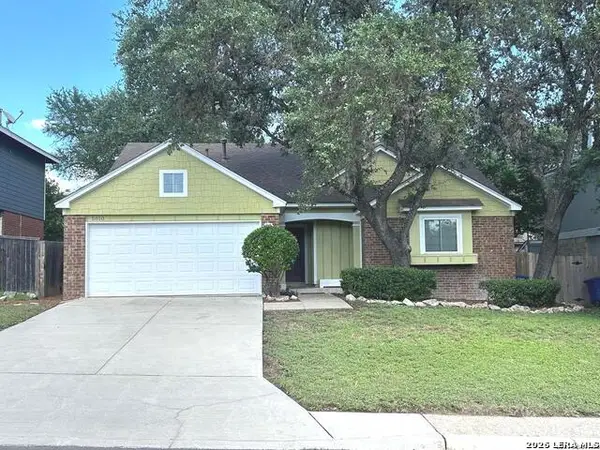 $236,000Active3 beds 2 baths1,448 sq. ft.
5810 Timberhurst, San Antonio, TX 78250
MLS# 2009061Listed by: MIKE JONES REALTY


Protect your home and budget from life's surprises with an Assurant Home Warranty, backed by a partner that supports you through every step of homeownership. Explore Plans.
© 2023 - 2026 ERA Franchise Systems LLC. All rights reserved. ERA Franchise Systems LLC fully supports the principles of the Fair Housing Act and the Equal Opportunity Act. ERA, ERA Real Estate powered, and their respective logos are registered service marks of ERA Franchise Systems LLC. Each office is independently owned and operated.