
15151 Stagehand Dr, San Antonio, TX 78245
Local realty services provided by:ERA Experts
15151 Stagehand Dr,San Antonio, TX 78245
$279,000Last list price
- 3 Beds
- 2 Baths
- - sq. ft.
- Single family
- Sold
Listed by: daniel garcia
Office: re/max associates
MLS#:1997367
Source:LERA
Sorry, we are unable to map this address
Price summary
- Price:$279,000
- Monthly HOA dues:$61.67
About this home
Located within the gated Potranco Run community, this thoughtfully designed single-story home showcases timeless stone and brick architecture with an inviting open floor plan that makes everyday living feel open, connected, and welcoming. Soaring ceilings, abundant natural light, large-format luxury tile flooring, and warm neutral decor create a bright, welcoming atmosphere from the moment you step inside. The spacious living room flows seamlessly into the open-concept kitchen, making it easy to stay connected whether you're preparing dinner or hosting friends. Granite countertops, natural gas cooking, stainless steel appliances, generous cabinet storage, and an oversized breakfast bar combine style with everyday functionality. The private primary suite features a generous walk-in closet and an en-suite bathroom with a double vanity, cultured marble countertops, and a separate walk-in shower. Secondary bedrooms offer flexibility for guests, a home office, or hobbies. The backyard is designed for relaxing and entertaining with an extended covered patio, a mounted television for game days or movie nights, and a Cowboy Pool for cooling off during warm Texas summers. Mature trees, lush landscaping, a sprinkler system, native trees along the rear of the property create a natural privacy buffer, while a storage shed provides additional space for tools and equipment. Residents enjoy gated access, a community pool, park, playground, pavilion, and sports court. Conveniently located on San Antonio's Far West Side near Loop 1604, Highway 151, and Potranco Road, you'll enjoy quick access to H-E-B grocery, Costco, Walmart Supercenter, SeaWorld, Lackland Air Force Base, shopping, dining, and everyday conveniences. Other upgrades include expanded driveway, matching stone wall on left side of the garage to hide the trash bins, overhead storage and wall mounted cabinets in garage. 15151 Stagehand Drive offers the comfort, location, and lifestyle today's buyers are searching for....
Contact an agent
Home facts
- Year built:2015
- Subdivision & Development:Potranco Run
- Listing ID #:1997367
- Added:65 day(s) ago
- Updated:September 07, 2026 at 07:27 AM
Rooms and interior
- Bedrooms:3
- Total bathrooms:2
- Full bathrooms:2
- Flooring:Carpeting, Ceramic Tile
- Dining Description:Breakfast Bar
- Bathrooms Description:Double Vanity, Tub/Shower Separate
- Kitchen Description:Breakfast Bar, Dishwasher, Disposal, Eat-In Kitchen, Gas Cooking, Ice Maker Connection, Microwave Oven, Stove/Range
- Bedroom Description:All Bedrooms Downstairs, Ceiling Fan, Full Bath, Master Bedroom Downstairs, Secondary Bedroom Downstairs, Walk-In Closet
Heating and cooling
- Cooling:One Central
- Heating:Central, Electric
Structure and exterior
- Roof:Composition
- Year built:2015
- Architectural Style:One Story
- Construction Materials:Brick, Cement Fiber, Stone/Rock
- Foundation Description:Slab
- Levels:1 Story
Schools
- High school:Harlan HS
- Middle school:Bernal
- Elementary school:Ralph Langley
Utilities
- Water:Water System
- Sewer:Sewer System
Finances and disclosures
- Price:$279,000
- Tax amount:$5,077 (2025)
Features and amenities
- Laundry features:Dryer Connection, Laundry Main Level, Washer Connection
- Amenities:Ceiling Fans, Chandelier, Controlled Access, Gas Water Heater, Smoke Alarm, Sports Court, Utility Room Inside
- Pool features:Above Ground Pool, Pool
Parking
- Parking description:Two Car Garage
 IDX information is provided exclusively for consumers’ personal, non-commercial use, that it may not be used for any purpose other than to identify prospective properties consumers may be interested in purchasing, and that the data is deemed reliable but is not guaranteed accurate by LERA MLS (Local Expertise Regional Access). The MLS may, at its discretion, require use of other disclaimers as necessary to protect participants and/or the MLS from liability.
 New listings near 15151 Stagehand Dr
- New
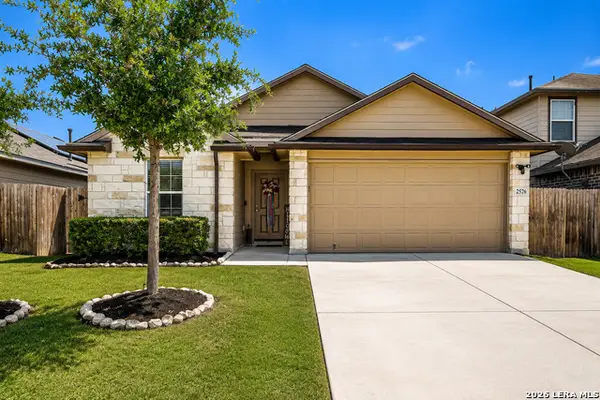 $245,000Active3 beds 2 baths1,635 sq. ft.
2526 Live Oak Pass, San Antonio, TX 78244
MLS# 2011355Listed by: REAL BROKER, LLC - New
 $282,000Active3 beds 3 baths1,990 sq. ft.
7306 Oswego Dr, San Antonio, TX 78250
MLS# 2014684Listed by: COLDWELL BANKER D'ANN HARPER, REALTOR - New
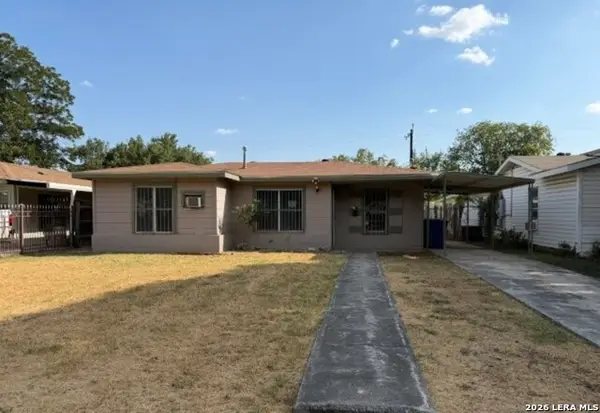 $114,900Active2 beds 1 baths971 sq. ft.
214 W Emerson Ave, San Antonio, TX 78226
MLS# 2014696Listed by: DAVALOS & ASSOCIATES - New
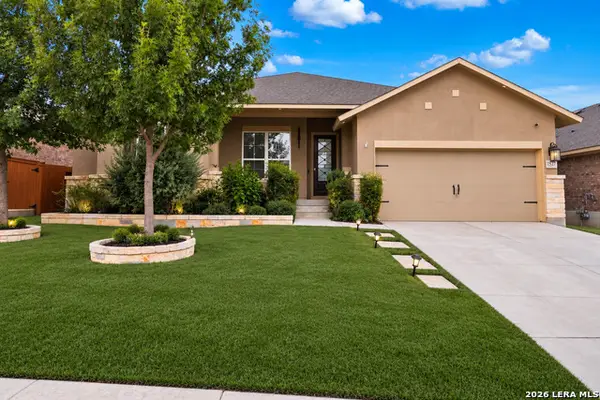 $360,000Active4 beds 3 baths2,629 sq. ft.
1527 Winans Pass, San Antonio, TX 78253
MLS# 2014697Listed by: REAL BROKER, LLC - New
 $1,850,000Active-- beds 4 baths5,924 sq. ft.
9643 Huebner Rd #103 & 102, San Antonio, TX 78240
MLS# 2014690Listed by: JB GOODWIN, REALTORS - New
 $110,000Active1 beds 1 baths675 sq. ft.
14343 Judson Rd #904, San Antonio, TX 78233
MLS# 2014682Listed by: EXP REALTY - New
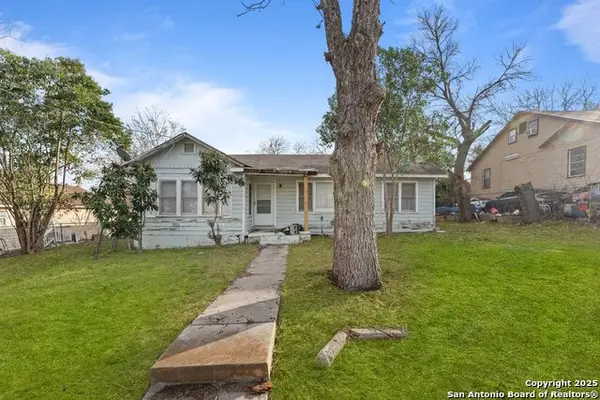 $99,000Active3 beds 3 baths1,787 sq. ft.
1932 E Highland Blvd, San Antonio, TX 78210
MLS# 2014686Listed by: KELLER WILLIAMS HERITAGE - New
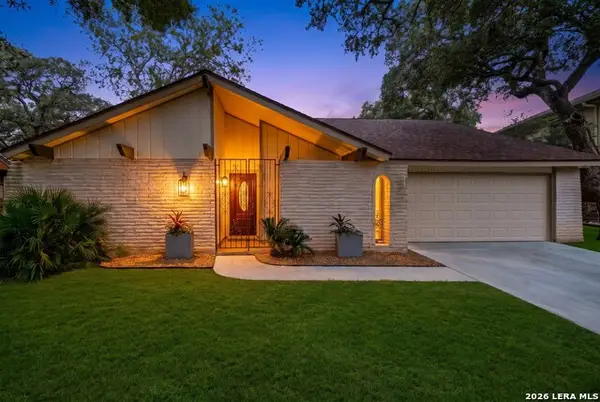 $295,000Active4 beds 2 baths1,955 sq. ft.
9311 Overton Rd, San Antonio, TX 78217
MLS# 2014679Listed by: EXP REALTY - New
 $320,000Active3 beds 2 baths1,608 sq. ft.
8610 Dudley Dr, San Antonio, TX 78230
MLS# 2014670Listed by: SAN ANTONIO PORTFOLIO KW RE - New
 $60,000Active0.09 Acres
16240 San Pedro Ave Lot 136, San Antonio, TX 78232
MLS# 2014673Listed by: PHYLLIS BROWNING COMPANY


Protect your home and budget from life's surprises with an Assurant Home Warranty, backed by a partner that supports you through every step of homeownership. Explore Plans.
© 2023 - 2026 ERA Franchise Systems LLC. All rights reserved. ERA Franchise Systems LLC fully supports the principles of the Fair Housing Act and the Equal Opportunity Act. ERA, ERA Real Estate powered, and their respective logos are registered service marks of ERA Franchise Systems LLC. Each office is independently owned and operated.