
1527 Silent Hollow, San Antonio, TX 78260
Local realty services provided by:ERA Experts
Listed by: mario hesles
Office: the hesles agency
MLS#:1969061
Source:LERA
Price summary
- Price:$845,000
- Price per sq. ft.:$342.38
- Monthly HOA dues:$15.83
About this home
Absolute pride of ownership! It is clear that this custom built 4 bedroom 3.5 bath home located in Timberwood Park has been meticulously cared for. Sitting on .51 acres, the exterior features mature trees framing the home, a pristine lawn, thoughtful exterior lighting and a contemporary stone & stucco exterior. You are greeted by a frosted double door entry & attractive wood look ceramic title! The family room features a ceiling height stone fireplace, wood plank tray ceilings and opens to the dining & kitchen. Stunning wall of windows & sliding doors with beautiful views of the backyard. The kitchen features custom cabinetry, stainless steel appliances, massive walk-in pantry concealed by cabinetry doors and an island w/waterfall countertops. The spacious primary suite features a sleek garden tub, walk-in shower & very large walk-in closet. Three wonderfully sized secondary bedrooms! The backyard is a dream: pool w/low maintenance turf & modern railings, expansive patio with an extended wooden deck wrapped around a gorgeous mature tree, modern privacy fence & shed. The landscaping is just a vision. Metal roof! The Timberwood Park neighborhood offers a clubhouse, playground, sports court & grill. Comal ISD! Easy access to Blanco Rd, Borgfeld Dr, 1604 & 281....
Contact an agent
Home facts
- Year built:2020
- Listing ID #:1969061
- Added:48 day(s) ago
- Updated:July 09, 2026 at 08:05 AM
Rooms and interior
- Bedrooms:4
- Total bathrooms:4
- Full bathrooms:3
- Half bathrooms:1
- Flooring:Ceramic Tile
- Dining Description:Breakfast Bar, Living Room/Dining Room Combo
- Bathrooms Description:Double Vanity, Garden Tub, Tub/Shower Separate
- Kitchen Description:Breakfast Bar, Cook Top, Dishwasher, Disposal, Island Kitchen, Solid Counter Tops
- Bedroom Description:All Bedrooms Downstairs, Ceiling Fan, Full Bath, Master Bedroom Downstairs, Secondary Bedroom Downstairs, Walk-In Closet, Walk-In Closets
- Living area:2,468 sq. ft.
Heating and cooling
- Cooling:One Central
- Heating:Central, Electric
Structure and exterior
- Roof:Metal
- Year built:2020
- Building area:2,468 sq. ft.
- Lot area:0.52 Acres
- Lot Features:1/2-1 Acre
- Architectural Style:Contemporary, One Story
- Construction Materials:Stone/Rock, Stucco, Wood
- Exterior Features:Deck/Balcony, Mature Trees, Patio Slab, Privacy Fence, Storage Building/Shed
- Foundation Description:Slab
- Levels:1 Story
Schools
- High school:Pieper
- Middle school:Pieper Ranch
- Elementary school:Timberwood Park
Utilities
- Water:Water System
- Sewer:Septic
Finances and disclosures
- Price:$845,000
- Price per sq. ft.:$342.38
- Tax amount:$13,178 (2025)
Features and amenities
- Laundry features:Dryer Connection, Laundry Main Level, Washer Connection
- Amenities:BBQ/Grill, Clubhouse, Electric Water Heater, Park/Playground, Plumb for Water Softener, Sports Court, Utility Room Inside, Water Softener (owned)
- Pool features:In Ground Pool, Pool
Parking
- Parking description:Garage Door Opener, Two Car Garage
 IDX information is provided exclusively for consumers’ personal, non-commercial use, that it may not be used for any purpose other than to identify prospective properties consumers may be interested in purchasing, and that the data is deemed reliable but is not guaranteed accurate by LERA MLS (Local Expertise Regional Access). The MLS may, at its discretion, require use of other disclaimers as necessary to protect participants and/or the MLS from liability.
 New listings near 1527 Silent Hollow
- New
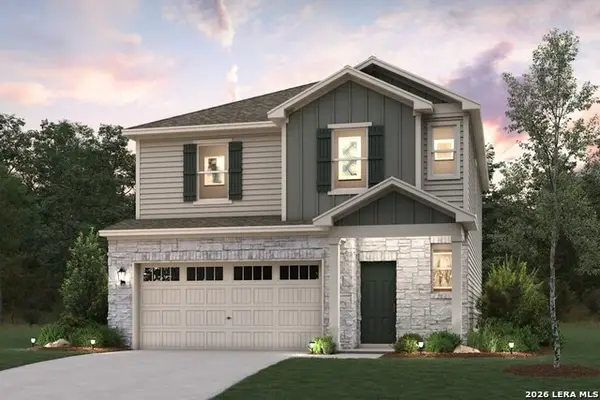 $399,990Active4 beds 3 baths1,900 sq. ft.
6574 Bufflehead Bend, Leon Valley, TX 78240
MLS# 1998725Listed by: EXP REALTY - New
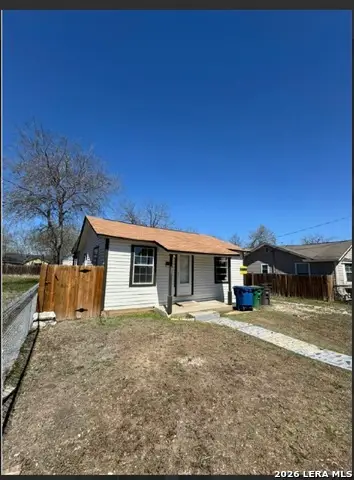 $159,000Active2 beds 2 baths1,051 sq. ft.
125 Smallwood Dr, San Antonio, TX 78210
MLS# 1998726Listed by: LPT REALTY, LLC - New
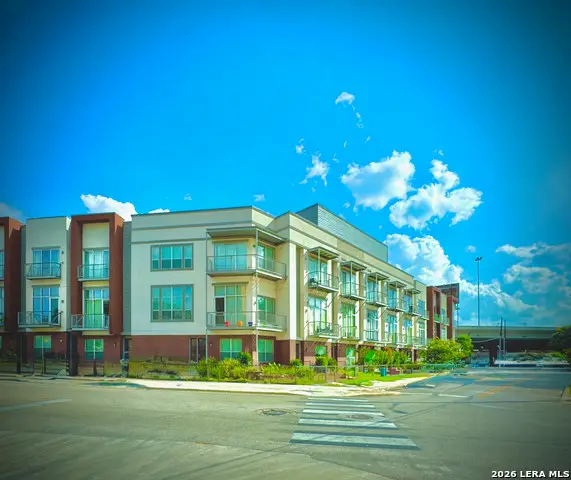 $689,990Active3 beds 3 baths2,016 sq. ft.
1140 E Quincy St #1140, San Antonio, TX 78212
MLS# 1998727Listed by: LUX AGENCY, LLC - New
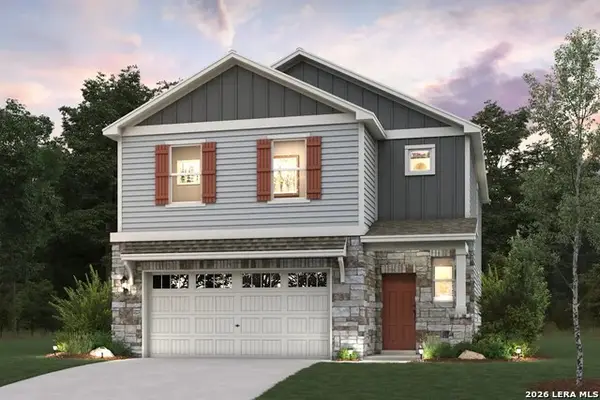 $409,990Active4 beds 3 baths2,057 sq. ft.
6570 Bufflehead Bend, Leon Valley, TX 78240
MLS# 1998728Listed by: EXP REALTY - New
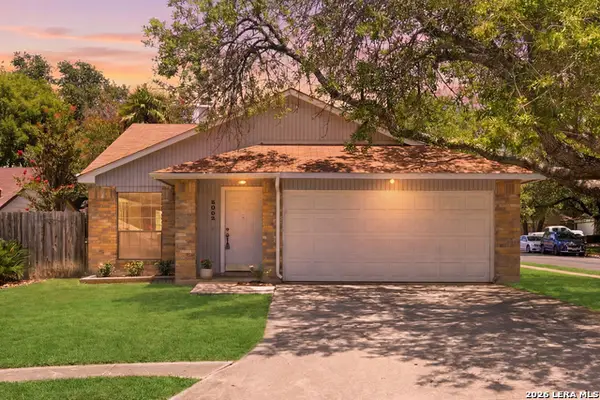 $269,000Active3 beds 2 baths1,646 sq. ft.
6003 Broadmeadow, San Antonio, TX 78240
MLS# 1998722Listed by: KELLER WILLIAMS LEGACY - New
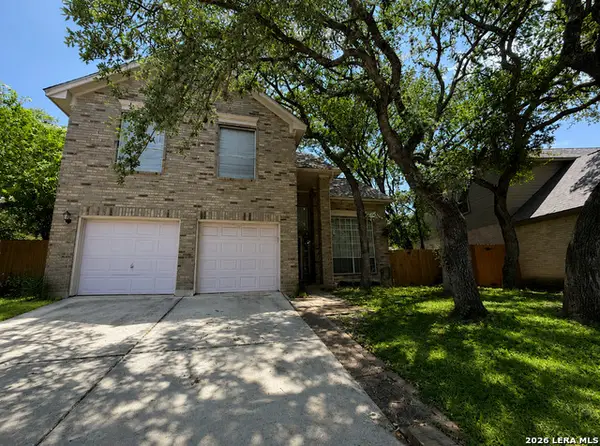 $199,000Active3 beds 3 baths1,933 sq. ft.
1114 Baybrook, San Antonio, TX 78253
MLS# 1998714Listed by: BK REAL ESTATE - New
 $130,000Active3 beds 2 baths1,677 sq. ft.
239 Edna, San Antonio, TX 78220
MLS# 1998700Listed by: NEW HOME REALTY - New
 $365,000Active4 beds 3 baths2,530 sq. ft.
219 Lucchese St, San Antonio, TX 78253
MLS# 1998701Listed by: COLDWELL BANKER D'ANN HARPER, REALTOR - New
 $320,000Active4 beds 4 baths2,753 sq. ft.
1507 Barons Den, San Antonio, TX 78245
MLS# 1998704Listed by: PREMIER REALTY GROUP PLATINUM - New
 $284,000Active4 beds 3 baths2,024 sq. ft.
10375 Dunlap, San Antonio, TX 78252
MLS# 1998705Listed by: CENTURY 21 MIDDLETON


Protect your home and budget from life's surprises with an Assurant Home Warranty, backed by a partner that supports you through every step of homeownership. Explore Plans.
© 2023 - 2026 ERA Franchise Systems LLC. All rights reserved. ERA Franchise Systems LLC fully supports the principles of the Fair Housing Act and the Equal Opportunity Act. ERA, ERA Real Estate powered, and their respective logos are registered service marks of ERA Franchise Systems LLC. Each office is independently owned and operated.