
15302 Mineral Springs St, San Antonio, TX 78247
Local realty services provided by:ERA Brokers Consolidated
15302 Mineral Springs St,San Antonio, TX 78247
$394,000
- 4 Beds
- 3 Baths
- 2,815 sq. ft.
- Single family
- Active
Listed by: savannah taylor
Office: 1st choice realty group
MLS#:1999353
Source:LERA
Price summary
- Price:$394,000
- Price per sq. ft.:$139.96
- Monthly HOA dues:$36.67
About this home
Welcome to 15302 Mineral Springs St., a one-of-a-kind home nestled in the highly desirable Green Spring Valley community! This spacious 4-bedroom, 2.5-bath home offers a versatile floor plan with one secondary bedroom conveniently located downstairs-perfect for guests, a home office, or multigenerational living. The converted garage provides an expansive bonus space ideal for a game room, media room, home gym, or additional living area. Upstairs, the private primary suite features a unique metal spiral staircase that leads directly to your backyard oasis, creating a true resort-style experience. Designed for entertaining, the backyard is ready for summer with a recently serviced in-ground pool, a covered deck perfect for outdoor dining and gatherings, and an upper-level deck overlooking the pool-an ideal spot to enjoy your morning coffee or unwind in the evening. Additional highlights include newer double-pane windows upstairs, enhancing energy efficiency and comfort. Beyond the home, residents of Green Spring Valley enjoy an outstanding amenity center featuring two community pools, tennis courts, a basketball court, playground, picnic areas with grills, and plenty of space for recreation and neighborhood events. Conveniently located near Loop 1604, Hwy. 281, shopping, dining, and within the highly acclaimed NEISD, this home offers the perfect blend of space, character, and lifestyle. Don't miss the opportunity to make this exceptional property your own!...
Contact an agent
Home facts
- Year built:1977
- Listing ID #:1999353
- Added:1 day(s) ago
- Updated:July 10, 2026 at 09:36 PM
Rooms and interior
- Bedrooms:4
- Total bathrooms:3
- Full bathrooms:2
- Half bathrooms:1
- Flooring:Carpeting, Ceramic Tile, Laminate
- Dining Description:Separate Dining Room
- Bathrooms Description:Double Vanity, Shower Only
- Kitchen Description:Cook Top, Dishwasher, Disposal, Ice Maker Connection, Refrigerator, Smooth Cooktop, Solid Counter Tops, Stove/Range, Vent Fan, Wet Bar
- Bedroom Description:Master Bedroom Upstairs, Secondary Bedroom Downstairs, Walk-In Closets
- Living area:2,815 sq. ft.
Heating and cooling
- Cooling:Two Central
- Heating:Central, Electric
Structure and exterior
- Roof:Composition
- Year built:1977
- Building area:2,815 sq. ft.
- Lot area:0.23 Acres
- Lot Features:Corner
- Architectural Style:Two Story
- Construction Materials:Siding, Stone/Rock
- Exterior Features:Additional Dwelling, Covered Patio, Deck/Balcony, Decorative Bars, Mature Trees, Patio Slab, Privacy Fence
- Foundation Description:Slab
- Levels:2 Story
Schools
- High school:Madison
- Middle school:Driscoll
- Elementary school:Redland Oaks
Utilities
- Water:City, Water System
- Sewer:City, Sewer System
Finances and disclosures
- Price:$394,000
- Price per sq. ft.:$139.96
- Tax amount:$9,479 (2025)
Features and amenities
- Laundry features:Dryer Connection, Laundry Main Level, Laundry in Closet, Washer Connection
- Amenities:Attic - Access only, BBQ/Grill, Basketball Court, Carbon Monoxide Detector, Ceiling Fans, Central Distribution Plumbing System, City Garbage Service, Clubhouse, Converted Garage, Gas Water Heater, High Speed Internet, Jogging Trails, Park/Playground, Pre-Wired for Security, Skylights, Smoke Alarm, Sports Court, Tennis, Utility Room Inside, Volleyball Court
- Pool features:In Ground Pool, Pool
Parking
- Parking description:Converted Garage
 IDX information is provided exclusively for consumers’ personal, non-commercial use, that it may not be used for any purpose other than to identify prospective properties consumers may be interested in purchasing, and that the data is deemed reliable but is not guaranteed accurate by LERA MLS (Local Expertise Regional Access). The MLS may, at its discretion, require use of other disclaimers as necessary to protect participants and/or the MLS from liability.
 New listings near 15302 Mineral Springs St
- New
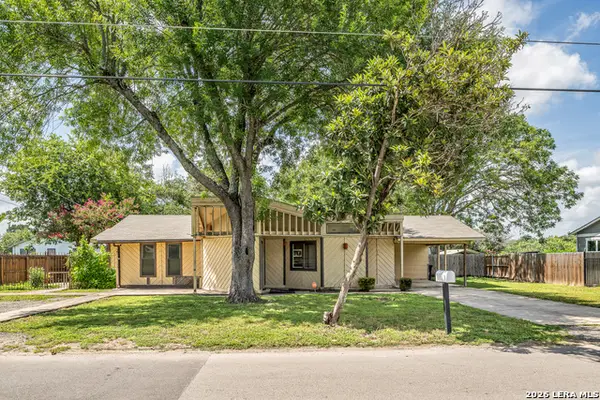 $325,000Active4 beds 4 baths2,366 sq. ft.
170 Sinclair Rd, San Antonio, TX 78222
MLS# 1999389Listed by: EXP REALTY - New
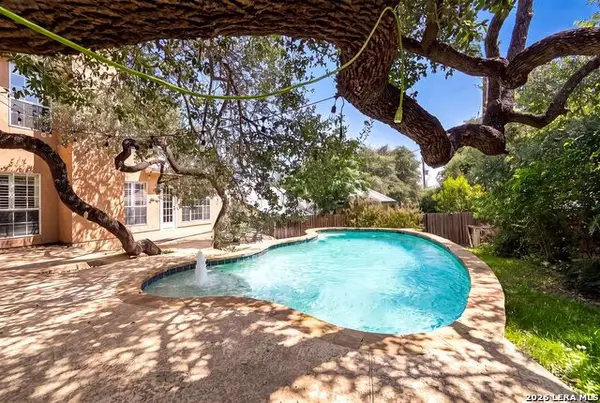 $527,000Active4 beds 3 baths2,484 sq. ft.
14618 Porterhouse, San Antonio, TX 78248
MLS# 1999391Listed by: EXP REALTY - New
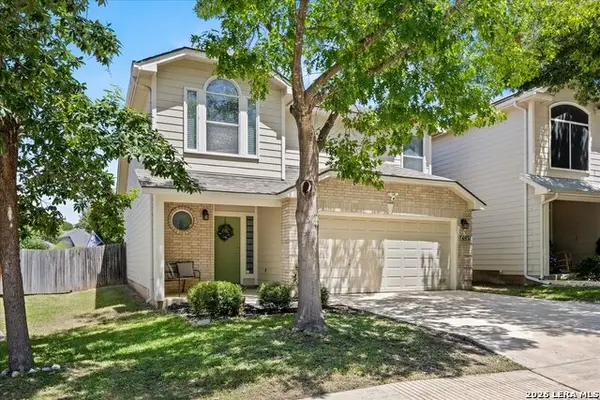 $291,000Active3 beds 3 baths1,581 sq. ft.
6931 Painter Way, San Antonio, TX 78240
MLS# 1999396Listed by: BLUEBONNET REALTY - New
 $250,000Active0.55 Acres
0 Mainland, San Antonio, TX 78250
MLS# 1999417Listed by: JB GOODWIN, REALTORS - New
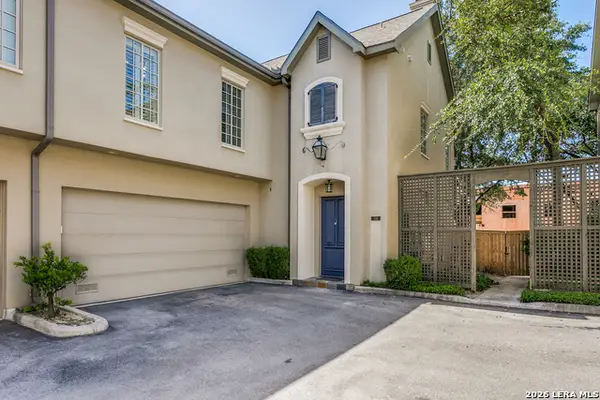 $699,900Active3 beds 3 baths2,487 sq. ft.
130 Harrigan Ct #130, San Antonio, TX 78209
MLS# 1999361Listed by: PHYLLIS BROWNING COMPANY - New
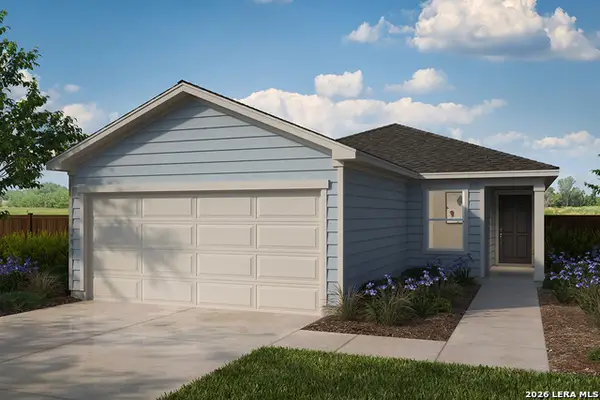 $201,187Active3 beds 2 baths1,417 sq. ft.
5030 Big Oak Run, Elmendorf, TX 78112
MLS# 1999347Listed by: SATEX PROPERTIES, INC. - New
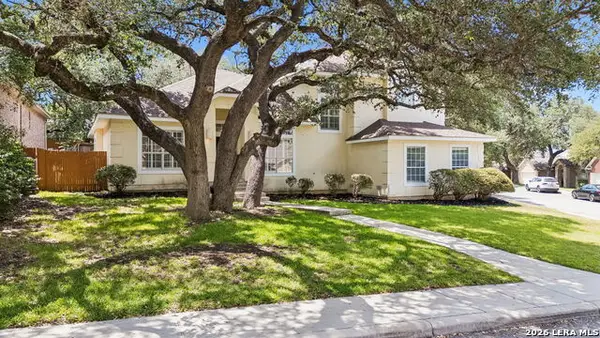 $485,000Active4 beds 3 baths2,862 sq. ft.
6542 Amber Oak, San Antonio, TX 78249
MLS# 1999349Listed by: PHYLLIS BROWNING COMPANY - New
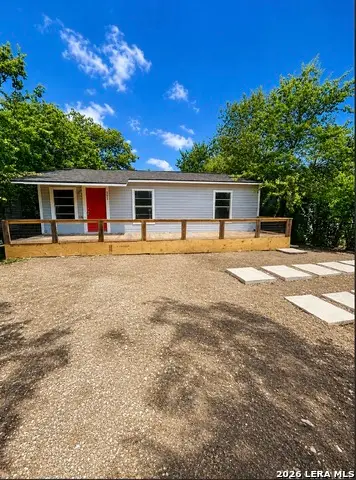 $155,000Active3 beds 1 baths700 sq. ft.
391 Dorie St, San Antonio, TX 78220
MLS# 1999359Listed by: LPT REALTY, LLC - New
 $250,000Active2 beds 3 baths1,662 sq. ft.
202 Sutton Dr, San Antonio, TX 78228
MLS# 1999363Listed by: KELLER WILLIAMS LEGACY


Protect your home and budget from life's surprises with an Assurant Home Warranty, backed by a partner that supports you through every step of homeownership. Explore Plans.
© 2023 - 2026 ERA Franchise Systems LLC. All rights reserved. ERA Franchise Systems LLC fully supports the principles of the Fair Housing Act and the Equal Opportunity Act. ERA, ERA Real Estate powered, and their respective logos are registered service marks of ERA Franchise Systems LLC. Each office is independently owned and operated.