
15310 Delachaise St, San Antonio, TX 78232
Local realty services provided by:ERA Brokers Consolidated
15310 Delachaise St,San Antonio, TX 78232
$422,200
- 4 Beds
- 2 Baths
- 2,062 sq. ft.
- Single family
- Pending
Listed by: derrell skillman
Office: redfin corporation
MLS#:2003973
Source:LERA
Price summary
- Price:$422,200
- Price per sq. ft.:$204.75
About this home
Seller is offering a $2,500 buyer concession! Beautifully updated single-story 4-bedroom, 2-bath home nestled in the established Oak Hollow Estates community, where you'll enjoy spacious lots, mature trees, a walkable, family-friendly neighborhood, and no HOA-all conveniently located near major highways, shopping, dining, excellent schools, and San Antonio International Airport. This thoughtfully designed home offers an open, inviting layout with vaulted ceilings, abundant natural light, warm wood flooring, and a charming brick fireplace with built-in shelving that adds warmth and character to the spacious living room. Two dining areas provide flexibility for everyday meals and holiday gatherings, while the formal dining room showcases a custom wall-to-wall built-in buffet, offering exceptional storage and display space. The dining area flows seamlessly into the kitchen and living room, creating the perfect space for entertaining and everyday living. The kitchen and bathrooms have been tastefully refreshed with updated finishes, hardware, and lighting, while extensive recent improvements provide added peace of mind, including fresh interior and exterior paint, new carpet, new attic insulation, a new air handler, updated electrical outlets, new window glass, new gutters, and new patio screens. Designed for effortless indoor-outdoor living, the custom-enclosed sunroom opens to an expansive covered patio overlooking a private backyard shaded by beautiful, mature trees, creating a peaceful retreat for relaxing or hosting family and friends. Move-in ready and beautifully maintained, this home offers the perfect blend of thoughtful updates, timeless character, functional living spaces, and a central location with convenient access to everything San Antonio has to offer....
Contact an agent
Home facts
- Year built:1976
- Subdivision & Development:OAK HOLLOW ESTATES NE
- Listing ID #:2003973
- Added:59 day(s) ago
- Updated:September 27, 2026 at 08:25 AM
Rooms and interior
- Bedrooms:4
- Total bathrooms:2
- Full bathrooms:2
- Flooring:Carpeting, Ceramic Tile, Wood
- Bathrooms Description:Tub/Shower Separate
- Kitchen Description:Built-In Oven, Cook Top, Dishwasher, Disposal, Ice Maker Connection, Microwave Oven, Refrigerator
- Bedroom Description:Walk-In Closet
- Living area:2,062 sq. ft.
Heating and cooling
- Cooling:Heat Pump, One Central
- Heating:Central, Electric, Heat Pump
Structure and exterior
- Roof:Composition
- Year built:1976
- Building area:2,062 sq. ft.
- Lot area:0.21 Acres
- Architectural Style:One Story
- Construction Materials:4 Sides Masonry, Brick
- Exterior Features:Covered Patio, Mature Trees, Patio Slab, Privacy Fence, Screened Porch, Storm Doors
- Foundation Description:Slab
- Levels:1 Story
Schools
- High school:Macarthur
- Middle school:Bradley
- Elementary school:Thousand Oaks
Utilities
- Water:City
- Sewer:City
Finances and disclosures
- Price:$422,200
- Price per sq. ft.:$204.75
- Tax amount:$7,999 (2025)
Features and amenities
- Laundry features:Dryer Connection
- Amenities:Built-In Oven, Ceiling Fans, Electric Water Heater, Plumb for Water Softener, Satellite Dish (owned), Smoke Alarm, Water Softener (owned)
Parking
- Parking description:Attached Garage, Garage Door Opener, Two Car Garage
 IDX information is provided exclusively for consumers’ personal, non-commercial use, that it may not be used for any purpose other than to identify prospective properties consumers may be interested in purchasing, and that the data is deemed reliable but is not guaranteed accurate by LERA MLS (Local Expertise Regional Access). The MLS may, at its discretion, require use of other disclaimers as necessary to protect participants and/or the MLS from liability.
 New listings near 15310 Delachaise St
- New
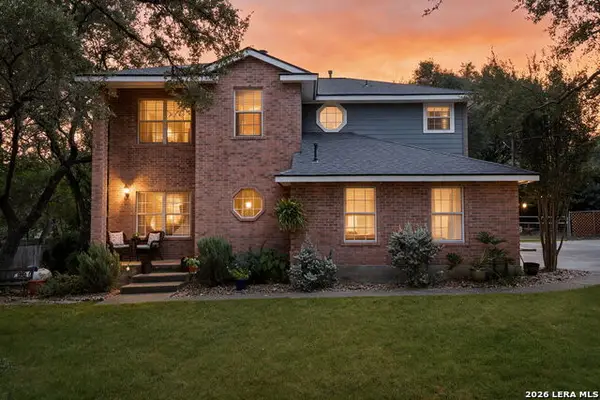 $479,000Active4 beds 3 baths2,009 sq. ft.
530 Cactus Flower St, San Antonio, TX 78260
MLS# 2019628Listed by: COLDWELL BANKER D'ANN HARPER - New
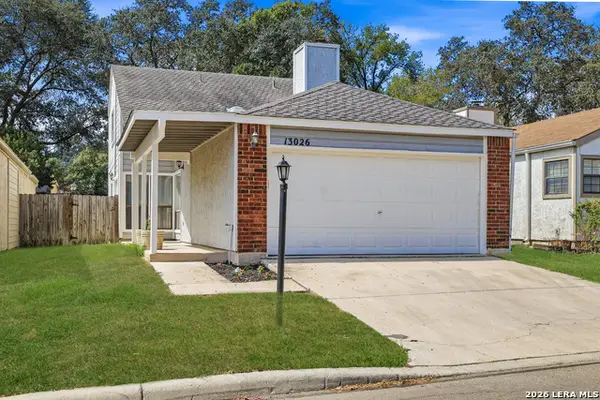 $239,000Active3 beds 2 baths1,376 sq. ft.
13026 Brook Garden Ln, San Antonio, TX 78232
MLS# 2019632Listed by: REAL BROKER, LLC - New
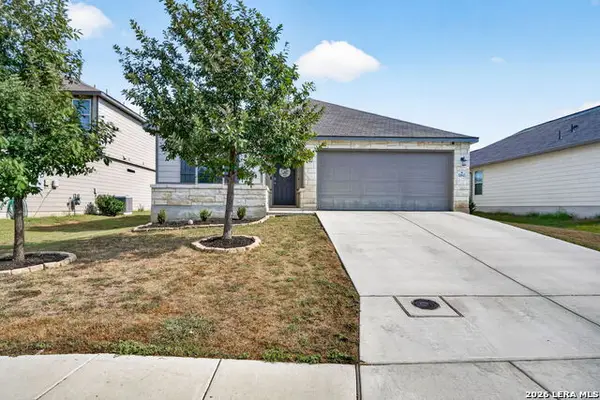 $249,777Active3 beds 2 baths1,629 sq. ft.
10643 Penelope Way, Converse, TX 78109
MLS# 2019633Listed by: KELLER WILLIAMS HERITAGE - New
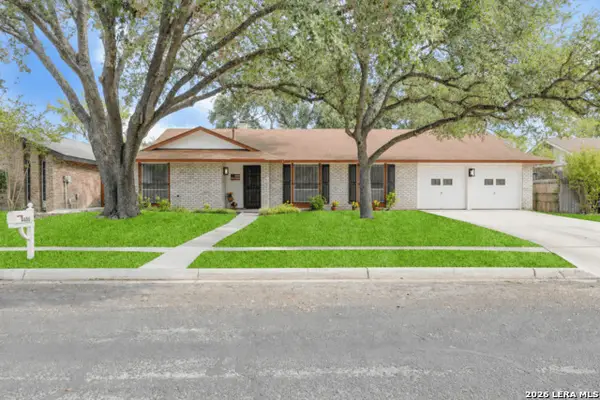 $234,999Active4 beds 2 baths1,656 sq. ft.
4406 Greystone, San Antonio, TX 78233
MLS# 2019626Listed by: CENTURY 21 SCOTT MYERS, REALTORS - New
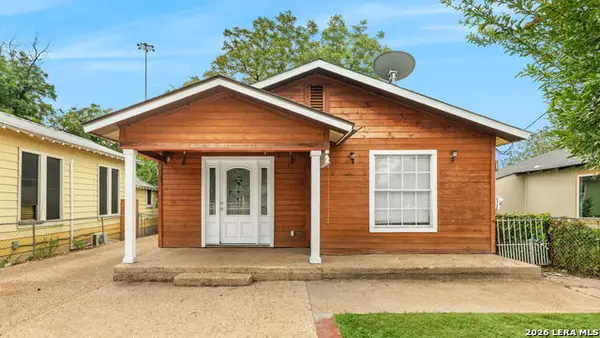 $135,000Active2 beds 1 baths912 sq. ft.
202 E Lubbock, San Antonio, TX 78204
MLS# 2019617Listed by: HOMESTEAD & RANCH REAL ESTATE - New
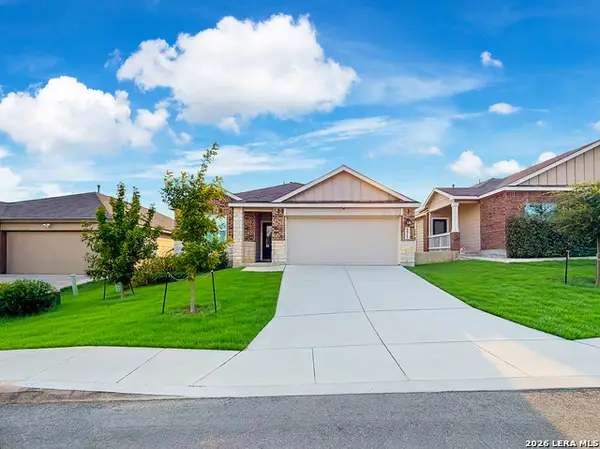 $318,500Active4 beds 3 baths1,925 sq. ft.
6821 Arid Way, San Antonio, TX 78252
MLS# 2019620Listed by: IH 10 REALTY - New
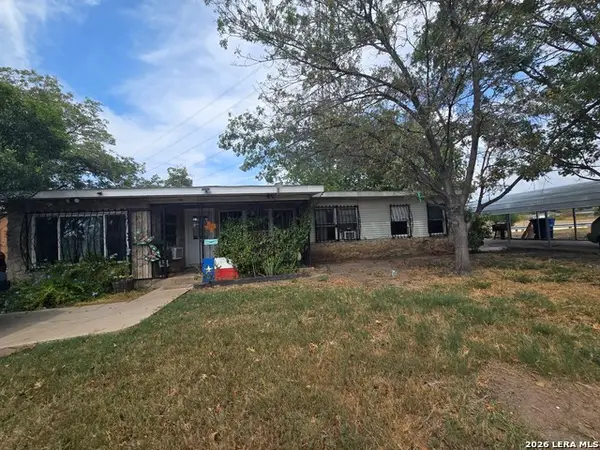 $125,000Active3 beds 1 baths1,059 sq. ft.
231 Sandra, San Antonio, TX 78223
MLS# 2019625Listed by: KERR REALTY - Open Sun, 2 to 4pmNew
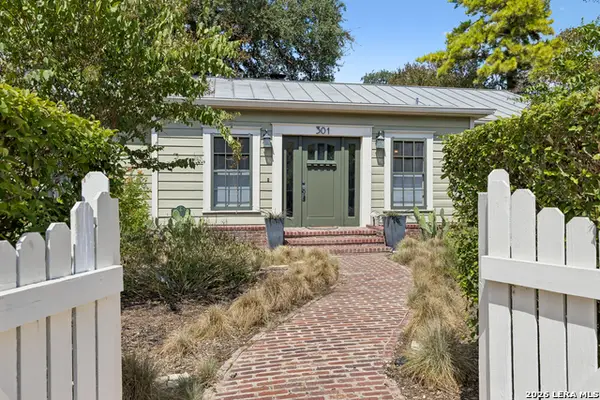 $545,000Active2 beds 2 baths1,667 sq. ft.
301 Parland Pl, San Antonio, TX 78209
MLS# 2018945Listed by: PHYLLIS BROWNING COMPANY - New
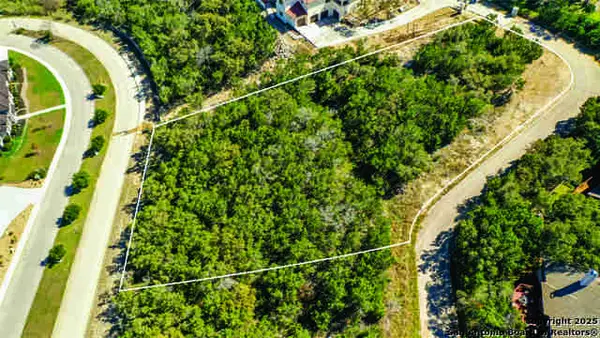 $255,000Active1.05 Acres
526 Winding Ravine, San Antonio, TX 78258
MLS# 2019613Listed by: KOLB REAL ESTATE LLC - New
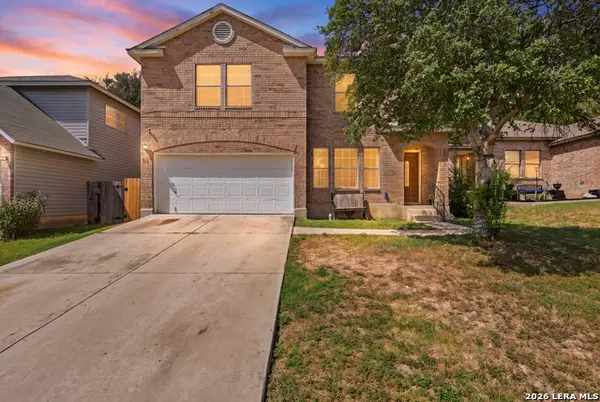 $295,000Active5 beds 3 baths2,538 sq. ft.
419 Territory Oak, San Antonio, TX 78253
MLS# 2019606Listed by: IT'S YOUR MOVE REALTY, LLC


Protect your home and budget from life's surprises with an Assurant Home Warranty, backed by a partner that supports you through every step of homeownership. Explore Plans.
© 2023 - 2026 ERA Franchise Systems LLC. All rights reserved. ERA Franchise Systems LLC fully supports the principles of the Fair Housing Act and the Equal Opportunity Act. ERA, ERA Real Estate powered, and their respective logos are registered service marks of ERA Franchise Systems LLC. Each office is independently owned and operated.