
15593 Bonnethead Rd, San Antonio, TX 78253
Local realty services provided by:ERA Experts
15593 Bonnethead Rd,San Antonio, TX 78253
$345,000Last list price
- 3 Beds
- 2 Baths
- - sq. ft.
- Single family
- Sold
Listed by: brandon melvin
Office: lion drive realty
MLS#:2007487
Source:LERA
Sorry, we are unable to map this address
Price summary
- Price:$345,000
- Monthly HOA dues:$41.67
About this home
Welcome to the Maxwell plan by Beazer Homes, a thoughtfully designed 3-bedroom, 2-bathroom home with 1,646 square feet of comfortable single-story living. The open concept layout brings the kitchen, dining area, and family room together, creating a spacious setting for everyday living and entertaining. The kitchen features granite countertops, stainless steel appliances, white cabinetry, a large center island with seating, and stylish finishes selected to give the home a clean, modern look. The private primary suite includes a generous bedroom, walk-in closet, dual sink vanity, and an oversized walk in shower. Two additional bedrooms provide flexibility for guests, a home office, or additional living space. Durable tile flooring runs through the main living areas with carpet in the bedrooms for added comfort. Outside, the covered patio extends the living space and provides a great place to relax or entertain. Located in Hunter's Ranch with convenient access to shopping, dining, schools, and major roadways. Beazer Homes is proud to be America's #1 energy-efficient homebuilder. In 2024, Beazer Homes achieved an average net HERS score of 37, including solar, and a gross HERS score of 42, the lowest publicly reported scores among the top 30 U.S. homebuilders identified by Builder Magazine's Top 100 list based on 2024 closings. Special buyer incentives may be available, including closing cost assistance, FLEX dollars, and other limited-time savings. Ask about the current availability, incentive details, and applicable terms and conditions....
Contact an agent
Home facts
- Year built:2025
- Subdivision & Development:HUNTERS RANCH
- Listing ID #:2007487
- Added:48 day(s) ago
- Updated:September 28, 2026 at 10:26 PM
Rooms and interior
- Bedrooms:3
- Total bathrooms:2
- Full bathrooms:2
- Flooring:Carpeting, Ceramic Tile, Vinyl
- Bathrooms Description:Shower Only
- Kitchen Description:Dishwasher, Disposal, Gas Cooking, Ice Maker Connection, Island Kitchen, Microwave Oven, Solid Counter Tops, Stove/Range, Vent Fan, Walk-In Pantry
- Bedroom Description:Ceiling Fan, Walk-In Closet, Walk-In Closets
Heating and cooling
- Cooling:One Central
- Heating:Central, Electric
Structure and exterior
- Roof:Composition
- Year built:2025
- Lot Features:On Greenbelt
- Architectural Style:One Story
- Construction Materials:1 Side Masonry, Brick, Stone/Rock
- Exterior Features:Covered Patio, Patio Slab, Privacy Fence, Sprinkler System
- Foundation Description:Slab
- Levels:1 Story
Schools
- High school:Medina Valley
- Middle school:Loma Alta
- Elementary school:Potranco
Utilities
- Water:Water System
Finances and disclosures
- Price:$345,000
- Tax amount:$2 (2025)
Features and amenities
- Laundry features:Dryer Connection, Laundry Room, Washer Connection
- Amenities:Basketball Court, Park/Playground, Plumb for Water Softener, Sports Court
Parking
- Parking description:Attached Garage, Garage Door Opener, Two Car Garage
 IDX information is provided exclusively for consumers’ personal, non-commercial use, that it may not be used for any purpose other than to identify prospective properties consumers may be interested in purchasing, and that the data is deemed reliable but is not guaranteed accurate by LERA MLS (Local Expertise Regional Access). The MLS may, at its discretion, require use of other disclaimers as necessary to protect participants and/or the MLS from liability.
 New listings near 15593 Bonnethead Rd
- New
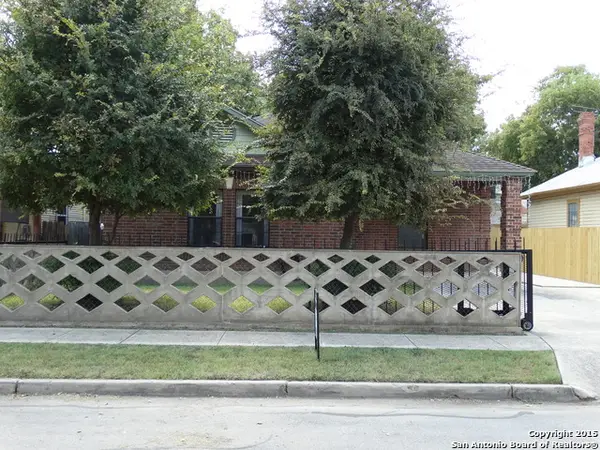 $234,999Active3 beds 2 baths1,644 sq. ft.
260 Ray Ave, San Antonio, TX 78204
MLS# 2019863Listed by: FULL SPECTRUM REALTY - New
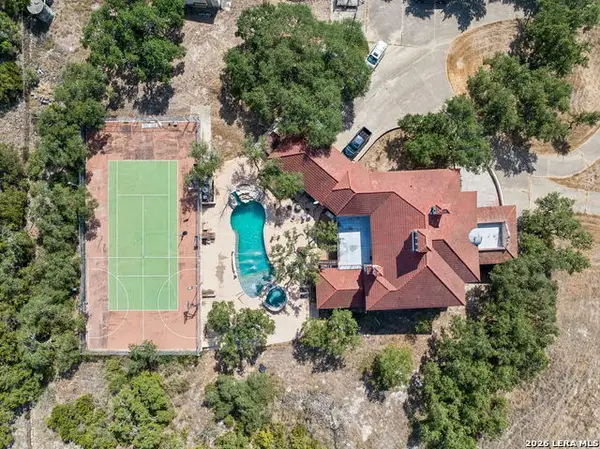 $1,350,000Active6 beds 5 baths5,765 sq. ft.
3144 Running Springs, San Antonio, TX 78261
MLS# 2019868Listed by: KELLER WILLIAMS HERITAGE - Open Sat, 11am to 2pmNew
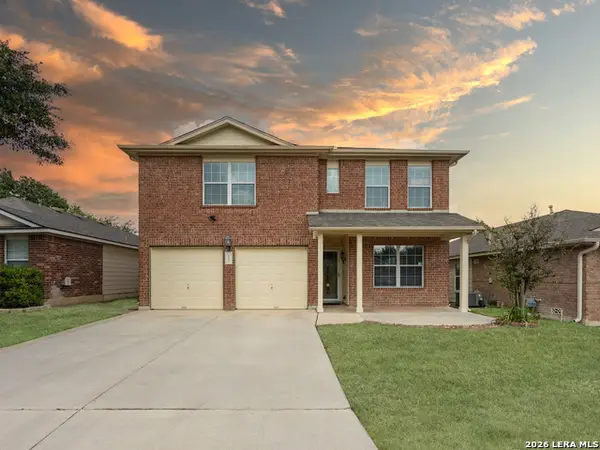 $355,000Active4 beds 3 baths2,550 sq. ft.
6607 Chasethorn Dr, San Antonio, TX 78249
MLS# 2019835Listed by: SERHANT. - New
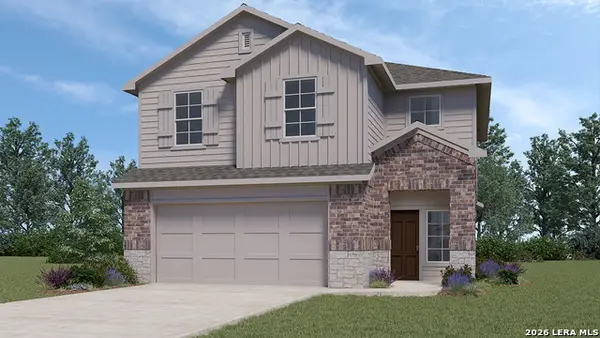 $314,560Active3 beds 3 baths1,696 sq. ft.
11733 Deloache Vale, San Antonio, TX 78245
MLS# 2019843Listed by: KELLER WILLIAMS HERITAGE - New
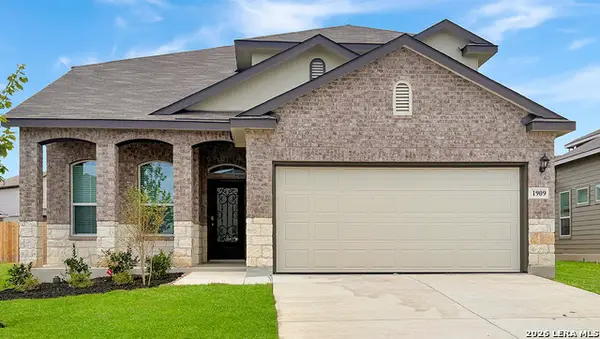 $474,200Active4 beds 4 baths3,286 sq. ft.
13419 Quasimodo Heights, San Antonio, TX 78253
MLS# 2019850Listed by: KELLER WILLIAMS HERITAGE - New
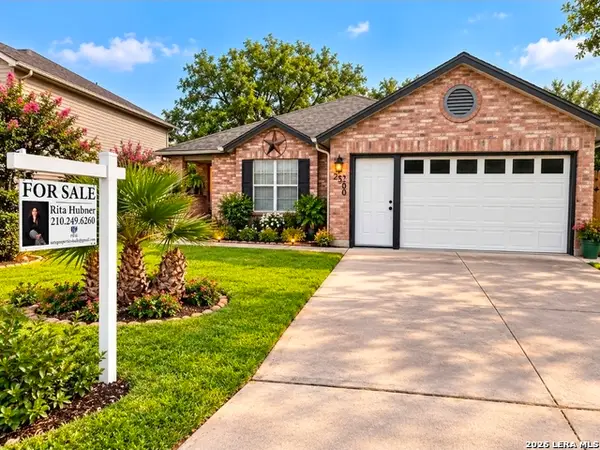 $260,000Active4 beds 2 baths2,000 sq. ft.
2530 Arlene Park, San Antonio, TX 78251
MLS# 2019851Listed by: PREMIER REALTY GROUP PLATINUM - New
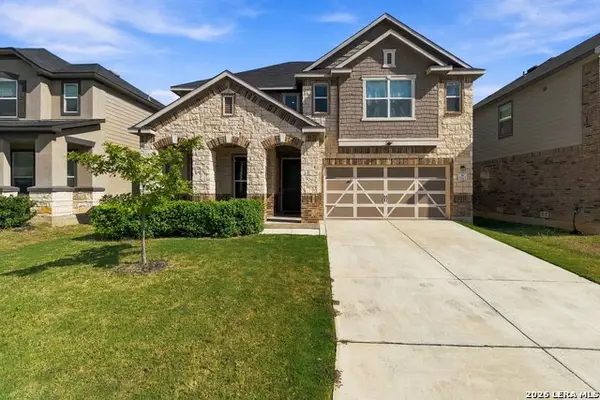 $490,000Active4 beds 4 baths3,040 sq. ft.
5323 Spanish Bluebells, San Antonio, TX 78261
MLS# 2019852Listed by: JB GOODWIN, REALTORS - New
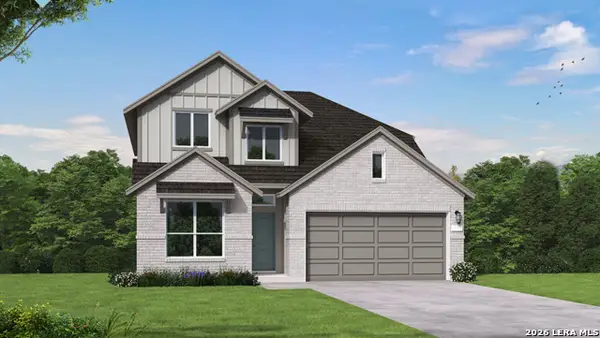 $505,000Active4 beds 3 baths2,861 sq. ft.
12554 Sylvanite, San Antonio, TX 78254
MLS# 2019853Listed by: EXP REALTY - New
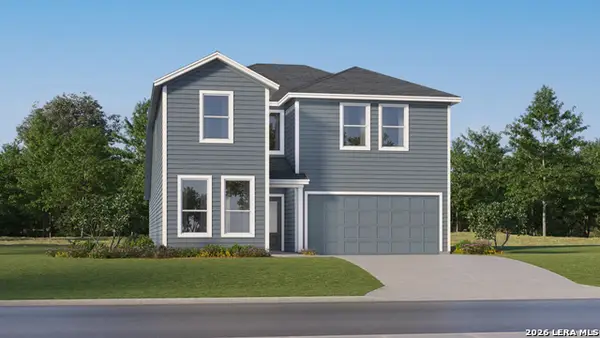 $341,700Active5 beds 3 baths2,813 sq. ft.
3657 Scooter Dam, San Antonio, TX 78264
MLS# 2019854Listed by: KELLER WILLIAMS CITY-VIEW - New
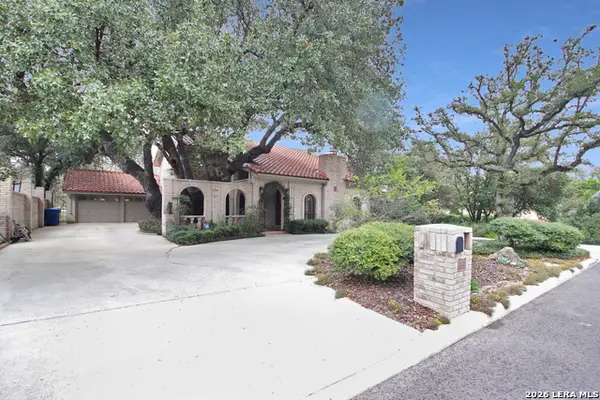 $785,000Active4 beds 4 baths3,556 sq. ft.
3131 Hitching Post St, San Antonio, TX 78217
MLS# 2019857Listed by: HESTER REALTY SERVICES


Protect your home and budget from life's surprises with an Assurant Home Warranty, backed by a partner that supports you through every step of homeownership. Explore Plans.
© 2023 - 2026 ERA Franchise Systems LLC. All rights reserved. ERA Franchise Systems LLC fully supports the principles of the Fair Housing Act and the Equal Opportunity Act. ERA, ERA Real Estate powered, and their respective logos are registered service marks of ERA Franchise Systems LLC. Each office is independently owned and operated.