
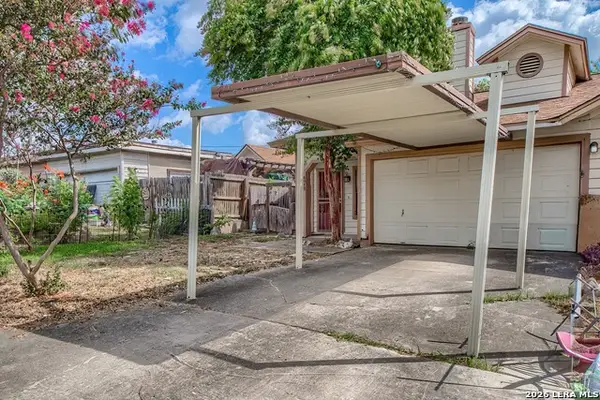
15971 Tampke Pl, San Antonio, TX 78247
Local realty services provided by:ERA Experts
15971 Tampke Pl,San Antonio, TX 78247
$300,000
- 3 Beds
- 2 Baths
- 1,893 sq. ft.
- Single family
- Active
Listed by: dawn ball
Office: magnolia realty
MLS#:2007229
Source:LERA
Price summary
- Price:$300,000
- Price per sq. ft.:$158.48
- Monthly HOA dues:$25
About this home
Welcome home to this beautifully updated and meticulously maintained one-story property, offering a comfortable layout with thoughtful improvements throughout. With no carpet anywhere in the home, the updated flooring creates a clean, cohesive feel from room to room. The refreshed kitchen features quartz countertops, painted cabinetry, subway tile backsplash, and modern finishes. Major improvements completed in recent years include a newer roof, HVAC system, wood flooring, interior paint, updated interior doors, and garage door, giving buyers added peace of mind from day one. The spacious single-level floor plan is easy to live in and has been exceptionally cared for inside and out. Conveniently located in Northeast San Antonio with easy access to shopping, dining, schools, and major highways. Don't miss the opportunity to make this house your home!
Contact an agent
Home facts
- Year built:1999
- Subdivision & Development:LONGS CREEK
- Listing ID #:2007229
- Added:2 day(s) ago
- Updated:August 12, 2026 at 04:33 AM
Rooms and interior
- Bedrooms:3
- Total bathrooms:2
- Full bathrooms:2
- Flooring:Ceramic Tile, Wood
- Bathrooms Description:Shower Only
- Kitchen Description:Eat-In Kitchen, Walk-In Pantry
- Bedroom Description:Ceiling Fan, Full Bath, Master Bedroom Downstairs, Walk-In Closet, Walk-In Closets
- Living area:1,893 sq. ft.
Heating and cooling
- Cooling:One Central
- Heating:Central, Electric
Structure and exterior
- Roof:Composition
- Year built:1999
- Building area:1,893 sq. ft.
- Lot area:0.19 Acres
- Lot Features:Level
- Architectural Style:One Story
- Construction Materials:Brick, Siding
- Foundation Description:Slab
- Levels:1 Story
Schools
- High school:Madison
- Middle school:Tejeda
- Elementary school:Encino Park
Utilities
- Water:City
- Sewer:City, Sewer System
Finances and disclosures
- Price:$300,000
- Price per sq. ft.:$158.48
- Tax amount:$6,174 (2026)
Features and amenities
- Laundry features:Dryer Connection, Laundry Room, Washer Connection
- Amenities:Ceiling Fans, Study/Library, Utility Room Inside
Parking
- Parking description:Attached Garage, Two Car Garage
 IDX information is provided exclusively for consumers’ personal, non-commercial use, that it may not be used for any purpose other than to identify prospective properties consumers may be interested in purchasing, and that the data is deemed reliable but is not guaranteed accurate by LERA MLS (Local Expertise Regional Access). The MLS may, at its discretion, require use of other disclaimers as necessary to protect participants and/or the MLS from liability.
 New listings near 15971 Tampke Pl
- New
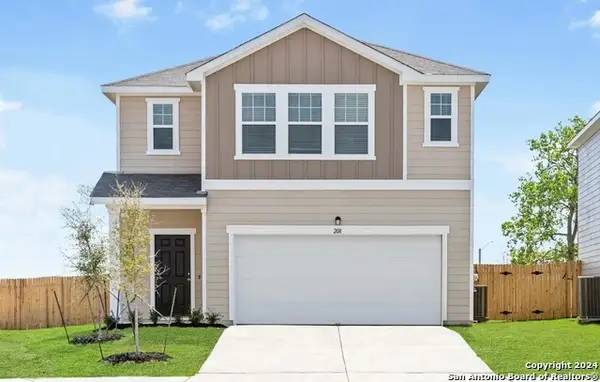 $320,740Active5 beds 3 baths2,609 sq. ft.
954 Dankworth, San Antonio, TX 78221
MLS# 2007942Listed by: CA & COMPANY, REALTORS - New
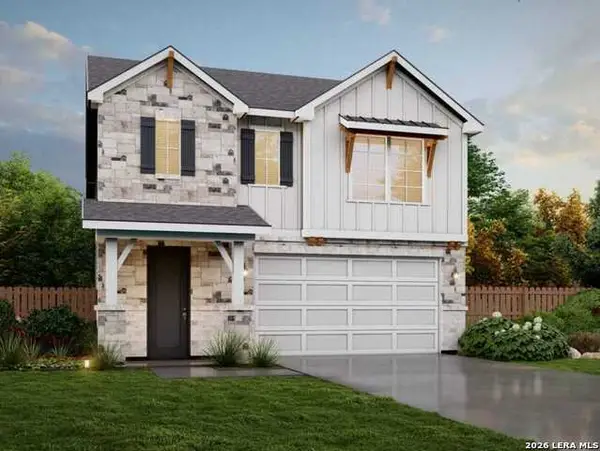 $411,790Active4 beds 4 baths2,608 sq. ft.
14802 Prairie Clover, San Antonio, TX 78253
MLS# 2007948Listed by: MOVE UP AMERICA - New
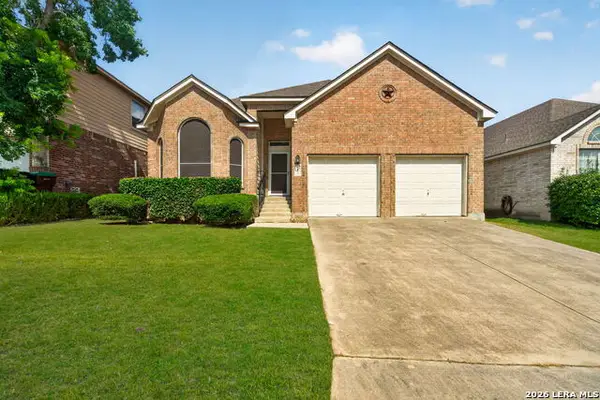 $449,900Active4 beds 3 baths2,922 sq. ft.
1403 Alpine Pond, San Antonio, TX 78260
MLS# 2007950Listed by: COLDWELL BANKER D'ANN HARPER - New
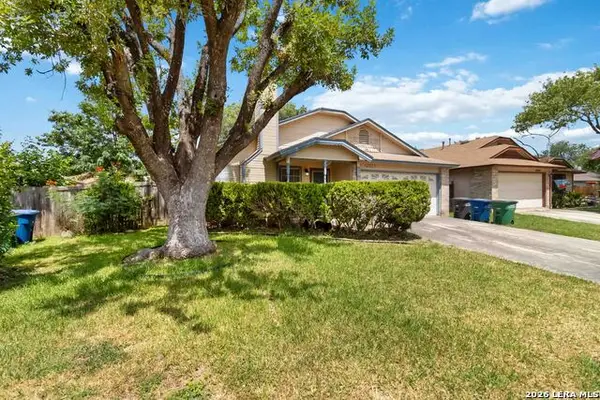 $200,000Active3 beds 2 baths1,356 sq. ft.
12223 Ridge Ct, San Antonio, TX 78247
MLS# 2007962Listed by: BHHS DON JOHNSON REALTORS - SA - New
 $820,000Active3 beds 5 baths4,311 sq. ft.
23135 Summers Dream, San Antonio, TX 78258
MLS# 2007974Listed by: EXP REALTY - New
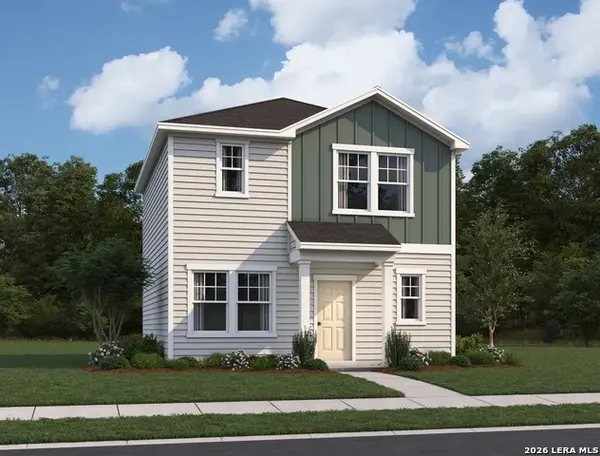 $218,490Active3 beds 3 baths1,286 sq. ft.
3011 Cattail Hollow, San Antonio, TX 78222
MLS# 2007918Listed by: CA & COMPANY, REALTORS - New
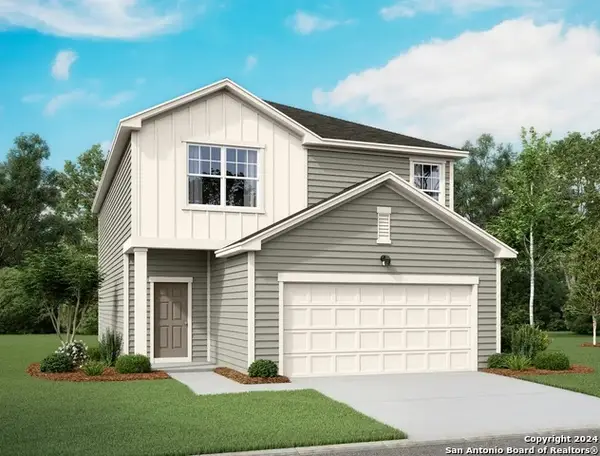 $324,490Active4 beds 3 baths2,260 sq. ft.
14107 Birch View, San Antonio, TX 78252
MLS# 2007920Listed by: CA & COMPANY, REALTORS - New
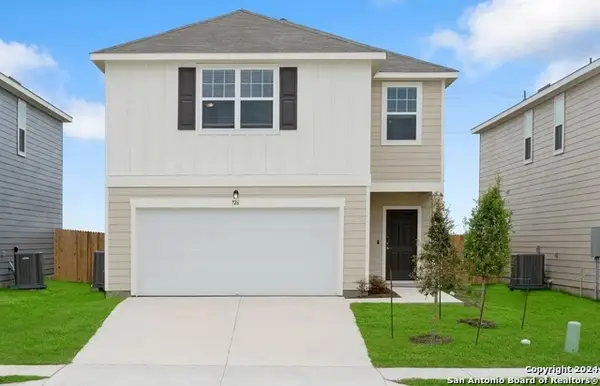 $306,990Active4 beds 3 baths2,121 sq. ft.
14111 Birch View, San Antonio, TX 78252
MLS# 2007921Listed by: CA & COMPANY, REALTORS - New
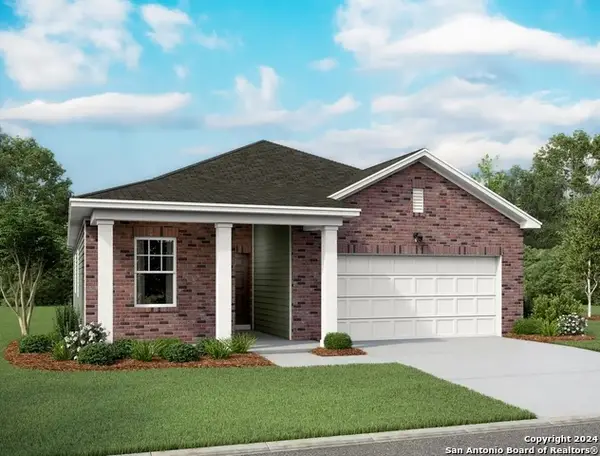 $319,990Active4 beds 3 baths1,912 sq. ft.
14151 Heartwood Pass, San Antonio, TX 78252
MLS# 2007922Listed by: CA & COMPANY, REALTORS - New
 $112,700Active3 beds 2 baths972 sq. ft.
8412 Dixon Ridge #80, San Antonio, TX 78239
MLS# 2007924Listed by: ZEST REALTY


Protect your home and budget from life's surprises with an Assurant Home Warranty, backed by a partner that supports you through every step of homeownership. Explore Plans.
© 2023 - 2026 ERA Franchise Systems LLC. All rights reserved. ERA Franchise Systems LLC fully supports the principles of the Fair Housing Act and the Equal Opportunity Act. ERA, ERA Real Estate powered, and their respective logos are registered service marks of ERA Franchise Systems LLC. Each office is independently owned and operated.