
16007 Seekers St, San Antonio, TX 78255
Local realty services provided by:ERA Brokers Consolidated
16007 Seekers St,San Antonio, TX 78255
$705,000
- 4 Beds
- 4 Baths
- 3,943 sq. ft.
- Single family
- Active
Listed by: susan gerfers
Office: keller williams boerne
MLS#:2007699
Source:LERA
Price summary
- Price:$705,000
- Price per sq. ft.:$178.8
- Monthly HOA dues:$76.67
About this home
Beautiful and meticulously maintained home built by Highland is located in the gated community of The Overlook at Grandview in northern San Antonio. Offering nearly 4,000 sq. ft. of spacious, thoughtfully designed living space, this 4 bedroom, 4 bath home features hardwood flooring, a well-appointed kitchen with gas cooking, limestone fireplace, dedicated study, media room, craft room and separate formal dining room. The primary suite and additional guest bedroom are located on the first level. This versatile floor plan provides plenty of space for everyday living, working from home and entertaining, while a 3-car garage offers ample parking and storage. The level, usable lot is framed by mature trees and enjoy beautiful views from the front of the property. Out back, a covered patio with an outdoor fireplace creates an inviting entertaining space. Major improvements include two HVAC systems with gas furnaces replaced in 2023, two gas water heaters replaced in 2022, sprinkler system updates, three LiftMaster garage door openers, and a roof replaced in 2019 with upgraded Owens Corning roofing materials. Located in highly regarded Northside ISD with convenient access to shopping, dining, recreation and major roadways. Spacious, versatile and exceptionally well cared for, this home offers a standout combination of quality, space, setting and significant recent improvements....
Contact an agent
Home facts
- Year built:2011
- Subdivision & Development:GRANDVIEW
- Listing ID #:2007699
- Added:1 day(s) ago
- Updated:August 12, 2026 at 04:33 AM
Rooms and interior
- Bedrooms:4
- Total bathrooms:4
- Full bathrooms:4
- Flooring:Carpeting, Ceramic Tile, Wood
- Dining Description:Breakfast Bar, Separate Dining Room
- Bathrooms Description:Separate Vanity, Tub/Shower Separate
- Kitchen Description:Breakfast Bar, Built-In Oven, Cook Top, Dishwasher, Disposal, Eat-In Kitchen, Gas Cooking, Island Kitchen, Microwave Oven, Stove/Range
- Bedroom Description:Master Bedroom Downstairs, Secondary Bedroom Downstairs, Walk-In Closets
- Living area:3,943 sq. ft.
Heating and cooling
- Cooling:Two Central
- Heating:Central, Electric
Structure and exterior
- Roof:Composition
- Year built:2011
- Building area:3,943 sq. ft.
- Lot area:0.39 Acres
- Architectural Style:Traditional, Two Story
- Construction Materials:Brick, Stone/Rock
- Exterior Features:Covered Patio, Has Gutters, Mature Trees, Patio Slab, Privacy Fence, Sprinkler System
- Foundation Description:Slab
- Levels:2 Story
Schools
- High school:Louis D Brandeis
- Middle school:Gus Garcia
- Elementary school:Beard
Utilities
- Water:City
- Sewer:City
Finances and disclosures
- Price:$705,000
- Price per sq. ft.:$178.8
- Tax amount:$14,610 (2025)
Features and amenities
- Laundry features:Dryer Connection, Laundry Main Level, Laundry Room, Washer Connection
- Amenities:Attic - Partially Floored, Built-In Oven, Ceiling Fans, Chandelier, Clubhouse, Controlled Access, High Speed Internet, Jogging Trails, Park/Playground, Study/Library, Utility Room Inside, Water Softener (owned)
Parking
- Parking description:Three Car Garage
 IDX information is provided exclusively for consumers’ personal, non-commercial use, that it may not be used for any purpose other than to identify prospective properties consumers may be interested in purchasing, and that the data is deemed reliable but is not guaranteed accurate by LERA MLS (Local Expertise Regional Access). The MLS may, at its discretion, require use of other disclaimers as necessary to protect participants and/or the MLS from liability.
 New listings near 16007 Seekers St
- New
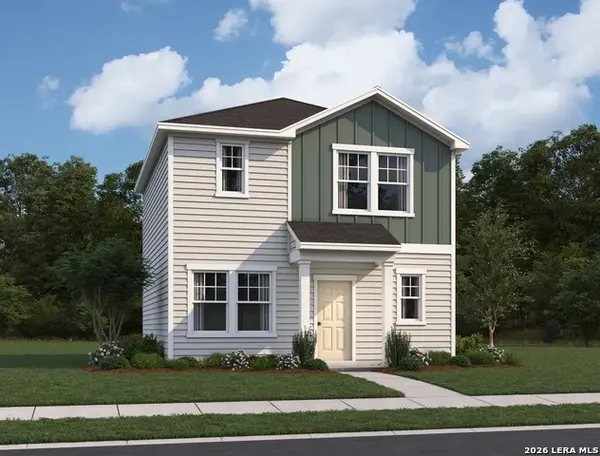 $218,490Active3 beds 3 baths1,286 sq. ft.
3011 Cattail Hollow, San Antonio, TX 78222
MLS# 2007918Listed by: CA & COMPANY, REALTORS - New
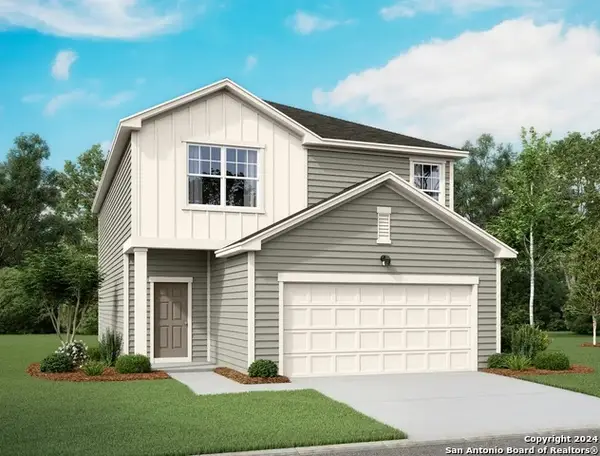 $324,490Active4 beds 3 baths2,260 sq. ft.
14107 Birch View, San Antonio, TX 78252
MLS# 2007920Listed by: CA & COMPANY, REALTORS - New
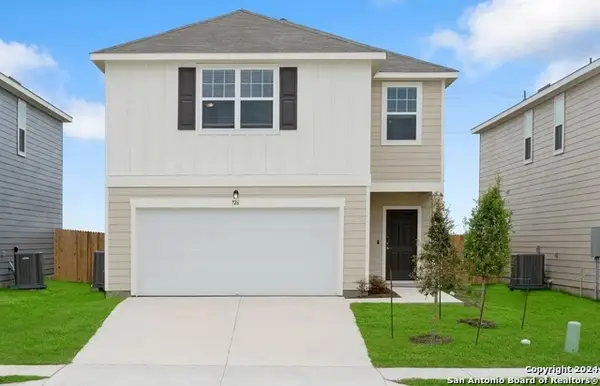 $306,990Active4 beds 3 baths2,121 sq. ft.
14111 Birch View, San Antonio, TX 78252
MLS# 2007921Listed by: CA & COMPANY, REALTORS - New
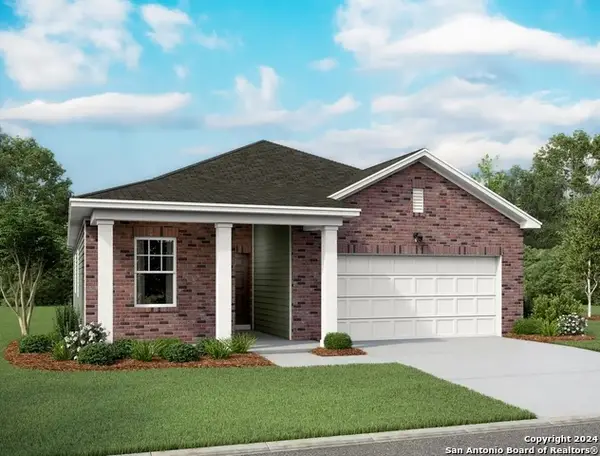 $319,990Active4 beds 3 baths1,912 sq. ft.
14151 Heartwood Pass, San Antonio, TX 78252
MLS# 2007922Listed by: CA & COMPANY, REALTORS - New
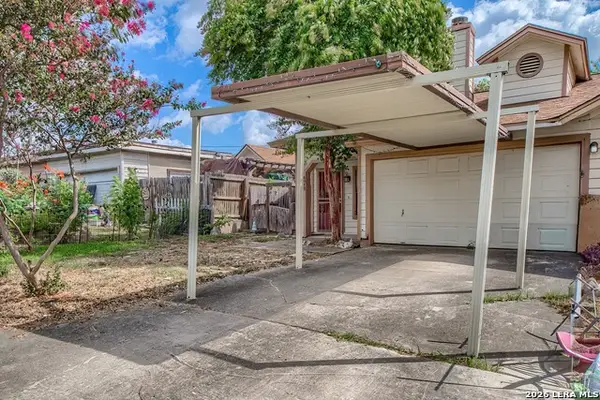 $112,700Active3 beds 2 baths972 sq. ft.
8412 Dixon Ridge #80, San Antonio, TX 78239
MLS# 2007924Listed by: ZEST REALTY - New
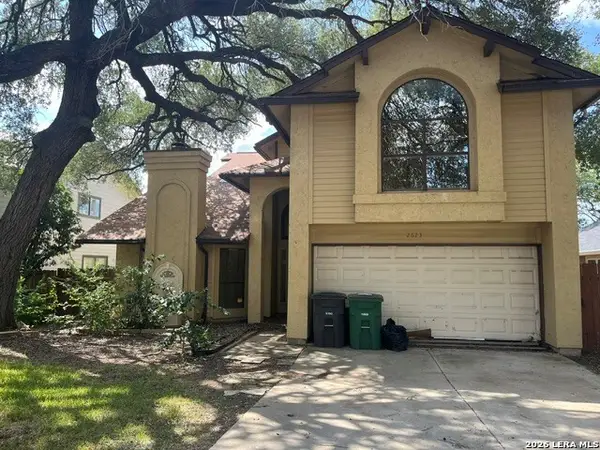 $235,000Active3 beds 3 baths2,623 sq. ft.
2623 Day Crk, San Antonio, TX 78251
MLS# 2007925Listed by: KELLER WILLIAMS HERITAGE - New
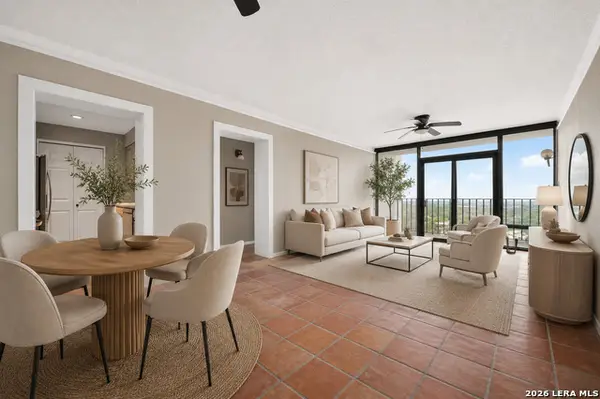 $158,000Active2 beds 2 baths1,159 sq. ft.
7701 Wurzbach Rd #1802, San Antonio, TX 78229
MLS# 2007929Listed by: REAL BROKER, LLC - New
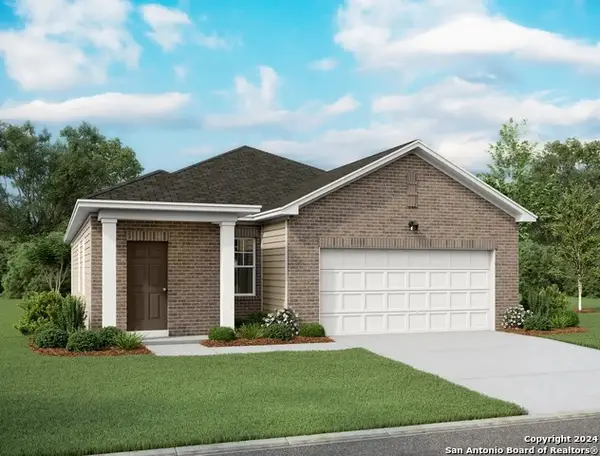 $280,490Active3 beds 2 baths1,402 sq. ft.
14313 Heartwodd Crossing, San Antonio, TX 78252
MLS# 2007931Listed by: CA & COMPANY, REALTORS - New
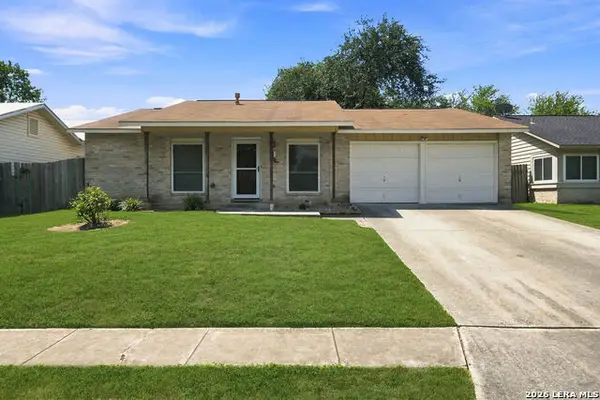 $245,000Active3 beds 2 baths1,359 sq. ft.
5930 Oak Run St, San Antonio, TX 78247
MLS# 2007932Listed by: REAL BROKER, LLC - New
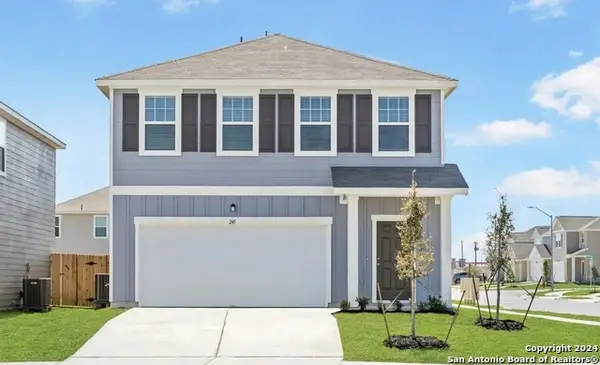 $276,740Active3 beds 3 baths1,826 sq. ft.
946 Dankworth, San Antonio, TX 78221
MLS# 2007937Listed by: CA & COMPANY, REALTORS


Protect your home and budget from life's surprises with an Assurant Home Warranty, backed by a partner that supports you through every step of homeownership. Explore Plans.
© 2023 - 2026 ERA Franchise Systems LLC. All rights reserved. ERA Franchise Systems LLC fully supports the principles of the Fair Housing Act and the Equal Opportunity Act. ERA, ERA Real Estate powered, and their respective logos are registered service marks of ERA Franchise Systems LLC. Each office is independently owned and operated.