
1618 Peterson, San Antonio, TX 78224
Local realty services provided by:ERA Brokers Consolidated
1618 Peterson,San Antonio, TX 78224
$210,000
- 3 Beds
- 2 Baths
- 1,231 sq. ft.
- Single family
- Active
Listed by: george vasquez
Office: exp realty
MLS#:2008543
Source:LERA
Price summary
- Price:$210,000
- Price per sq. ft.:$170.59
About this home
Welcome to 1618 Peterson Ave! This charming 3-bedroom, 2-bathroom home offers approximately 1,231 sq. ft. of living space and sits on a spacious 8,751 sq. ft. lot. The home features a classic brick exterior, attached garage, and a functional layout with plenty of opportunity to make the space your own. Conveniently located in South San Antonio with easy access to major roadways, shopping, dining, and everyday amenities. Whether you're a first-time buyer, looking to downsize, or searching for your next investment opportunity, this home is ready to welcome its next owner. Schedule your showing today!
Contact an agent
Home facts
- Year built:1967
- Subdivision & Development:PATTON HEIGHTS
- Listing ID #:2008543
- Added:1 day(s) ago
- Updated:August 14, 2026 at 04:28 PM
Rooms and interior
- Bedrooms:3
- Total bathrooms:2
- Full bathrooms:2
- Flooring:Ceramic Tile
- Bathrooms Description:Shower Only, Single Vanity
- Kitchen Description:Disposal, Eat-In Kitchen, Microwave Oven, Stove/Range
- Bedroom Description:Multi-Closets
- Living area:1,231 sq. ft.
Heating and cooling
- Cooling:One Central
- Heating:Central, Natural Gas
Structure and exterior
- Roof:Composition
- Year built:1967
- Building area:1,231 sq. ft.
- Lot area:0.2 Acres
- Architectural Style:One Story
- Construction Materials:4 Sides Masonry, Brick
- Foundation Description:Slab
- Levels:1 Story
Schools
- High school:South San Antonio
- Middle school:Zamora
- Elementary school:Hutchins
Utilities
- Water:Water System
Finances and disclosures
- Price:$210,000
- Price per sq. ft.:$170.59
- Tax amount:$3,500 (2025)
Features and amenities
- Laundry features:Dryer Connection, Washer Connection
- Amenities:Ceiling Fans, Converted Garage, Gas Water Heater, Security System (Leased), Smoke Alarm, Utility Room Inside
Parking
- Parking description:Converted Garage
 IDX information is provided exclusively for consumers’ personal, non-commercial use, that it may not be used for any purpose other than to identify prospective properties consumers may be interested in purchasing, and that the data is deemed reliable but is not guaranteed accurate by LERA MLS (Local Expertise Regional Access). The MLS may, at its discretion, require use of other disclaimers as necessary to protect participants and/or the MLS from liability.
 New listings near 1618 Peterson
- New
 $450,000Active3 beds 2 baths2,232 sq. ft.
2331 Preakness Ln, San Antonio, TX 78248
MLS# 2008581Listed by: BHHS DON JOHNSON REALTORS - SA - New
 $695,000Active4 beds 3 baths3,521 sq. ft.
3415 Softrain, San Antonio, TX 78259
MLS# 2008587Listed by: KELLER WILLIAMS HERITAGE - New
 $775,000Active5 beds 5 baths3,791 sq. ft.
25818 Enchanted Dawn, San Antonio, TX 78255
MLS# 2008589Listed by: C4 REAL ESTATE OF TEXAS - New
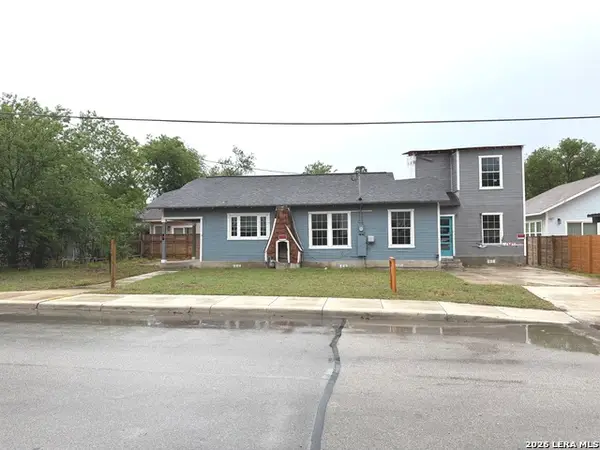 $79,500Active3 beds 2 baths1,320 sq. ft.
1122 Delaware St, San Antonio, TX 78210
MLS# 2008609Listed by: REAL BROKER, LLC - New
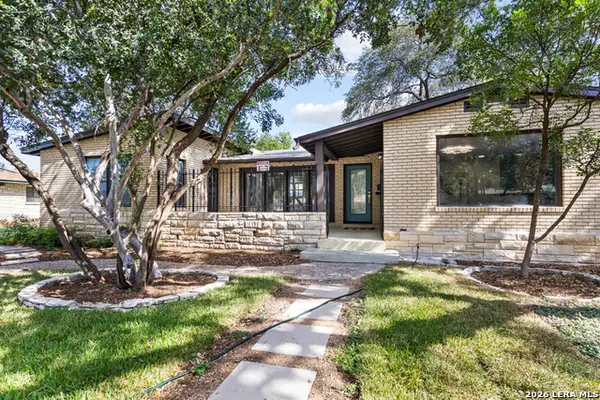 $365,000Active3 beds 2 baths2,006 sq. ft.
2519 W Kings Hwy, San Antonio, TX 78228
MLS# 2008625Listed by: COLDWELL BANKER D'ANN HARPER - New
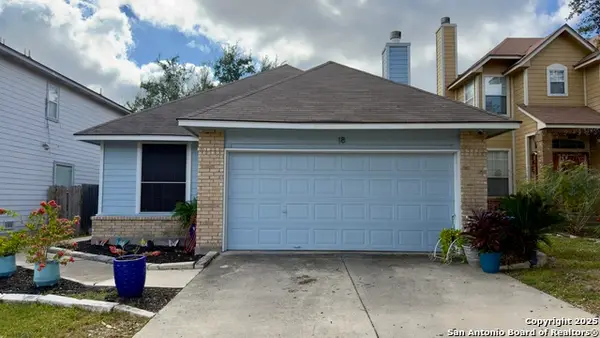 $295,000Active4 beds 2 baths1,766 sq. ft.
18 Brieley, San Antonio, TX 78250
MLS# 2008545Listed by: IH 10 REALTY - New
 $196,999Active3 beds 3 baths1,360 sq. ft.
12156 Monte Azul, San Antonio, TX 78245
MLS# 2008558Listed by: KELLER WILLIAMS CITY-VIEW - New
 $207,999Active4 beds 3 baths1,535 sq. ft.
12202 Monte Azul, San Antonio, TX 78245
MLS# 2008559Listed by: KELLER WILLIAMS CITY-VIEW - New
 $167,999Active3 beds 3 baths1,189 sq. ft.
12206 Monte Azul, San Antonio, TX 78245
MLS# 2008560Listed by: KELLER WILLIAMS CITY-VIEW


Protect your home and budget from life's surprises with an Assurant Home Warranty, backed by a partner that supports you through every step of homeownership. Explore Plans.
© 2023 - 2026 ERA Franchise Systems LLC. All rights reserved. ERA Franchise Systems LLC fully supports the principles of the Fair Housing Act and the Equal Opportunity Act. ERA, ERA Real Estate powered, and their respective logos are registered service marks of ERA Franchise Systems LLC. Each office is independently owned and operated.