
16207 Garden Oaks St, San Antonio, TX 78232
Local realty services provided by:ERA Brokers Consolidated
16207 Garden Oaks St,San Antonio, TX 78232
$416,000
- 3 Beds
- 3 Baths
- 2,006 sq. ft.
- Single family
- Active
Listed by: elaine swann
Office: the woodall group of texas
MLS#:2001488
Source:LERA
Price summary
- Price:$416,000
- Price per sq. ft.:$207.38
About this home
This house is a dream home , move-in-ready. House comes with all outdoor furniture, statues, firepit and accessories. Sophisticated, elegant, and chic! This masterpiece is nestled in a quaint, charming and quiet cul-de-sac, centrally located in a highly sought after neighborhood. As soon as you pull into this property you know it's something truly special! When you enter the home, you are greeted by contemporary porcelain wood tile flowing throughout the entire 1st floor. As you make your way in, the space opens up to a nearly 20-foot ceiling and a cascading staircase that leads to the upper floor of 2 bedrooms, a full bath and a workspace/ massive closet. From the spacious living area, you make your way past the dry bar and elegant formal dining room. Then you reach the well-appointed kitchen which features top of the line stainless steel appliances, and everything needed to make that fancy gourmet meal and become the master chef that's inside of you waiting to come out! With a waterfall edge quartz countertops and breakfast bar and under mount counter lighting! There is custom high-end lighting throughout the entire home and marble, granite and quartz countertops throughout the bathrooms and dry bar. And if you like to be pampered the primary bedroom and bath is like your own personal spa with seating areas and stand-up shower with waterfall rain shower head! Enjoy! But the most incredible part of this home has to be the indoor/outdoor living with all 4 rooms on the 1st floor opening up to a 30-foot deck on the side yard and two patios' including one covered in the backyard. The entire outdoor space is adorned with flagstone. It's like you've been whisked away to Rome or Greece where every day is a dream "staycation "! The outdoor space is able to accommodate intimate small family gatherings to large extravagant parties. The choice is yours. It's time to relax and make this house your dream home!...
Contact an agent
Home facts
- Year built:1979
- Subdivision & Development:THOUSAND OAKS
- Listing ID #:2001488
- Added:21 day(s) ago
- Updated:August 09, 2026 at 10:59 AM
Rooms and interior
- Bedrooms:3
- Total bathrooms:3
- Full bathrooms:2
- Half bathrooms:1
- Flooring:Carpeting, Ceramic Tile
- Dining Description:Breakfast Bar, Separate Dining Room, Two Eating Areas
- Bathrooms Description:Double Vanity, Tub/Shower Separate
- Kitchen Description:Breakfast Bar, Built-In Oven, Cook Top, Dishwasher, Disposal, Eat-In Kitchen, Ice Maker Connection, Island Kitchen, Microwave Oven, Refrigerator, Self-Cleaning Oven, Smooth Cooktop, Solid Counter Tops, Stove/Range, Wet Bar
- Bedroom Description:Master Bedroom Downstairs, Walk-In Closets
- Living area:2,006 sq. ft.
Heating and cooling
- Cooling:One Central
- Heating:Central, Natural Gas
Structure and exterior
- Roof:Composition
- Year built:1979
- Building area:2,006 sq. ft.
- Lot area:0.13 Acres
- Lot Features:Cul-de-Sac/Dead End
- Architectural Style:Contemporary, Two Story
- Construction Materials:4 Sides Masonry, Brick
- Foundation Description:Slab
- Levels:2 Story
Schools
- High school:Macarthur
- Middle school:Bradley
- Elementary school:Thousand Oaks
Utilities
- Water:Water System
Finances and disclosures
- Price:$416,000
- Price per sq. ft.:$207.38
- Tax amount:$7,464 (2025)
Features and amenities
- Laundry features:Dryer, Dryer Connection, Laundry Lower Level, Laundry Main Level, Laundry in Closet, Washer, Washer Connection
- Amenities:Attic - Pull Down Stairs, Built-In Oven, Ceiling Fans, Chandelier, City Garbage Service, Gas Water Heater, High Speed Internet, Plumb for Water Softener, Pre-Wired for Security, Security System (Leased), Smoke Alarm, Study/Library, Utility Room Inside, Water Softener (Leased)
Parking
- Parking description:Attached Garage, Garage Door Opener, Two Car Garage
 IDX information is provided exclusively for consumers’ personal, non-commercial use, that it may not be used for any purpose other than to identify prospective properties consumers may be interested in purchasing, and that the data is deemed reliable but is not guaranteed accurate by LERA MLS (Local Expertise Regional Access). The MLS may, at its discretion, require use of other disclaimers as necessary to protect participants and/or the MLS from liability.
 New listings near 16207 Garden Oaks St
- New
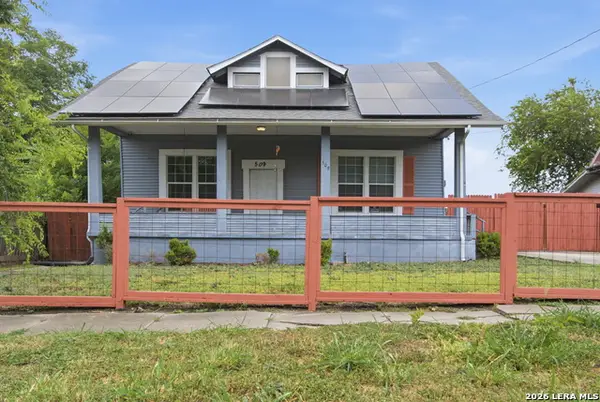 $298,000Active3 beds 2 baths1,921 sq. ft.
509 E Drexel Ave, San Antonio, TX 78210
MLS# 2007124Listed by: JNB REALTY - New
 $384,999Active4 beds 3 baths2,045 sq. ft.
9514 Butterfly Bnd, San Antonio, TX 78224
MLS# 2007125Listed by: REAL BROKER, LLC - New
 $699,000Active6 beds 4 baths4,383 sq. ft.
403 E Vista Rdg, San Antonio, TX 78260
MLS# 2007110Listed by: REAL BROKER, LLC - New
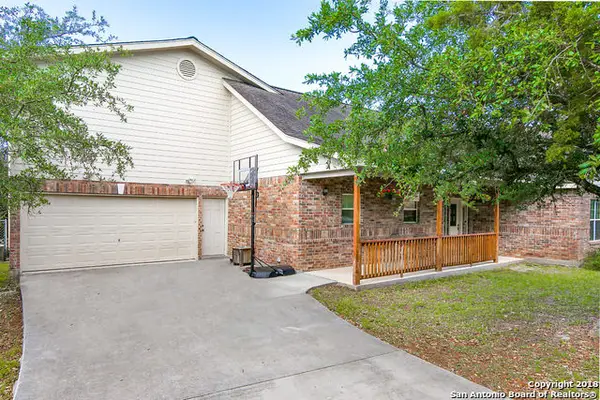 $427,220Active3 beds 2 baths2,489 sq. ft.
518 Oracle Dr, San Antonio, TX 78260
MLS# 2007111Listed by: HOME TEAM OF AMERICA - New
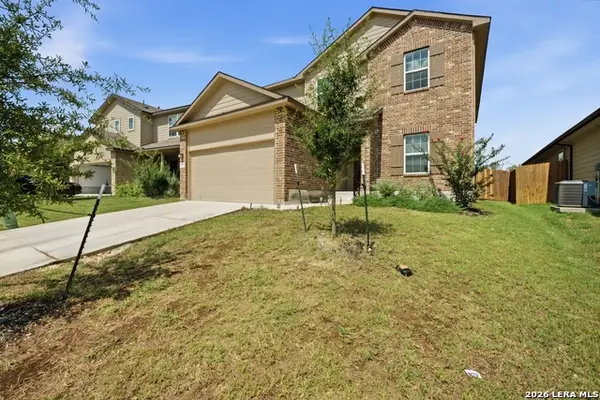 $377,900Active5 beds 4 baths2,680 sq. ft.
9727 Western Wishes, San Antonio, TX 78254
MLS# 2007115Listed by: MAMBO REALTY - New
 $345,000Active3 beds 2 baths2,115 sq. ft.
12219 Stable Road Dr, San Antonio, TX 78249
MLS# 2007101Listed by: INFINITY REAL ESTATE - New
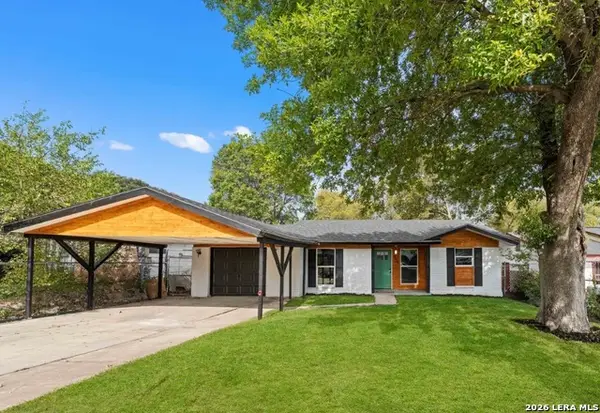 $199,900Active4 beds 2 baths1,129 sq. ft.
6019 Sandwick, San Antonio, TX 78238
MLS# 2007104Listed by: LPT REALTY, LLC - New
 $269,900Active4 beds 4 baths2,675 sq. ft.
7523 Perseus Sound, San Antonio, TX 78252
MLS# 2007087Listed by: KEY REALTY - New
 $249,900Active3 beds 3 baths2,195 sq. ft.
6032 Walnut Mill Dr, San Antonio, TX 78244
MLS# 2007088Listed by: OFFERPAD BROKERAGE, LLC - New
 $259,900Active3 beds 2 baths1,656 sq. ft.
9242 Mare Country, San Antonio, TX 78254
MLS# 2007090Listed by: LIBERTY MANAGEMENT, INC.


Protect your home and budget from life's surprises with an Assurant Home Warranty, backed by a partner that supports you through every step of homeownership. Explore Plans.
© 2023 - 2026 ERA Franchise Systems LLC. All rights reserved. ERA Franchise Systems LLC fully supports the principles of the Fair Housing Act and the Equal Opportunity Act. ERA, ERA Real Estate powered, and their respective logos are registered service marks of ERA Franchise Systems LLC. Each office is independently owned and operated.