
1626 Buttonwood, San Antonio, TX 78260
Local realty services provided by:ERA Brokers Consolidated
1626 Buttonwood,San Antonio, TX 78260
$699,999
- 3 Beds
- 4 Baths
- 2,504 sq. ft.
- Single family
- Active
Listed by: david garcia
Office: serhant.
MLS#:2004655
Source:LERA
Price summary
- Price:$699,999
- Price per sq. ft.:$279.55
- Monthly HOA dues:$309
About this home
Behind the gates of Kinder Ranch, 1626 Buttonwood delivers something most homes in this price range simply cannot: a true single story floor plan, a private detached casita, and a courtyard setting that turns the entire property into an experience rather than a house. Step through the front gate and the courtyard sets the tone. Enclosed, intimate, and beautifully appointed, it functions as the heart of the home and the connector between the main residence and the casita. A custom deck and hot tub anchor the space, creating a private retreat that works just as well for a quiet evening as it does for entertaining. Visual Comfort exterior lighting carries the design language outdoors after dark. Inside, the level of finish is immediately apparent. Dramatic ceiling treatments run throughout the home, adding architectural weight and character to every room. Fresh designer paint gives the interiors a crisp, current feel, and a comprehensive lighting package elevates each space well beyond builder standard. Nothing here reads as generic. Every room has been considered. The office is a standout and a genuine differentiator for anyone working from home. Fully remodeled with custom built ins, a Taj Mahal stone counter, refined trim and ceiling detail, and an integrated wine unit, it functions as a serious workspace and a beautiful room in its own right. The kitchen was designed for people who actually cook and entertain. Custom cabinetry with thoughtful interior storage solutions, upgraded hardware, a designer faucet, and premium appliances make it as functional as it is striking. The laundry room received the same attention, with custom cabinetry, detailed trim work, and a high capacity washer and dryer. The primary suite is a retreat with upgraded fixtures and custom closet systems designed for real life storage. Secondary bedrooms carry their own character with custom closets and a designer wall treatment. Baths throughout feature upgraded plumbing fixtures, custom vanities, and tile accent detail, including a powder bath that reads more like a boutique hotel than a builder finish. The detached casita is the feature that separates this property from everything else on the market. With custom Mapleville built in cabinetry, an under counter refrigerator, a designer vanity, and upgraded fixtures, it lives as a fully finished private suite. Perfect for extended family, long term guests, a studio, or a second home office with complete separation from the main house. In total, this home carries more than $75K in documented upgrades beyond the original build. That number reflects lighting, cabinetry, stone, plumbing, millwork, closets, outdoor living, and appliances. It reflects a designer eye applied consistently from the courtyard to the casita. Kinder Ranch offers gated security, mature landscaping, and one of the most desirable community settings in the area, with access to top rated schools, nearby shopping and dining, and quick connectivity to 281 and the greater San Antonio market. Single story living. Casita flexibility. Courtyard privacy. Designer execution....
Contact an agent
Home facts
- Year built:2022
- Subdivision & Development:KINDER RANCH
- Listing ID #:2004655
- Added:61 day(s) ago
- Updated:September 30, 2026 at 01:57 PM
Rooms and interior
- Bedrooms:3
- Total bathrooms:4
- Full bathrooms:3
- Half bathrooms:1
- Flooring:Carpeting, Wood
- Dining Description:Separate Dining Room
- Bathrooms Description:Double Vanity, Garden Tub, Tub/Shower Separate
- Kitchen Description:Built-In Oven, Cook Top, Dishwasher, Disposal, Island Kitchen, Walk-In Pantry
- Bedroom Description:All Bedrooms Downstairs, Ceiling Fan, Full Bath, Master Bedroom Downstairs, Multi-Closets, Walk-In Closet, Walk-In Closets
- Living area:2,504 sq. ft.
Heating and cooling
- Cooling:One Central
- Heating:Central, Natural Gas
Structure and exterior
- Roof:Composition
- Year built:2022
- Building area:2,504 sq. ft.
- Lot area:0.16 Acres
- Architectural Style:Contemporary, One Story, Texas Hill Country
- Construction Materials:Stucco
- Foundation Description:Slab
- Levels:1 Story
Schools
- High school:Pieper
- Middle school:Pieper Ranch
- Elementary school:Kinder Ranch Elementary
Utilities
- Water:Water System
- Sewer:Sewer System
Finances and disclosures
- Price:$699,999
- Price per sq. ft.:$279.55
- Tax amount:$12,316 (2025)
Features and amenities
- Laundry features:Dryer Connection, Laundry Main Level, Laundry Room, Washer Connection
- Amenities:Built-In Oven, Ceiling Fans, Chandelier, Controlled Access, High Speed Internet, Study/Library
Parking
- Parking description:Three Car Garage
 IDX information is provided exclusively for consumers’ personal, non-commercial use, that it may not be used for any purpose other than to identify prospective properties consumers may be interested in purchasing, and that the data is deemed reliable but is not guaranteed accurate by LERA MLS (Local Expertise Regional Access). The MLS may, at its discretion, require use of other disclaimers as necessary to protect participants and/or the MLS from liability.
 New listings near 1626 Buttonwood
- New
 $321,000Active3 beds 2 baths2,050 sq. ft.
9419 Bracted Sedge Dr, San Antonio, TX 78254
MLS# 1292988Listed by: KELLER WILLIAMS REALTY - New
 $299,990Active4 beds 2 baths1,756 sq. ft.
7026 Butterfield Drive, Sanger, TX 76266
MLS# 21395405Listed by: ESCAPE REALTY - New
 $374,900Active4 beds 3 baths2,189 sq. ft.
12233 Bianca Mill Way, San Antonio, TX 78254
MLS# 2020198Listed by: ORCHARD BROKERAGE - New
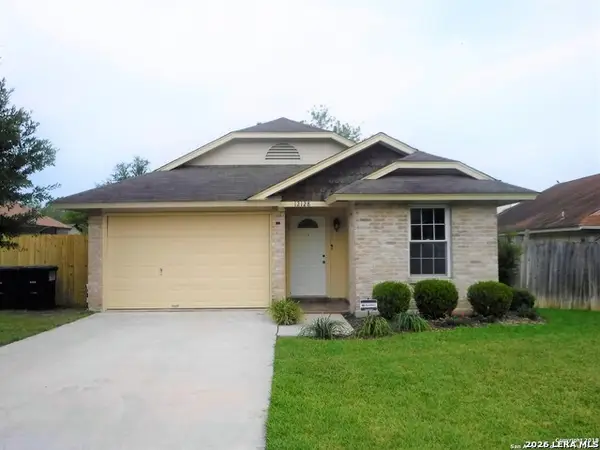 $180,000Active2 beds 1 baths823 sq. ft.
12128 Stoney Spur, San Antonio, TX 78247
MLS# 2020199Listed by: TEXAS PREMIER REALTY - New
 $176,000Active3 beds 2 baths1,213 sq. ft.
8515 Gray Sapphire, San Antonio, TX 78263
MLS# 2020182Listed by: KELLER WILLIAMS CITY-VIEW - New
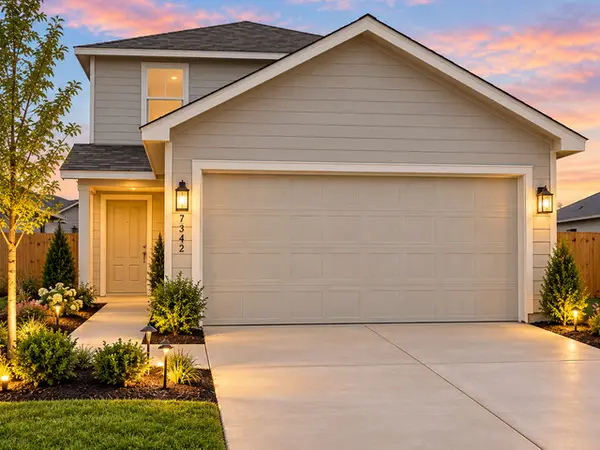 $217,000Active4 beds 3 baths1,890 sq. ft.
7342 Orange Sapphire, San Antonio, TX 78263
MLS# 2020183Listed by: KELLER WILLIAMS CITY-VIEW - New
 $249,500Active3 beds 2 baths1,623 sq. ft.
206 Reeves Garden, San Antonio, TX 78253
MLS# 2020186Listed by: EXP REALTY - New
 $325,000Active3 beds 2 baths2,051 sq. ft.
5727 Sky Country, San Antonio, TX 78247
MLS# 2020190Listed by: VORTEX REALTY - New
 $276,249Active4 beds 3 baths2,378 sq. ft.
5006 Garden Stone, San Antonio, TX 78223
MLS# 2020169Listed by: KELLER WILLIAMS CITY-VIEW - New
 $190,999Active4 beds 2 baths1,535 sq. ft.
8612 Green Bliss, San Antonio, TX 78223
MLS# 2020170Listed by: KELLER WILLIAMS CITY-VIEW


Protect your home and budget from life's surprises with an Assurant Home Warranty, backed by a partner that supports you through every step of homeownership. Explore Plans.
© 2023 - 2026 ERA Franchise Systems LLC. All rights reserved. ERA Franchise Systems LLC fully supports the principles of the Fair Housing Act and the Equal Opportunity Act. ERA, ERA Real Estate powered, and their respective logos are registered service marks of ERA Franchise Systems LLC. Each office is independently owned and operated.