
1634 Santa Monica St, San Antonio, TX 78201
Local realty services provided by:ERA Brokers Consolidated
1634 Santa Monica St,San Antonio, TX 78201
$249,900
- 3 Beds
- 2 Baths
- 1,418 sq. ft.
- Single family
- Active
Listed by: hugo berlanga
Office: lpt realty, llc.
MLS#:2016414
Source:LERA
Price summary
- Price:$249,900
- Price per sq. ft.:$176.23
About this home
Beautifully Remodeled Home with Spacious Outdoor Living! OWNER FINANCING AVAILABLE! Welcome home to this beautifully remodeled and very well-maintained 3-bedroom, 2-full-bath home! Featuring no carpet throughout, this home offers a clean, comfortable, and low-maintenance living space. The property sits on a spacious lot with a long driveway providing plenty of parking for multiple vehicles, along with a custom-built carport in the front. The entire property is fully fenced, offering privacy and peace of mind. Step outside and enjoy the mature trees, large covered back patio, and an additional covered area perfect for gatherings, entertaining, or relaxing with family and friends. The backyard also features two custom-built storage units, providing plenty of extra storage space. Additional features include gutters around the entire property, mature landscaping, and thoughtful improvements throughout. This home has been lovingly cared for and is move-in ready!
Contact an agent
Home facts
- Year built:1923
- Subdivision & Development:LOS ANGELES HEIGHTS
- Listing ID #:2016414
- Added:1 day(s) ago
- Updated:September 14, 2026 at 06:30 PM
Rooms and interior
- Bedrooms:3
- Total bathrooms:2
- Full bathrooms:2
- Flooring:Ceramic Tile, Vinyl, Wood
- Dining Description:Living Room/Dining Room Combo
- Bathrooms Description:Shower Only, Single Vanity
- Kitchen Description:Gas Cooking, Stove/Range, Vent Fan
- Bedroom Description:All Bedrooms Downstairs, Full Bath, Walk-In Closet
- Living area:1,418 sq. ft.
Heating and cooling
- Cooling:One Central
- Heating:Central, Electric
Structure and exterior
- Roof:Composition
- Year built:1923
- Building area:1,418 sq. ft.
- Lot area:0.14 Acres
- Architectural Style:One Story
- Construction Materials:Siding
- Foundation Description:Slab
- Levels:1 Story
Schools
- High school:Edison
- Middle school:Whittier
- Elementary school:Franklin
Utilities
- Water:City
- Sewer:City
Finances and disclosures
- Price:$249,900
- Price per sq. ft.:$176.23
- Tax amount:$5,087 (2026)
Features and amenities
- Laundry features:Dryer Connection, Laundry Room, Washer Connection
- Amenities:Utility Room Inside
 IDX information is provided exclusively for consumers’ personal, non-commercial use, that it may not be used for any purpose other than to identify prospective properties consumers may be interested in purchasing, and that the data is deemed reliable but is not guaranteed accurate by LERA MLS (Local Expertise Regional Access). The MLS may, at its discretion, require use of other disclaimers as necessary to protect participants and/or the MLS from liability.
 New listings near 1634 Santa Monica St
- New
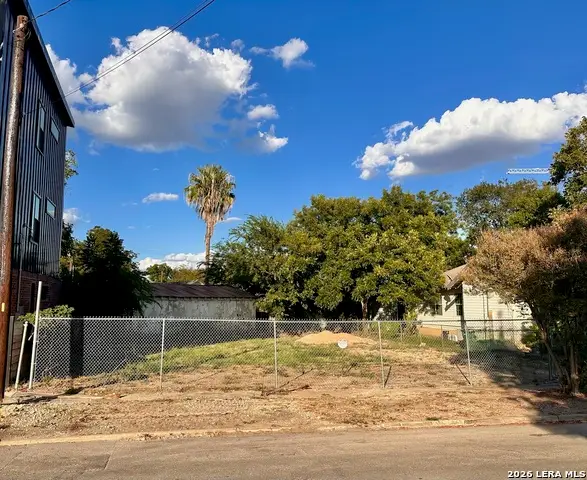 $399,000Active0.11 Acres
733 E Park Ave, San Antonio, TX 78212
MLS# 2016430Listed by: CREEKVIEW REALTY - New
 $265,000Active6 beds 3 baths2,336 sq. ft.
9419 Spring Dawn St, San Antonio, TX 78217
MLS# 2016432Listed by: OPTION ONE REAL ESTATE - New
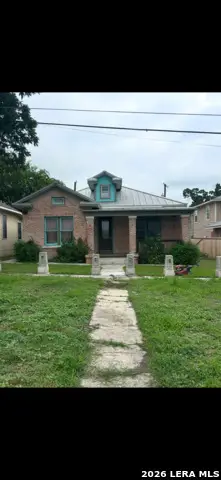 $249,500Active-- beds -- baths1,186 sq. ft.
2247 N Interstate 35, San Antonio, TX 78208
MLS# 2016437Listed by: ALAN ROSENSTEIN - New
 $128,000Active3 beds 1 baths978 sq. ft.
358 Anton Dr, San Antonio, TX 78223
MLS# 2016397Listed by: JOSEPH WALTER REALTY, LLC - New
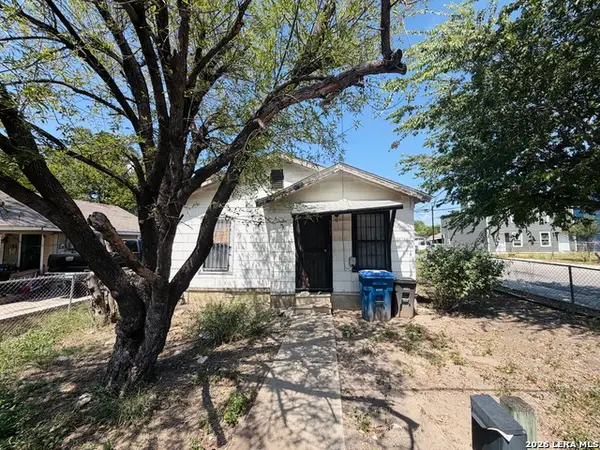 $100,000Active2 beds 1 baths978 sq. ft.
203 Huntington, San Antonio, TX 78207
MLS# 2016398Listed by: GOLDEN REAL ESTATE - New
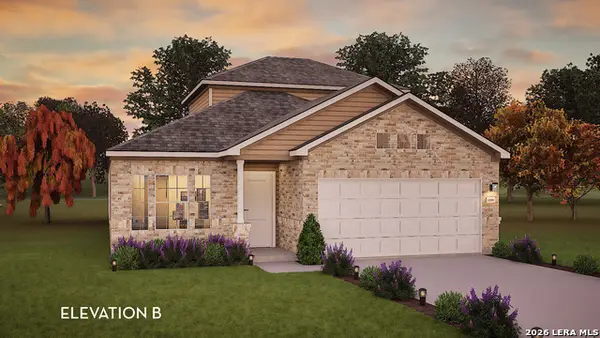 $410,172Active4 beds 3 baths2,213 sq. ft.
11102 Boot Cyn, San Antonio, TX 78245
MLS# 2016413Listed by: CASTLEROCK REALTY, LLC - New
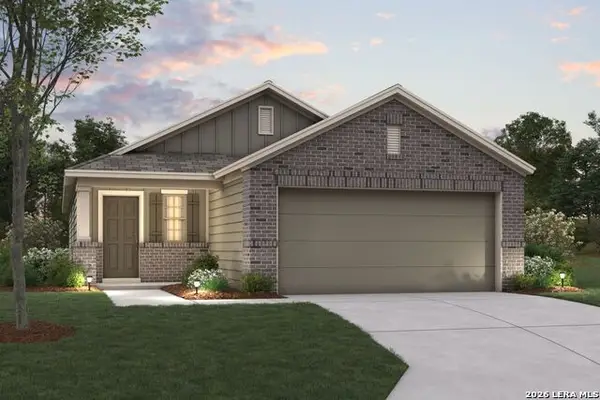 $332,360Active3 beds 2 baths1,485 sq. ft.
6823 Calle Henar, San Antonio, TX 78253
MLS# 2016416Listed by: ESCAPE REALTY - New
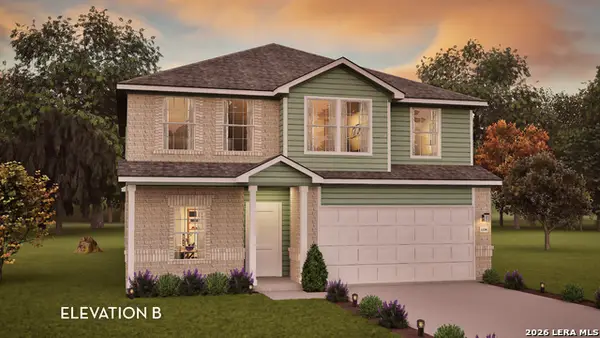 $403,979Active4 beds 3 baths2,507 sq. ft.
11702 Glendora Run, San Antonio, TX 78245
MLS# 2016422Listed by: CASTLEROCK REALTY, LLC - New
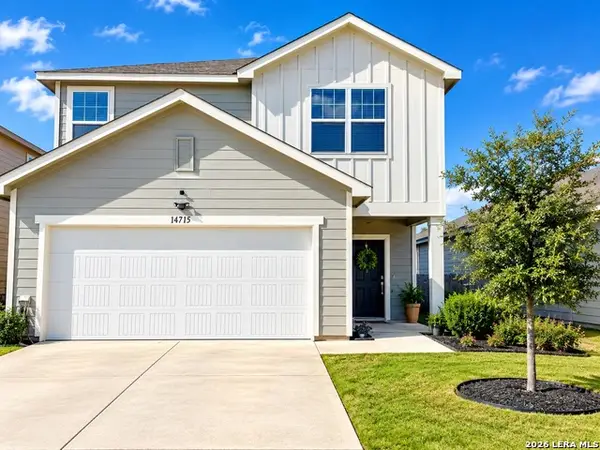 $325,000Active4 beds 3 baths2,261 sq. ft.
14715 Wildcat Basin, San Antonio, TX 78253
MLS# 2016370Listed by: RCR REAL CONNECT REALTY


Protect your home and budget from life's surprises with an Assurant Home Warranty, backed by a partner that supports you through every step of homeownership. Explore Plans.
© 2023 - 2026 ERA Franchise Systems LLC. All rights reserved. ERA Franchise Systems LLC fully supports the principles of the Fair Housing Act and the Equal Opportunity Act. ERA, ERA Real Estate powered, and their respective logos are registered service marks of ERA Franchise Systems LLC. Each office is independently owned and operated.