
1635 Iron Crk, San Antonio, TX 78245
Local realty services provided by:ERA Experts
1635 Iron Crk,San Antonio, TX 78245
$275,000
- 4 Beds
- 3 Baths
- 2,712 sq. ft.
- Single family
- Active
Listed by: brianna denson
Office: keller williams city-view
MLS#:2015987
Source:LERA
Price summary
- Price:$275,000
- Price per sq. ft.:$101.4
- Monthly HOA dues:$33.33
About this home
Zero-down-payment financing options available! Opportunities like this are hard to find! Nestled at the end of a quiet cul-de-sac and backing to a peaceful greenbelt with no rear neighbors, this spacious two-story home offers privacy, flexibility, and exceptional value. Featuring 4 bedrooms plus a dedicated office with a window and closet that can serve as a 5th bedroom, this home offers a flexible layout to suit your needs. A formal dining room welcomes guests, while the open, functional floor plan provides plenty of space for everyday living and entertaining. Enjoy added peace of mind with a new HVAC system installed in 2026. The primary suite offers a private retreat with a walk-in shower, separate garden tub, dual vanities, and a spacious walk-in closet. Upstairs, a versatile second living area is ready to become your game room, media room, playroom, or additional lounge space. New carpeting in the bedrooms adds a fresh, updated touch. Conveniently located just 6 miles from Lackland AFB and 5 miles from SeaWorld, this home combines location, space, and affordability. Priced below market value, this is an opportunity worth exploring. Schedule your showing today!...
Contact an agent
Home facts
- Year built:2017
- Subdivision & Development:OVERLOOK AT MEDIO CREEK UT-2
- Listing ID #:2015987
- Added:1 day(s) ago
- Updated:October 31, 2026 at 04:31 AM
Rooms and interior
- Bedrooms:4
- Total bathrooms:3
- Full bathrooms:2
- Half bathrooms:1
- Flooring:Carpeting, Ceramic Tile
- Dining Description:Separate Dining Room, Two Eating Areas
- Bathrooms Description:Double Vanity, Tub/Shower Separate
- Kitchen Description:Eat-In Kitchen
- Bedroom Description:Master Bedroom Upstairs, Walk-In Closets
- Living area:2,712 sq. ft.
Heating and cooling
- Cooling:One Central
- Heating:Central, Electric
Structure and exterior
- Roof:Composition
- Year built:2017
- Building area:2,712 sq. ft.
- Lot area:0.12 Acres
- Architectural Style:Two Story
- Construction Materials:Brick, Siding
- Foundation Description:Slab
- Levels:2 Story
Schools
- High school:Stevens
- Middle school:Robert Vale
- Elementary school:Michael
Utilities
- Water:City
- Sewer:City
Finances and disclosures
- Price:$275,000
- Price per sq. ft.:$101.4
- Tax amount:$5,913 (2026)
Features and amenities
- Laundry features:Laundry Upper Level
- Amenities:Ceiling Fans, Clubhouse, Park/Playground
Parking
- Parking description:Two Car Garage
 IDX information is provided exclusively for consumers’ personal, non-commercial use, that it may not be used for any purpose other than to identify prospective properties consumers may be interested in purchasing, and that the data is deemed reliable but is not guaranteed accurate by LERA MLS (Local Expertise Regional Access). The MLS may, at its discretion, require use of other disclaimers as necessary to protect participants and/or the MLS from liability.
New listings near 1635 Iron Crk
- New
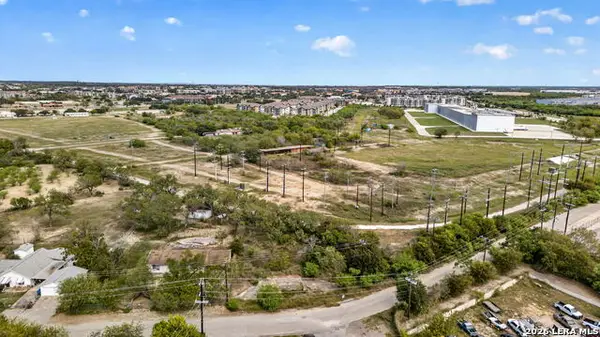 $70,000Active0.27 Acres
8717 Old Corpus Christi Hwy, San Antonio, TX 78223
MLS# 2027400Listed by: BECKER PROPERTIES, LLC - New
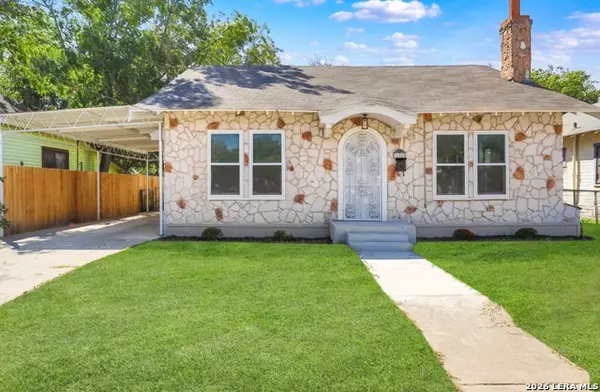 $239,000Active3 beds 2 baths1,700 sq. ft.
134 Compton, San Antonio, TX 78214
MLS# 2027401Listed by: KELLER WILLIAMS HERITAGE - New
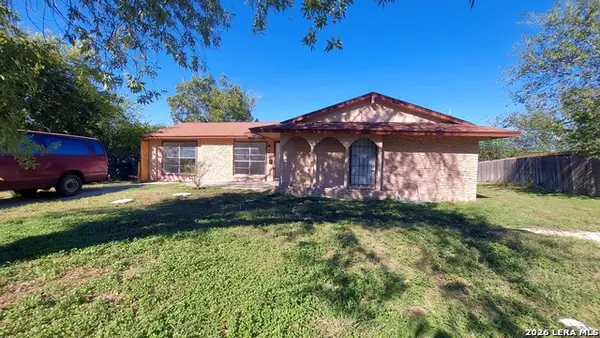 $225,000Active-- beds -- baths2,018 sq. ft.
3451 Bob Billa St, San Antonio, TX 78223
MLS# 2027405Listed by: KELLER WILLIAMS LEGACY - New
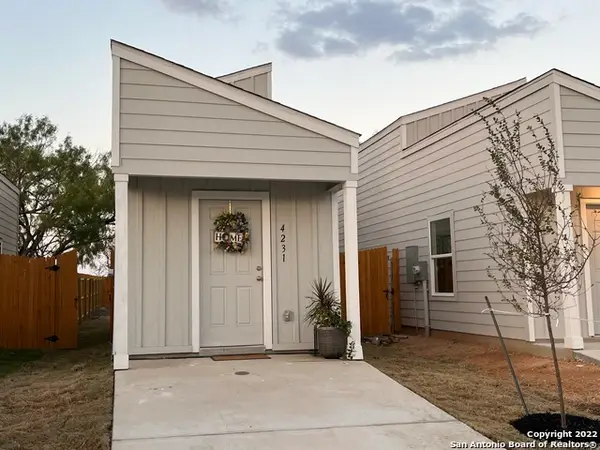 $115,000Active1 beds 1 baths350 sq. ft.
4231 Thalweg Way, San Antonio, TX 78223
MLS# 2027391Listed by: LPT REALTY, LLC - New
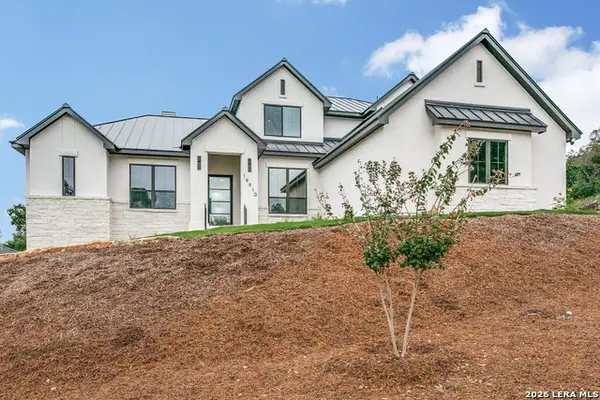 $1,399,000Active4 beds 5 baths3,418 sq. ft.
19910 Bella Glade, San Antonio, TX 78256
MLS# 2027385Listed by: KELLER WILLIAMS LEGACY - New
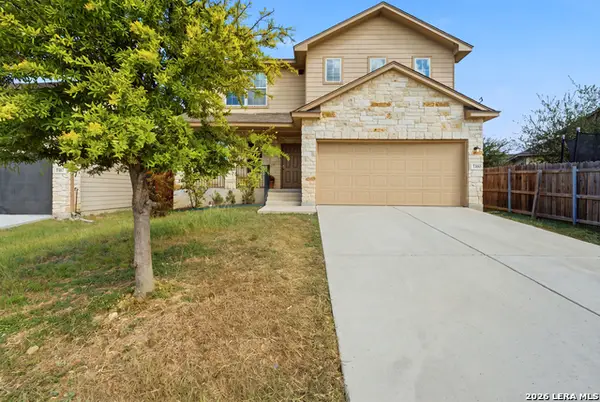 $225,000Active4 beds 3 baths2,326 sq. ft.
7103 Phoebe Vw, San Antonio, TX 78252
MLS# 2027387Listed by: REAL BROKER, LLC - New
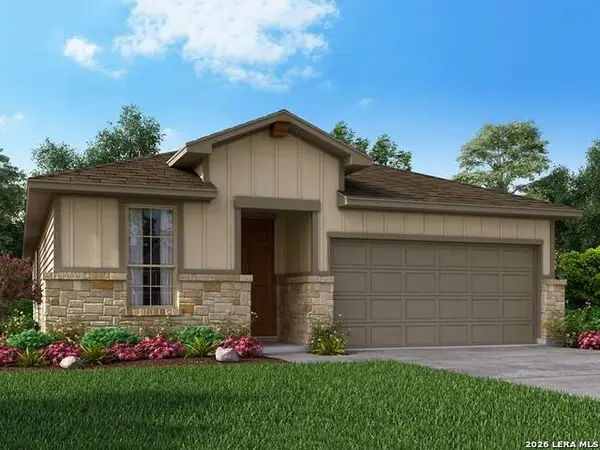 $399,990Active3 beds 2 baths1,929 sq. ft.
855 Broken Hollow, San Antonio, TX 78245
MLS# 2027388Listed by: MERITAGE HOMES REALTY - New
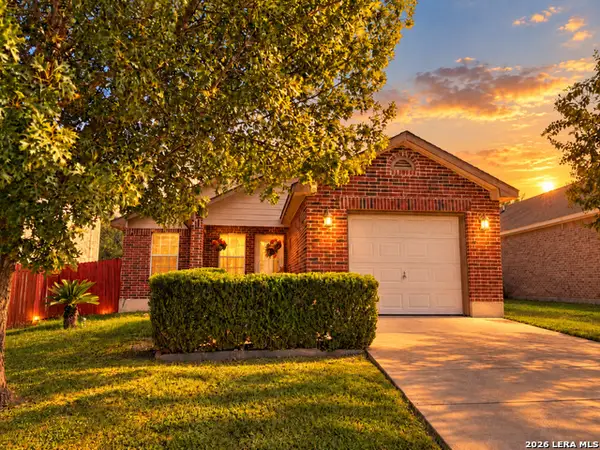 $185,000Active3 beds 2 baths1,249 sq. ft.
9652 Kennebec Way, San Antonio, TX 78245
MLS# 2027389Listed by: EXP REALTY - New
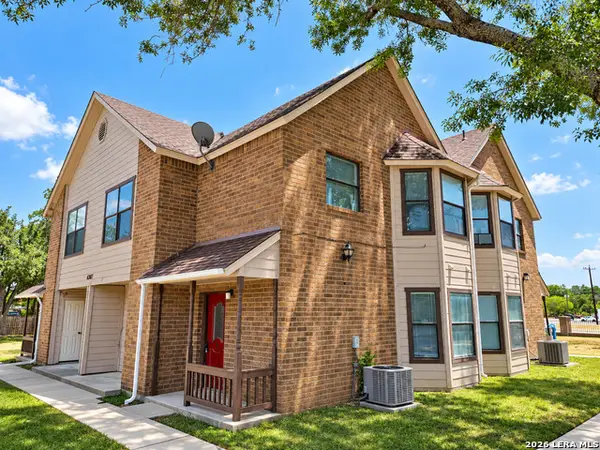 $525,000Active-- beds -- baths4,584 sq. ft.
6307 Cambridge Dr, San Antonio, TX 78218
MLS# 2027337Listed by: REAL BROKER, LLC - New
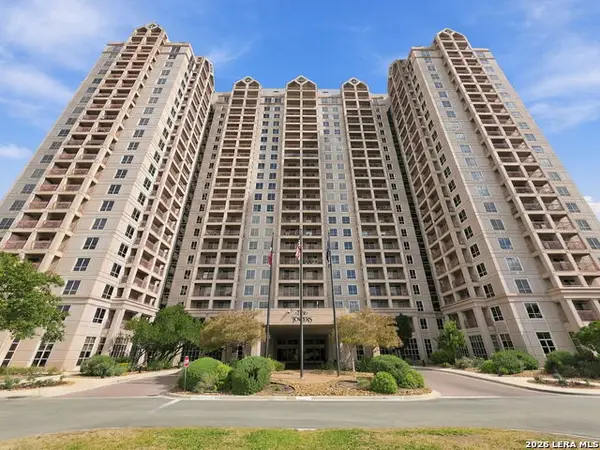 $79,900Active2 beds 2 baths1,064 sq. ft.
1 Towers Park Ln #307, San Antonio, TX 78209
MLS# 2027381Listed by: BLUE UTOPIA REALTY, INC.


Protect your home and budget from life's surprises with an Assurant Home Warranty, backed by a partner that supports you through every step of homeownership. Explore Plans.
© 2023 - 2026 ERA Franchise Systems LLC. All rights reserved. ERA Franchise Systems LLC fully supports the principles of the Fair Housing Act and the Equal Opportunity Act. ERA, ERA Real Estate powered, and their respective logos are registered service marks of ERA Franchise Systems LLC. Each office is independently owned and operated.