
16618 Snell Mdws, San Antonio, TX 78247
Local realty services provided by:ERA Experts
16618 Snell Mdws,San Antonio, TX 78247
$350,000
- 4 Beds
- 2 Baths
- 2,173 sq. ft.
- Single family
- Active
Listed by: deatrice driffill
Office: coldwell banker d'ann harper, realtor
MLS#:2018671
Source:LERA
Price summary
- Price:$350,000
- Price per sq. ft.:$161.07
- Monthly HOA dues:$51
About this home
Spacious 4-bedroom, 2-bath single-story in gated Redland Ranch Estates, with 2,173 sq ft of living area plus a 216 sq ft covered patio and screened sunroom. The flexible layout includes a formal dining room, a living room with gas fireplace, and a dedicated office with French doors, ideal for working from home. The kitchen offers granite countertops, tile backsplash, and abundant cabinetry opening to the dining area. The primary suite features wood-style flooring, dual vanities, and a walk-in shower. Outside, mature shade trees, multiple seating areas, and a large lawn make the backyard a true retreat. Gas furnace and water heater. Minutes to 1604, 281, and the Redland corridor. Move-in ready.
Contact an agent
Home facts
- Year built:1995
- Subdivision & Development:REDLAND RANCH
- Listing ID #:2018671
- Added:49 day(s) ago
- Updated:November 09, 2026 at 03:22 PM
Rooms and interior
- Bedrooms:4
- Total bathrooms:2
- Full bathrooms:2
- Flooring:Ceramic Tile, Laminate
- Dining Description:Separate Dining Room, Two Eating Areas
- Bathrooms Description:Double Vanity, Shower Only
- Kitchen Description:Dishwasher, Disposal, Microwave Oven, Stove/Range, Vent Fan
- Bedroom Description:Ceiling Fan, Full Bath, Walk-In Closet
- Living area:2,173 sq. ft.
Heating and cooling
- Cooling:One Central
- Heating:Central, Natural Gas
Structure and exterior
- Roof:Composition
- Year built:1995
- Building area:2,173 sq. ft.
- Lot area:0.17 Acres
- Lot Features:Cul-de-Sac/Dead End
- Architectural Style:One Story
- Construction Materials:4 Sides Masonry, Brick
- Exterior Features:Covered Patio, Has Gutters, Mature Trees, Patio Slab, Privacy Fence, Storm Windows
- Foundation Description:Slab
- Levels:1 Story
Schools
- High school:Macarthur
- Middle school:Driscoll
- Elementary school:Redland Oaks
Utilities
- Water:Water System
- Sewer:Sewer System
Finances and disclosures
- Price:$350,000
- Price per sq. ft.:$161.07
- Tax amount:$8,921 (2025)
Features and amenities
- Laundry features:Dryer Connection, Washer Connection
- Amenities:Attic Fan, Ceiling Fans, Chandelier, Controlled Access, Florida Room, Gas Water Heater, Security System (Owned), Study/Library, Utility Room Inside, Water Softener (owned)
Parking
- Parking description:Attached Garage, Garage Door Opener
 IDX information is provided exclusively for consumers’ personal, non-commercial use, that it may not be used for any purpose other than to identify prospective properties consumers may be interested in purchasing, and that the data is deemed reliable but is not guaranteed accurate by LERA MLS (Local Expertise Regional Access). The MLS may, at its discretion, require use of other disclaimers as necessary to protect participants and/or the MLS from liability.
New listings near 16618 Snell Mdws
- New
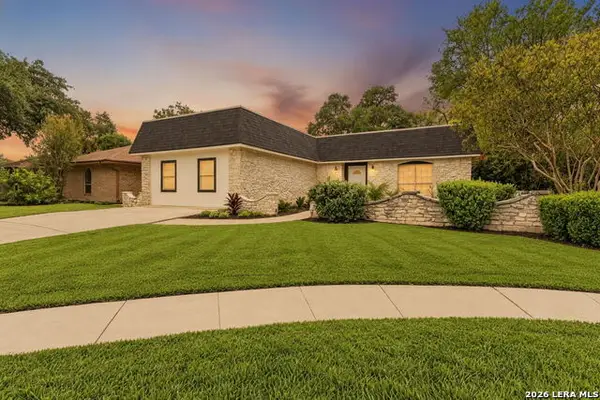 $330,000Active3 beds 2 baths2,112 sq. ft.
3515 Millgrove, San Antonio, TX 78230
MLS# 2029942Listed by: REAL BROKER, LLC - New
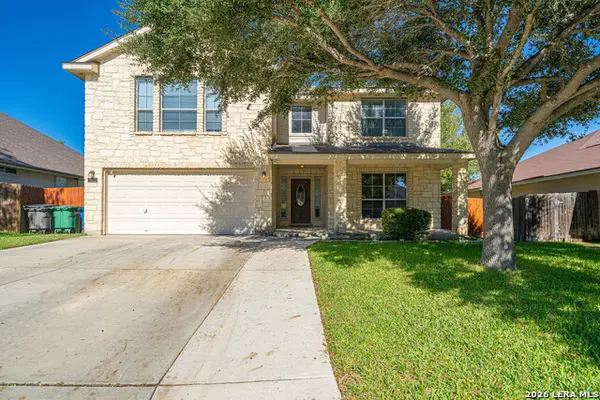 $340,000Active4 beds 3 baths3,031 sq. ft.
7822 Black Oak, San Antonio, TX 78223
MLS# 2029921Listed by: KELLER WILLIAMS LEGACY - New
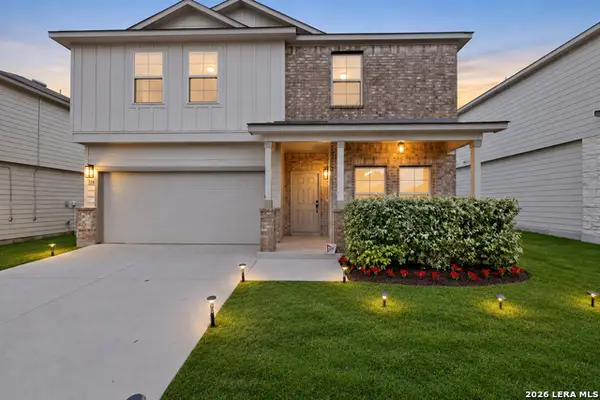 $279,900Active4 beds 3 baths2,314 sq. ft.
5203 Topaz Bnd, San Antonio, TX 78222
MLS# 2029922Listed by: TEXAS HOME REALTY - New
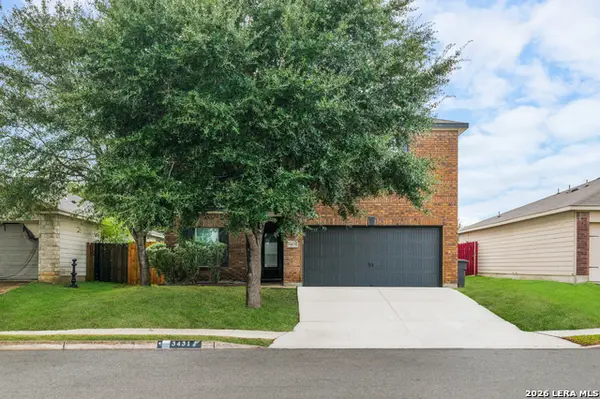 $269,000Active5 beds 3 baths2,576 sq. ft.
3431 Foster, San Antonio, TX 78222
MLS# 2029926Listed by: REAL BROKER, LLC - New
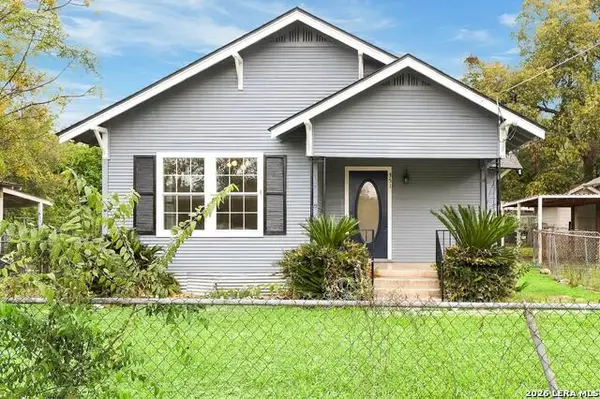 $135,900Active2 beds 1 baths906 sq. ft.
351 Ada St, San Antonio, TX 78223
MLS# 2029928Listed by: KELLER WILLIAMS LEGACY - New
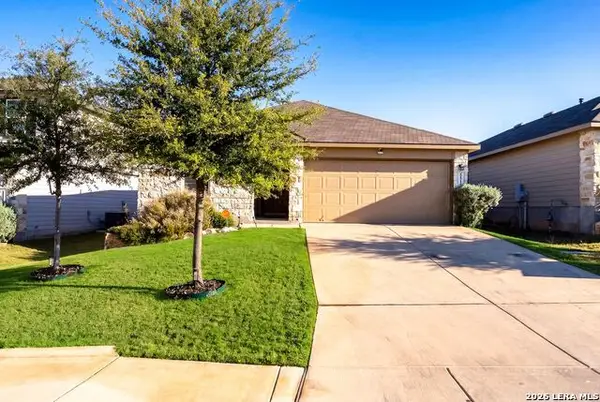 $345,000Active4 beds 3 baths1,821 sq. ft.
5519 Chase Fls, San Antonio, TX 78266
MLS# 2029929Listed by: EVOKE REALTY - New
 $2,299,900Active5 beds 7 baths4,805 sq. ft.
19422 Terra Stone, San Antonio, TX 78255
MLS# 2029934Listed by: NEXT SPACE REALTY - New
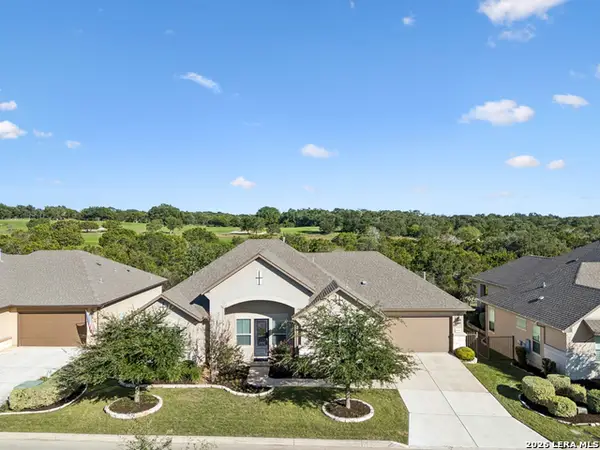 $559,900Active4 beds 3 baths2,273 sq. ft.
4806 Avery Way, San Antonio, TX 78261
MLS# 2029938Listed by: MALOUFF REALTY, LLC - New
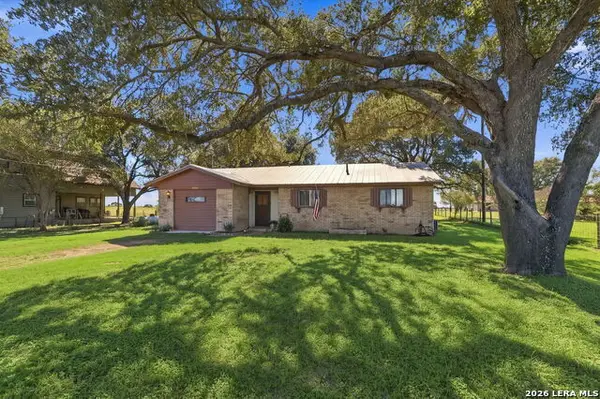 $229,000Active4 beds 2 baths1,248 sq. ft.
10910 New Sulphur Springs Rd, San Antonio, TX 78263
MLS# 2029908Listed by: EXP REALTY - New
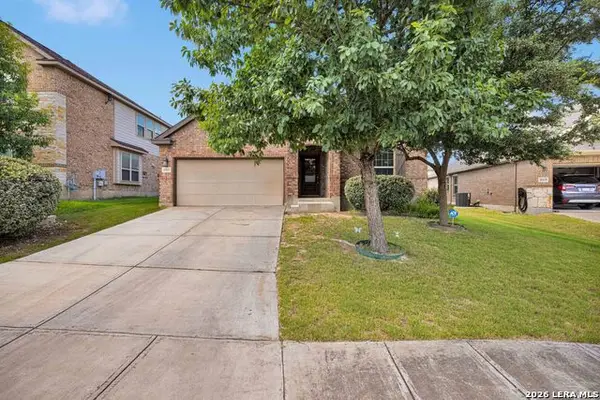 $299,000Active4 beds 3 baths2,120 sq. ft.
15123 Gelding Hts, San Antonio, TX 78245
MLS# 2029909Listed by: XSELLENCE REALTY


Protect your home and budget from life's surprises with an Assurant Home Warranty, backed by a partner that supports you through every step of homeownership. Explore Plans.
© 2023 - 2026 ERA Franchise Systems LLC. All rights reserved. ERA Franchise Systems LLC fully supports the principles of the Fair Housing Act and the Equal Opportunity Act. ERA, ERA Real Estate powered, and their respective logos are registered service marks of ERA Franchise Systems LLC. Each office is independently owned and operated.