
1705 W Summit, San Antonio, TX 78201
Local realty services provided by:ERA Experts
1705 W Summit,San Antonio, TX 78201
$254,000
- 2 Beds
- 1 Baths
- 1,248 sq. ft.
- Single family
- Active
Listed by: maribel frey
Office: ih 10 realty
MLS#:2025420
Source:LERA
Price summary
- Price:$254,000
- Price per sq. ft.:$203.53
About this home
Step into a home where timeless character and thoughtful updates come together. Built in 1922, this distinctive two-bedroom, one-bath home offers the charm, craftsmanship, and unique architectural details that make historic homes so special. From its inviting living spaces and vaulted ceilings to its beautiful hardwood floors and carefully updated kitchen and bathroom, this home offers a character all its own-something you simply don't find in many modern homes. As you enter, you'll discover a welcoming main living area highlighted by vaulted ceilings and a fireplace that creates a warm focal point for the room. The open feel of the living and dining areas provides a comfortable flow for everyday living, entertaining guests, or enjoying a quiet evening at home. Throughout much of the house, hardwood floors add warmth and character, complementing the distinctive details that reflect the home's nearly century-old history. Moving into the kitchen, you'll find a refreshed space that blends everyday functionality with timeless style. The seller completed a cosmetic renovation featuring quartz countertops, a deep farmhouse sink, brass fixtures, a new backsplash, and ceramic tile flooring. A new refrigerator and stove complete the space, creating a kitchen that feels fresh and inviting while remaining in keeping with the home's character. The full bathroom has also been thoughtfully updated, featuring new tile, flooring, vanities, a toilet, and brass fixtures. The plumbing configuration was redesigned to accommodate two vanities, providing additional convenience and functionality while making the most of the available space. Beyond the visible updates, this home has benefited from substantial improvements to important systems and infrastructure. In summer 2021, the approximately 100-year-old plumbing was replaced with PEX piping by Beyer Boys. The home's original knob-and-tube electrical wiring was replaced with updated wiring throughout, two-prong outlets were replaced, GFCI protection was added in wet areas, and an indoor electrical breaker panel was installed by a local electrician. Comfort and efficiency were further addressed with a new American Standard central air conditioning system, a new gas unit installed in the attic, and additional attic insulation, with HVAC work completed by Aramendia. The yard was regraded to improve drainage and help reduce moisture-related concerns, and a new privacy fence was installed around the property's perimeter. Additional features include new fire detectors throughout the home and four hardwired Ring security cameras around the property. The home is also wired for Google Fiber, offering the potential for high-speed internet connectivity. For those who appreciate historic details, six of the home's 20 windows have been carefully restored to their original double-hung configuration. These restored windows preserve an element of the home's original character while allowing for natural ventilation and airflow. With two bedrooms, one full bathroom, inviting living and dining spaces, vaulted ceilings, hardwood floors, and a fireplace, this home offers a wonderful combination of historic personality and meaningful modern updates. Whether you're drawn to the distinctive craftsmanship of an older home, the charm of its architectural details, or the practical improvements already completed, 1705 W Summit Ave is an opportunity to own a piece of San Antonio's history with updates designed for today's living. A home with a story, character you can't recreate, and thoughtful improvements that help bring its next chapter to life....
Contact an agent
Home facts
- Year built:1922
- Subdivision & Development:WOODLAWN TERRACE
- Listing ID #:2025420
- Added:4 day(s) ago
- Updated:October 27, 2026 at 03:30 PM
Rooms and interior
- Bedrooms:2
- Total bathrooms:1
- Full bathrooms:1
- Flooring:Ceramic Tile, Wood
- Dining Description:Separate Dining Room, Two Eating Areas
- Kitchen Description:Eat-In Kitchen, Gas Cooking, Stove/Range
- Bedroom Description:All Bedrooms Downstairs, Master Bedroom Downstairs
- Living area:1,248 sq. ft.
Heating and cooling
- Cooling:One Central
- Heating:Central, Natural Gas
Structure and exterior
- Roof:Composition
- Year built:1922
- Building area:1,248 sq. ft.
- Lot area:0.18 Acres
- Architectural Style:Historic/Older, One Story
- Construction Materials:4 Sides Masonry, Brick
- Exterior Features:Patio Slab, Privacy Fence
- Foundation Description:Slab
- Levels:1 Story
Schools
- High school:Jefferson
- Middle school:Longfellow
- Elementary school:Woodlawn
Utilities
- Water:Water System
Finances and disclosures
- Price:$254,000
- Price per sq. ft.:$203.53
- Tax amount:$6,427 (2026)
Features and amenities
- Laundry features:Dryer Connection, Laundry Main Level, Washer Connection
- Amenities:City Garbage Service, Gas Water Heater, High Speed Internet, Smoke Alarm, Utility Room Inside
 IDX information is provided exclusively for consumers’ personal, non-commercial use, that it may not be used for any purpose other than to identify prospective properties consumers may be interested in purchasing, and that the data is deemed reliable but is not guaranteed accurate by LERA MLS (Local Expertise Regional Access). The MLS may, at its discretion, require use of other disclaimers as necessary to protect participants and/or the MLS from liability.
New listings near 1705 W Summit
 $309,000Active3 beds 3 baths1,456 sq. ft.
11710 Vance Jackson Rd #301, San Antonio, TX 78230
MLS# 1996550Listed by: TEXAS PRESTIGE REALTY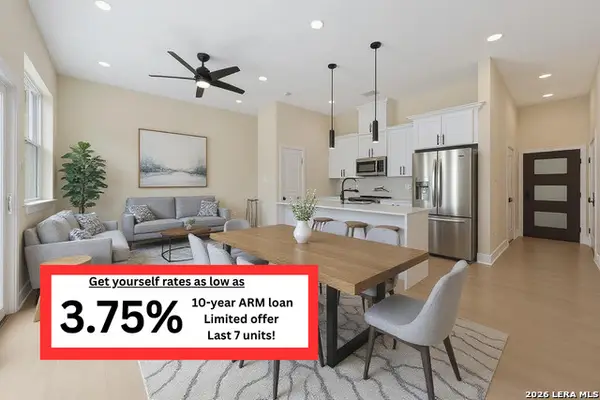 $335,000Active3 beds 3 baths1,456 sq. ft.
11710 Vance Jackson Rd #402, San Antonio, TX 78230
MLS# 2017688Listed by: TEXAS PRESTIGE REALTY- New
 $360,000Active3 beds 3 baths1,825 sq. ft.
1403 Nicholas Mnr, San Antonio, TX 78258
MLS# 2026386Listed by: KELLER WILLIAMS CITY-VIEW - New
 $199,900Active3 beds 2 baths1,479 sq. ft.
1106 Worshan, San Antonio, TX 78221
MLS# 2026391Listed by: ALAMO HOME SOURCE REALTY - New
 $350,000Active-- beds -- baths2,100 sq. ft.
205 Wingate, San Antonio, TX 78204
MLS# 2026380Listed by: UNITED REALTY GROUP OF TEXAS, LLC - New
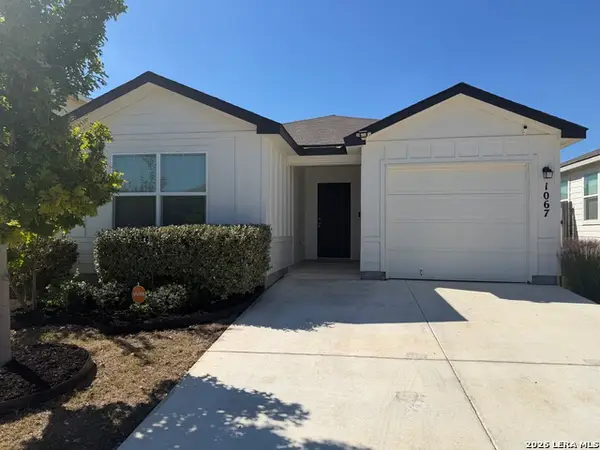 $214,900Active3 beds 2 baths1,349 sq. ft.
1067 Cozumel Emerald, San Antonio, TX 78253
MLS# 2026382Listed by: ALAMO HOME SOURCE REALTY - New
 $269,999Active4 beds 3 baths2,149 sq. ft.
14606 Angie Alley, San Antonio, TX 78221
MLS# 2026369Listed by: KELLER WILLIAMS CITY-VIEW - New
 $187,499Active4 beds 2 baths1,483 sq. ft.
7230 Sapphire Ridge, San Antonio, TX 78263
MLS# 2026370Listed by: KELLER WILLIAMS CITY-VIEW - New
 $232,900Active3 beds 2 baths2,123 sq. ft.
139 Story Ln, San Antonio, TX 78223
MLS# 2026371Listed by: HOMESTEAD & RANCH REAL ESTATE - New
 $214,900Active3 beds 2 baths1,545 sq. ft.
3359 Old Almonte Dr, San Antonio, TX 78224
MLS# 2026374Listed by: ALAMO HOME SOURCE REALTY


Protect your home and budget from life's surprises with an Assurant Home Warranty, backed by a partner that supports you through every step of homeownership. Explore Plans.
© 2023 - 2026 ERA Franchise Systems LLC. All rights reserved. ERA Franchise Systems LLC fully supports the principles of the Fair Housing Act and the Equal Opportunity Act. ERA, ERA Real Estate powered, and their respective logos are registered service marks of ERA Franchise Systems LLC. Each office is independently owned and operated.