
17507 Emerald Canyon Dr, San Antonio, TX 78232
Local realty services provided by:ERA Experts
17507 Emerald Canyon Dr,San Antonio, TX 78232
$374,000
- 4 Beds
- 3 Baths
- 2,400 sq. ft.
- Single family
- Active
Listed by: pedro sierra
Office: coldwell banker d'ann harper
MLS#:1970181
Source:LERA
Price summary
- Price:$374,000
- Price per sq. ft.:$155.83
- Monthly HOA dues:$22.5
About this home
Welcome to 17507 Emerald Canyon Dr - a beautifully upgraded home that perfectly blends style, comfort, and energy efficiency! From the moment you arrive, the beautiful landscape creates incredible curb appeal and a warm welcome, while the recently installed painted wood fence provides added privacy. Inside, you'll love the completely carpet-free interior featuring durable ceramic tile throughout the main floor and gorgeous luxury vinyl flooring upstairs for a modern, low-maintenance lifestyle. The heart of the home is the spacious open kitchen and dining area designed for both easy everyday living and effortless entertainment. This stunning kitchen showcases upgraded painted cabinetry, a stylish backsplash, new lighting, a built-in microwave, upgraded range, and a sleek single basin sink that gives the space a fresh contemporary feel. The laundry room even includes a custom pantry for extra storage and organization. Upstairs, the bathroom features new flooring that adds another stylish update to this move-in ready home. Major improvements provide peace of mind, including a roof replaced in 2023 and solar panels that will be fully paid off at closing - allowing the new owner to enjoy the benefits of energy efficiency without the added payment. Every detail of this home has been thoughtfully updated, making it the perfect combination of beauty, functionality, and value!...
Contact an agent
Home facts
- Year built:1994
- Subdivision & Development:GOLD CANYON
- Listing ID #:1970181
- Added:103 day(s) ago
- Updated:September 06, 2026 at 01:49 PM
Rooms and interior
- Bedrooms:4
- Total bathrooms:3
- Full bathrooms:2
- Half bathrooms:1
- Flooring:Ceramic Tile, Vinyl
- Bathrooms Description:Double Vanity, Tub Has Whirlpool, Tub/Shower Separate
- Kitchen Description:Eat-In Kitchen, Island Kitchen, Microwave Oven, Stove/Range, Walk-In Pantry
- Bedroom Description:All Bedrooms Upstairs, Master Bedroom Upstairs, Multi-Closets, Walk-In Closets
- Living area:2,400 sq. ft.
Heating and cooling
- Cooling:One Central
- Heating:Central, Electric
Structure and exterior
- Roof:Wood Shingle/Shake
- Year built:1994
- Building area:2,400 sq. ft.
- Lot area:0.16 Acres
- Architectural Style:Traditional, Two Story
- Construction Materials:3 Sides Masonry, Brick, Siding
- Exterior Features:Privacy Fence, Sprinkler System
- Foundation Description:Slab
- Levels:2 Story
Schools
- High school:Macarthur
- Middle school:Bradley
- Elementary school:Thousand Oaks
Utilities
- Water:City
- Sewer:City
Finances and disclosures
- Price:$374,000
- Price per sq. ft.:$155.83
- Tax amount:$7,579 (2025)
Features and amenities
- Laundry features:Dryer Connection, Laundry Main Level, Washer Connection
- Amenities:Attic - Access only, High Speed Internet
- Pool features:Hot Tub
Parking
- Parking description:Two Car Garage
 IDX information is provided exclusively for consumers’ personal, non-commercial use, that it may not be used for any purpose other than to identify prospective properties consumers may be interested in purchasing, and that the data is deemed reliable but is not guaranteed accurate by LERA MLS (Local Expertise Regional Access). The MLS may, at its discretion, require use of other disclaimers as necessary to protect participants and/or the MLS from liability.
 New listings near 17507 Emerald Canyon Dr
- New
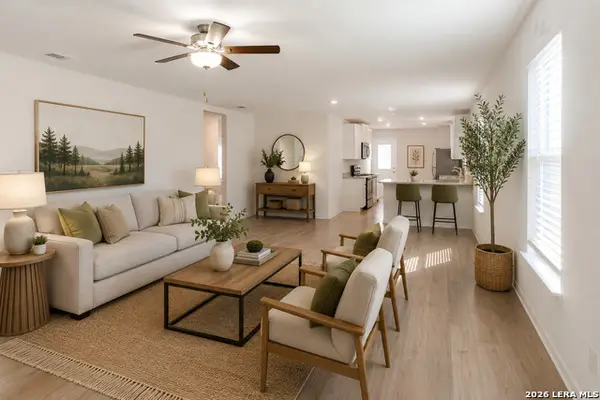 $285,000Active4 beds 2 baths1,792 sq. ft.
12114 Luckey Villa, San Antonio, TX 78252
MLS# 2014803Listed by: REALTY ADVANTAGE - New
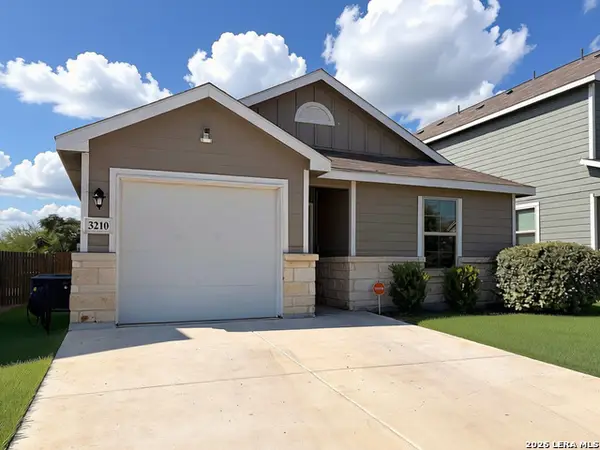 $205,000Active3 beds 2 baths1,012 sq. ft.
3210 Rancho Grande, San Antonio, TX 78224
MLS# 2014795Listed by: KELLER WILLIAMS HERITAGE - New
 $725,000Active5 beds 4 baths3,001 sq. ft.
13618 Stagecoach Run, San Antonio, TX 78253
MLS# 2014798Listed by: COLDWELL BANKER D'ANN HARPER - New
 $629,700Active6 beds 5 baths3,855 sq. ft.
3915 Hunters Crest St, San Antonio, TX 78230
MLS# 2014784Listed by: KELLER WILLIAMS HERITAGE - New
 $280,000Active4 beds 3 baths1,359 sq. ft.
7722 Crooked Brook, San Antonio, TX 78254
MLS# 2014785Listed by: THE FIRM REAL ESTATE ADVISORS - New
 $249,900Active4 beds 3 baths1,650 sq. ft.
5014 Sunset Glade, San Antonio, TX 78240
MLS# 2014776Listed by: LEVI RODGERS REAL ESTATE GROUP - New
 $250,000Active5 Acres
00 Trumbo, San Antonio, TX 78264
MLS# 2014778Listed by: SAN ANTONIO ELITE REALTY - New
 $129,999Active3 beds 2 baths1,040 sq. ft.
2917 Chihuahua St, San Antonio, TX 78207
MLS# 2014780Listed by: LEVI RODGERS REAL ESTATE GROUP - New
 $315,000Active3 beds 3 baths1,739 sq. ft.
11338 Enclave Run, San Antonio, TX 78213
MLS# 2014768Listed by: REDBIRD REALTY LLC - New
 $119,000Active3 beds 2 baths1,058 sq. ft.
814 Vermont St, San Antonio, TX 78211
MLS# 2014769Listed by: LIVE REALTY, LLC


Protect your home and budget from life's surprises with an Assurant Home Warranty, backed by a partner that supports you through every step of homeownership. Explore Plans.
© 2023 - 2026 ERA Franchise Systems LLC. All rights reserved. ERA Franchise Systems LLC fully supports the principles of the Fair Housing Act and the Equal Opportunity Act. ERA, ERA Real Estate powered, and their respective logos are registered service marks of ERA Franchise Systems LLC. Each office is independently owned and operated.