
1818 Gabby Cole, San Antonio, TX 78253
Local realty services provided by:ERA Brokers Consolidated
Listed by: emmitt vaughn
Office: lpt realty, llc.
MLS#:2016268
Source:LERA
Price summary
- Price:$319,990
- Price per sq. ft.:$127.23
- Monthly HOA dues:$40
About this home
Want a home with features that stand apart? - Step into the **Maverick by Hakes Brothers**, a home that instantly feels like an upgrade the moment you walk through the door. Photos of model-same floor plan. Located in the sought-after Veranda community in San Antonio, this 2,515 sq. ft. two-story home** blends thoughtful design with elevated style-without the extra price tags you'll find elsewhere. The primary suite is conveniently located downstairs, offering privacy and comfort, while the open-concept is also cozy. Flex room downstairs, gameroom/loft upstairs, 12 ft. wide, 8 ft. tall triple slider back patio door leading to LARGE back patio, open vertical bar decorative stair railing, pre-wire for 3 pendant lights over kitchen island, LARGE single basin kitchen farm sink, hard flooring in great room, and MORE.
Contact an agent
Home facts
- Year built:2026
- Subdivision & Development:VERANDA
- Listing ID #:2016268
- Added:1 day(s) ago
- Updated:September 14, 2026 at 04:27 AM
Rooms and interior
- Bedrooms:4
- Total bathrooms:3
- Full bathrooms:2
- Half bathrooms:1
- Flooring:Carpeting, Vinyl
- Dining Description:Breakfast Bar
- Bathrooms Description:Double Vanity, Shower Only
- Kitchen Description:Breakfast Bar, Dishwasher, Disposal, Eat-In Kitchen, Ice Maker Connection, Island Kitchen, Walk-In Pantry
- Bedroom Description:Master Bedroom Downstairs, Walk-In Closets
- Living area:2,515 sq. ft.
Heating and cooling
- Cooling:One Central
- Heating:Central, Natural Gas
Structure and exterior
- Roof:Composition
- Year built:2026
- Building area:2,515 sq. ft.
- Lot area:0.15 Acres
- Architectural Style:Two Story
- Construction Materials:Cement Fiber, Siding, Stone/Rock
- Foundation Description:Slab
- Levels:2 Story
Schools
- High school:William Brennan
- Middle school:Bernal
- Elementary school:Edmund Lieck
Utilities
- Water:Water System
- Sewer:Sewer System
Finances and disclosures
- Price:$319,990
- Price per sq. ft.:$127.23
- Tax amount:$2 (2025)
Features and amenities
- Laundry features:Dryer Connection, Laundry Room, Washer Connection
- Amenities:Attic - Radiant Barrier Decking, Ceiling Fans, Clubhouse, High Speed Internet, Park/Playground, Smoke Alarm, Study/Library
Parking
- Parking description:Two Car Garage
 IDX information is provided exclusively for consumers’ personal, non-commercial use, that it may not be used for any purpose other than to identify prospective properties consumers may be interested in purchasing, and that the data is deemed reliable but is not guaranteed accurate by LERA MLS (Local Expertise Regional Access). The MLS may, at its discretion, require use of other disclaimers as necessary to protect participants and/or the MLS from liability.
 New listings near 1818 Gabby Cole
- New
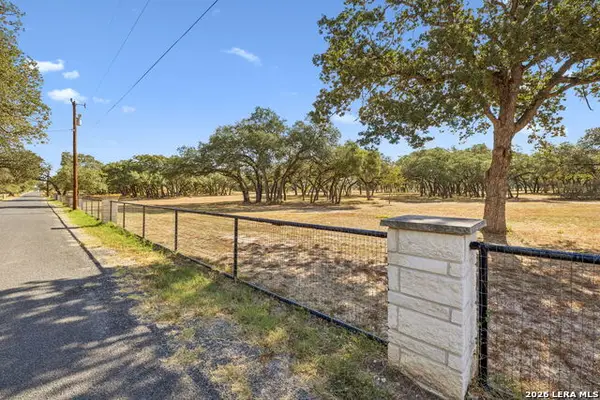 $318,500Active11.35 Acres
21822 Toudouze Rd, San Antonio, TX 78264
MLS# 2016329Listed by: BLUESTEM RANCH GROUP - New
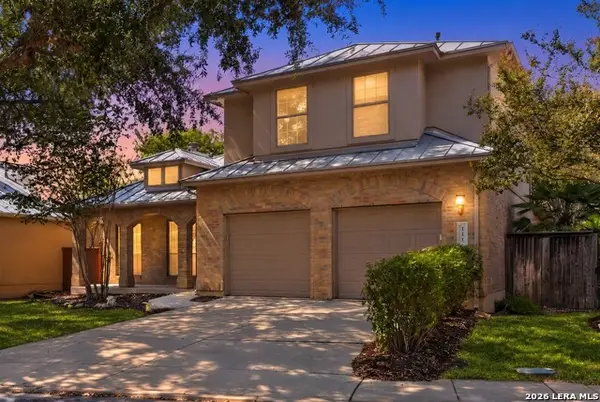 $619,000Active3 beds 3 baths2,391 sq. ft.
111 Westwood Way, San Antonio, TX 78218
MLS# 2016315Listed by: SAN ANTONIO PORTFOLIO KW RE - New
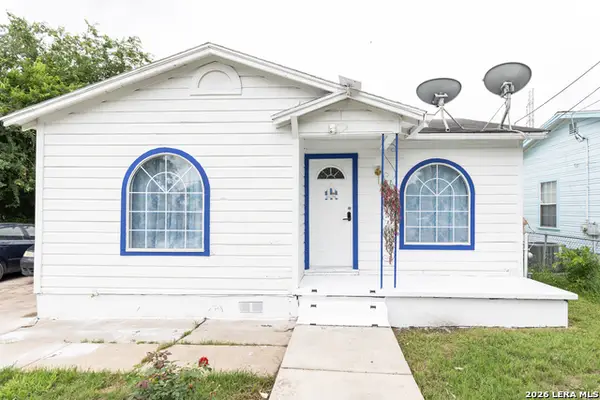 $99,999Active3 beds 1 baths970 sq. ft.
846 Brady Blvd, San Antonio, TX 78207
MLS# 2016327Listed by: REDBERRY REALTY - New
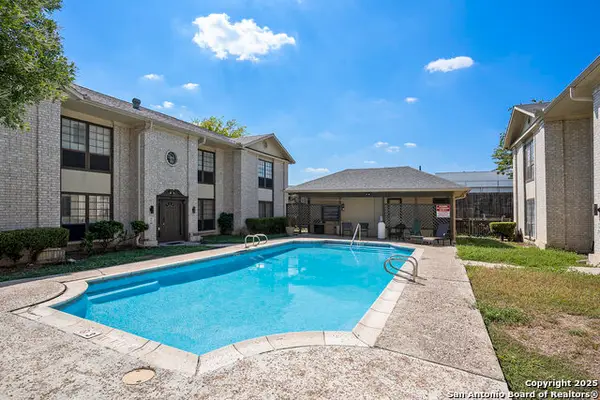 $114,900Active2 beds 2 baths963 sq. ft.
165 W Rampart #507, San Antonio, TX 78216
MLS# 2016307Listed by: LPT REALTY, LLC - New
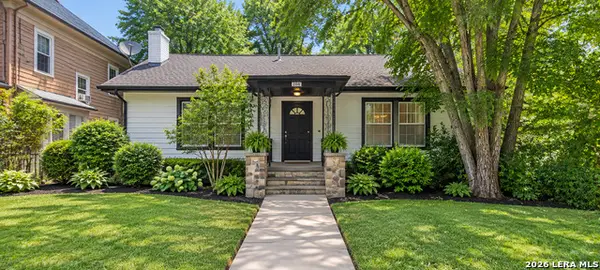 $209,000Active1 beds 1 baths1,482 sq. ft.
208 Eleanor Ave, San Antonio, TX 78209
MLS# 2016308Listed by: VYLLA HOME - New
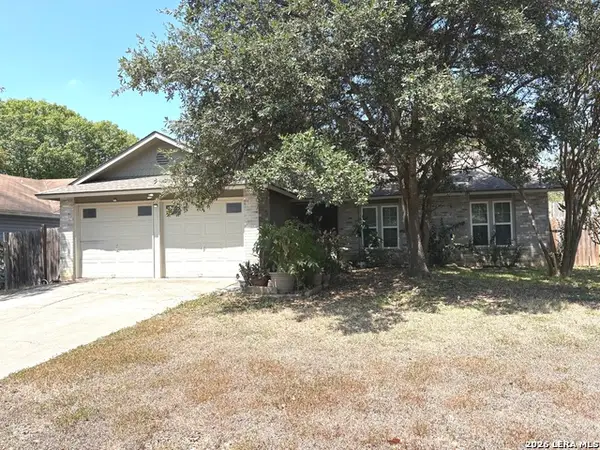 $260,000Active3 beds 2 baths1,624 sq. ft.
5803 Misty Gln, San Antonio, TX 78247
MLS# 2016294Listed by: PHYLLIS BROWNING COMPANY - New
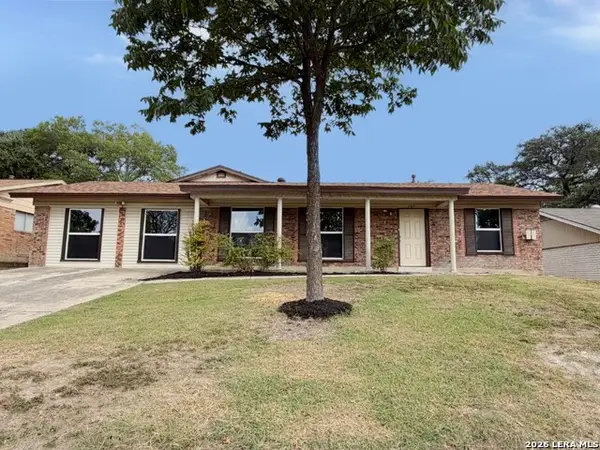 $345,000Active3 beds 2 baths1,798 sq. ft.
707 Booth Dr, San Antonio, TX 78216
MLS# 2016297Listed by: DAVALOS & ASSOCIATES - New
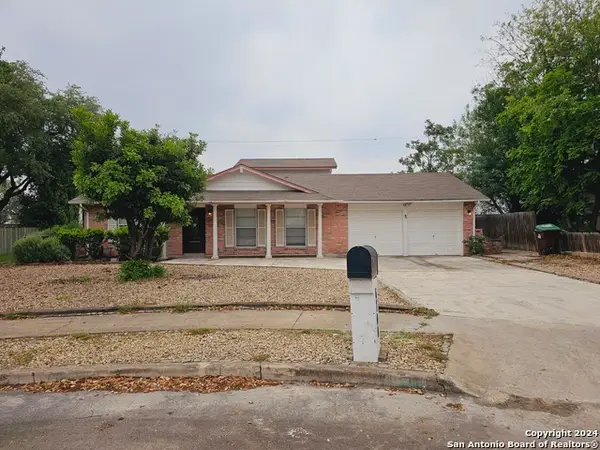 $285,000Active5 beds 2 baths2,100 sq. ft.
6700 Yellow Rose St, San Antonio, TX 78238
MLS# 2016272Listed by: TEXAS SIGNATURE REALTY - Open Fri, 3 to 5pmNew
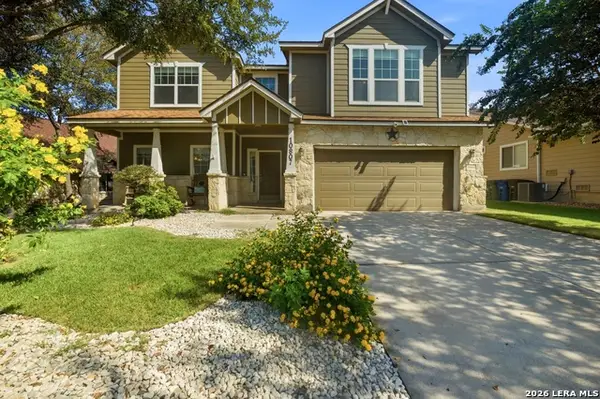 $405,000Active5 beds 3 baths3,188 sq. ft.
10807 Cactus Crossing Dr, San Antonio, TX 78245
MLS# 2016273Listed by: REAL BROKER, LLC - New
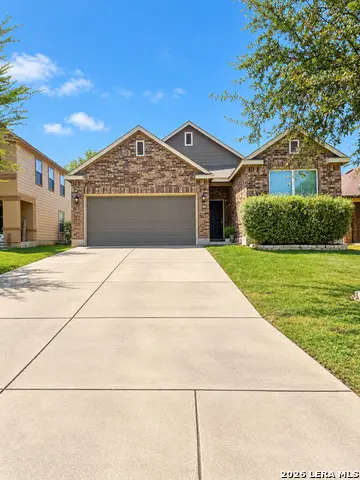 $229,999Active3 beds 2 baths1,625 sq. ft.
7134 Palomino Bay, San Antonio, TX 78252
MLS# 2016276Listed by: REAL BROKER, LLC


Protect your home and budget from life's surprises with an Assurant Home Warranty, backed by a partner that supports you through every step of homeownership. Explore Plans.
© 2023 - 2026 ERA Franchise Systems LLC. All rights reserved. ERA Franchise Systems LLC fully supports the principles of the Fair Housing Act and the Equal Opportunity Act. ERA, ERA Real Estate powered, and their respective logos are registered service marks of ERA Franchise Systems LLC. Each office is independently owned and operated.