
18323 Apache Springs Dr, San Antonio, TX 78259
Local realty services provided by:ERA Experts
Listed by: adrian gracia
Office: eim real estate advisors, llc.
MLS#:1995743
Source:LERA
Price summary
- Price:$649,900
- Price per sq. ft.:$199.11
- Monthly HOA dues:$177
About this home
Set behind the 24-hour staffed guard gate of Emerald Forest, this thoughtfully updated Sitterle home has received more than $100,000 in documented improvements and replacements within the past five years, in addition to a roof installed in 2018. Offering 3,264 square feet, the home features 4 bedrooms, 3.5 baths, a downstairs primary suite, generous living and dining spaces, high ceilings, and travertine and wood flooring throughout-no carpet. The island kitchen includes granite countertops, custom cabinetry, a breakfast bar, walk-in pantry, updated lighting, a convection oven replaced in 2023, and a dishwasher replaced in 2025. The spacious primary suite offers multiple closets and a beautifully remodeled bathroom completed in 2022 with updated cabinetry, lighting, flooring, tub, shower, and finishes. Outside, mature trees and established landscaping frame an extraordinary custom deck added in 2025, creating an impressive setting for outdoor dining, entertaining, and everyday enjoyment. Additional improvements include HVAC systems replaced in 2020 and 2022, a fence replaced in 2021, a water softener replaced in 2024, a water heater replaced in 2025, an updated front door, interior paint, updated ceiling fans, LeafGuard gutter protection, and specialized living-room window tint. Residents enjoy controlled access, a community pool, tennis and sports courts, playgrounds, and walking trails, along with convenient access to Loop 1604, shopping, dining, and NEISD schools....
Contact an agent
Home facts
- Year built:1994
- Subdivision & Development:EMERALD FOREST
- Listing ID #:1995743
- Added:52 day(s) ago
- Updated:September 07, 2026 at 06:29 PM
Rooms and interior
- Bedrooms:4
- Total bathrooms:4
- Full bathrooms:3
- Half bathrooms:1
- Flooring:Stone, Wood
- Dining Description:Breakfast Bar, Separate Dining Room, Two Eating Areas
- Bathrooms Description:Double Vanity, Separate Vanity, Tub/Shower Separate
- Kitchen Description:Breakfast Bar, Built-In Oven, Cook Top, Dishwasher, Disposal, Eat-In Kitchen, Island Kitchen, Microwave Oven, Self-Cleaning Oven, Smooth Cooktop, Solid Counter Tops, Stove/Range, Walk-In Pantry
- Bedroom Description:Ceiling Fan, Full Bath, Master Bedroom Downstairs, Multi-Closets, Walk-In Closet, Walk-In Closets
- Living area:3,264 sq. ft.
Heating and cooling
- Cooling:Two Central
- Heating:Central, Electric, Natural Gas
Structure and exterior
- Roof:Composition
- Year built:1994
- Building area:3,264 sq. ft.
- Lot area:0.25 Acres
- Architectural Style:Two Story
- Construction Materials:Brick, Siding
- Exterior Features:Covered Patio, Deck/Balcony, Has Gutters, Mature Trees, Privacy Fence, Sprinkler System
- Foundation Description:Slab
- Levels:2 Story
Schools
- High school:Johnson
- Middle school:Tex Hill
- Elementary school:Bulverde Creek
Utilities
- Water:City, Water System
- Sewer:City
Finances and disclosures
- Price:$649,900
- Price per sq. ft.:$199.11
- Tax amount:$14,330 (2025)
Features and amenities
- Laundry features:Dryer Connection, Laundry Main Level, Laundry Room, Washer Connection
- Amenities:Basketball Court, Built-In Oven, Ceiling Fans, Chandelier, City Garbage Service, Controlled Access, Jogging Trails, Park/Playground, Smoke Alarm, Sports Court, Tennis, Utility Room Inside, Water Softener (owned)
Parking
- Parking description:Attached Garage, Garage Door Opener, Two Car Garage
 IDX information is provided exclusively for consumers’ personal, non-commercial use, that it may not be used for any purpose other than to identify prospective properties consumers may be interested in purchasing, and that the data is deemed reliable but is not guaranteed accurate by LERA MLS (Local Expertise Regional Access). The MLS may, at its discretion, require use of other disclaimers as necessary to protect participants and/or the MLS from liability.
 New listings near 18323 Apache Springs Dr
- New
 $385,900Active4 beds 3 baths2,596 sq. ft.
3526 Carruthers Oak, San Antonio, TX 78261
MLS# 2014750Listed by: STETSN REAL ESTATE - New
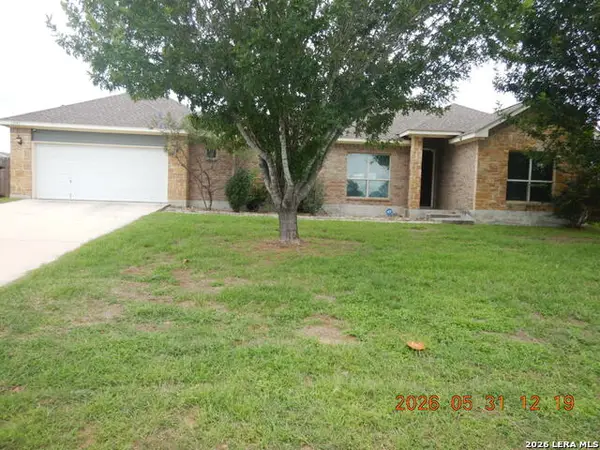 $370,000Active4 beds 3 baths1,952 sq. ft.
13147 Compass Rose, San Antonio, TX 78263
MLS# 2014716Listed by: CLARK REALTY & ASSOCIATES,LLC - New
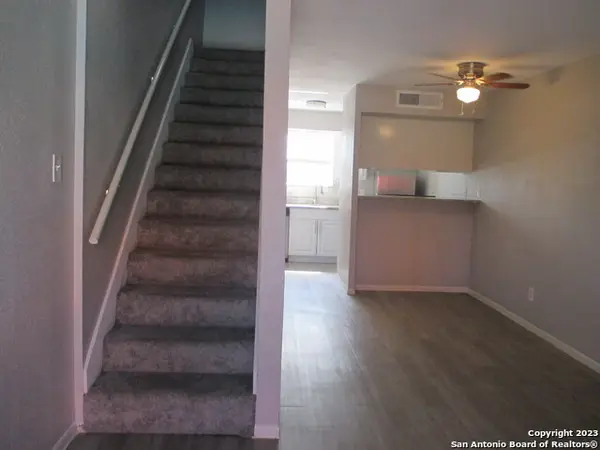 $69,000Active1 beds 1 baths668 sq. ft.
3243 Nacogdoches Rd #1306, San Antonio, TX 78217
MLS# 2014718Listed by: SHELLY JOHNSON REAL ESTATE - New
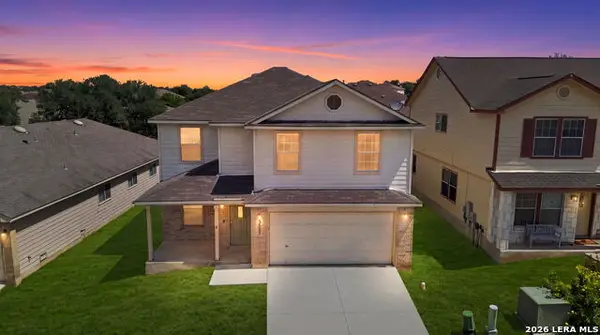 $299,900Active3 beds 3 baths2,124 sq. ft.
3627 Crimson Star, San Antonio, TX 78261
MLS# 2014721Listed by: COLLABORATIVE REAL ESTATE - Open Tue, 9am to 7pmNew
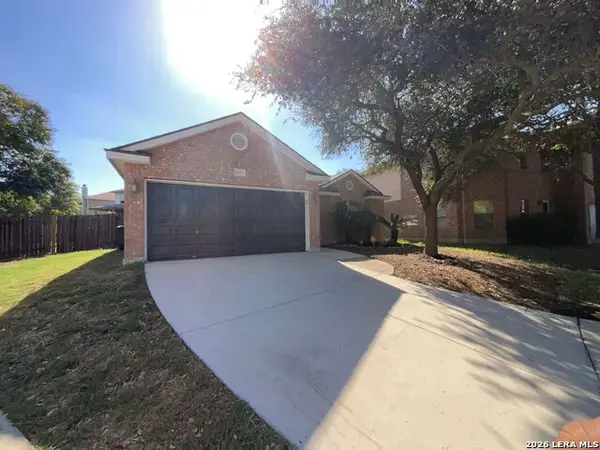 $260,000Active3 beds 2 baths1,548 sq. ft.
8222 Grissom Gate, San Antonio, TX 78251
MLS# 2014726Listed by: OPENDOOR BROKERAGE, LLC - New
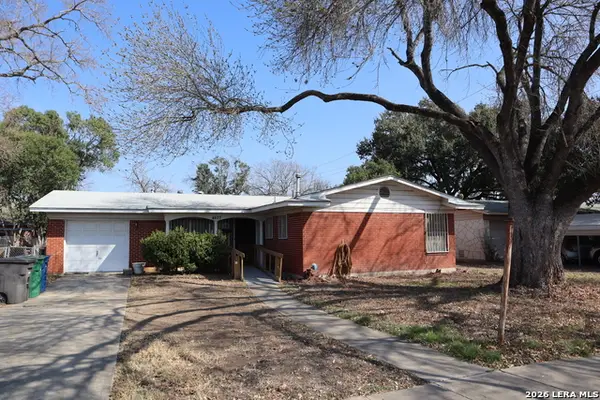 $140,000Active3 beds 2 baths1,494 sq. ft.
4807 Lakewood Dr, San Antonio, TX 78220
MLS# 2014728Listed by: KELLER WILLIAMS HERITAGE - New
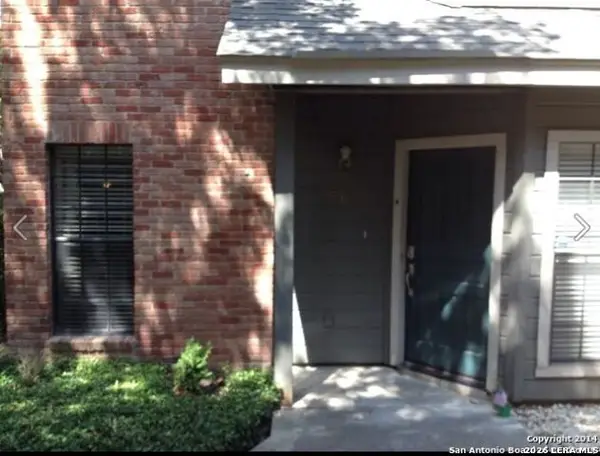 $149,900Active2 beds 3 baths1,232 sq. ft.
51 Chapel Hill Cir #51, San Antonio, TX 78240
MLS# 2014729Listed by: CITYWIDE REALTY - TEAM ELITE G - New
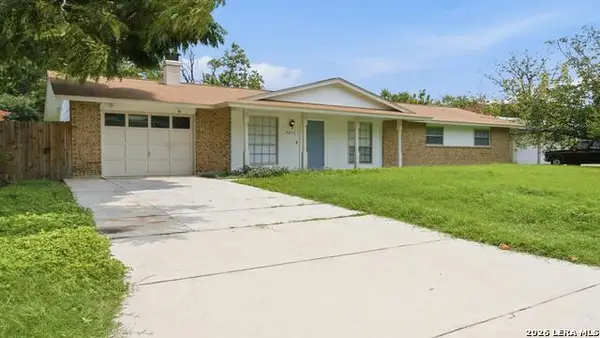 $225,000Active3 beds 2 baths1,600 sq. ft.
7211 Glen Hvn, San Antonio, TX 78239
MLS# 2014732Listed by: BHHS DON JOHNSON REALTORS - SA - New
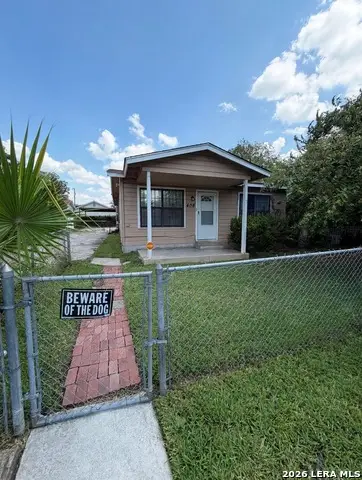 $164,990Active4 beds 2 baths1,378 sq. ft.
406 S San Gabriel Ave, San Antonio, TX 78237
MLS# 2014733Listed by: REAL BROKER, LLC - New
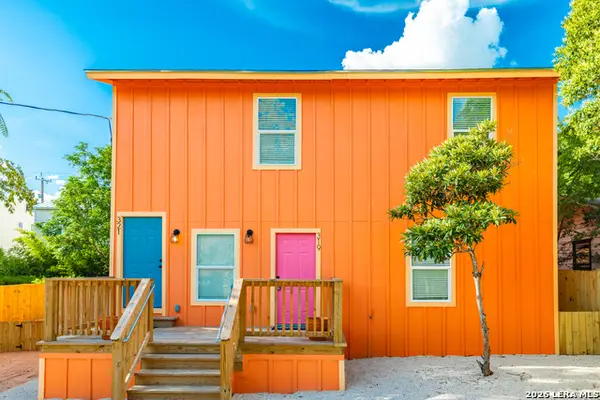 $459,999Active-- beds -- baths1,889 sq. ft.
321 Andrews, San Antonio, TX 78209
MLS# 2014737Listed by: REAL BROKER, LLC


Protect your home and budget from life's surprises with an Assurant Home Warranty, backed by a partner that supports you through every step of homeownership. Explore Plans.
© 2023 - 2026 ERA Franchise Systems LLC. All rights reserved. ERA Franchise Systems LLC fully supports the principles of the Fair Housing Act and the Equal Opportunity Act. ERA, ERA Real Estate powered, and their respective logos are registered service marks of ERA Franchise Systems LLC. Each office is independently owned and operated.