
18426 Emerald Forest Dr., San Antonio, TX 78259
Local realty services provided by:ERA Brokers Consolidated
Listed by: tiffany stevens
Office: real broker, llc.
MLS#:2021019
Source:LERA
Price summary
- Price:$749,000
- Price per sq. ft.:$227.66
- Monthly HOA dues:$173.67
About this home
With no rear neighbors and private, tree-filled views, this single-story Sitterle home in guard-gated Emerald Forest offers a distinctive garden retreat. Koi ponds, cascading water, and a garden bridge create a peaceful backdrop for outdoor living, while expansive windows bring the setting into view. The 3,290-square-foot layout includes four bedrooms, three-and-a-half baths, and a separate study. A fireplace and built-ins anchor the living room, which opens to the kitchen and breakfast area. The kitchen features Wolf double ovens, a gas cooktop, an island, stone countertops, and a brick cooking alcove with herringbone backsplash. Formal dining connects through a butler's pantry with wine cooler; a spacious walk-in pantry adds counter space and a warming drawer. The primary suite includes wood flooring, a tray ceiling, fireplace, plantation shutters, and an updated bath with dual sinks, a separate tub, and walk-in shower. A guest bedroom has an ensuite bath, while two secondary bedrooms share a Jack-and-Jill bath; one opens to a private rear deck. French doors and library shelving define the separate study. Outside, rock pathways and garden sitting areas complement a screened porch and pergola-covered deck with ceiling fans. Raised garden beds, a potting shed, rainwater collection, and pond and landscape lighting complete the outdoor setting. Additional features include remote-controlled upper living-room window shades, a utility room with sink and storage, a two-car side-entry garage with mini-split and work cabinetry, and attic storage with lift access. Emerald Forest offers two neighborhood entrances, a community pool, tennis court, and basketball/sports court, with access to shopping, dining, and the Loop 1604 corridor....
Contact an agent
Home facts
- Year built:2003
- Subdivision & Development:EMERALD FOREST
- Listing ID #:2021019
- Added:1 day(s) ago
- Updated:October 02, 2026 at 09:24 PM
Rooms and interior
- Bedrooms:4
- Total bathrooms:4
- Full bathrooms:3
- Half bathrooms:1
- Flooring:Carpeting, Ceramic Tile, Wood
- Dining Description:Separate Dining Room, Two Eating Areas
- Bathrooms Description:Double Vanity, Garden Tub, Tub Has Whirlpool, Tub/Shower Separate
- Kitchen Description:Built-In Oven, Cook Top, Custom Cabinets, Dishwasher, Disposal, Double Ovens, Down Draft, Gas Cooking, Ice Maker Connection, Island Kitchen, Refrigerator, Self-Cleaning Oven, Solid Counter Tops, Vent Fan, Walk-In Pantry
- Bedroom Description:All Bedrooms Downstairs, Ceiling Fan, Full Bath, Walk-In Closet, Walk-In Closets
- Living area:3,290 sq. ft.
Heating and cooling
- Cooling:Three+ Central
- Heating:3+ Units, Central, Natural Gas
Structure and exterior
- Roof:Composition
- Year built:2003
- Building area:3,290 sq. ft.
- Lot area:0.3 Acres
- Lot Features:On Greenbelt, Pond /Stock Tank, Sloping
- Architectural Style:One Story
- Construction Materials:Stucco
- Exterior Features:Covered Patio, Has Gutters, Mature Trees, Privacy Fence, Screened Porch, Special Yard Lighting, Storage Building/Shed, Wrought Iron Fence
- Foundation Description:Slab
- Levels:1 Story
Schools
- High school:Johnson
- Middle school:Hill
- Elementary school:Bulverde Creek
Utilities
- Water:City, Water System
- Sewer:City, Sewer System
Finances and disclosures
- Price:$749,000
- Price per sq. ft.:$227.66
- Tax amount:$14,824 (2025)
Features and amenities
- Laundry features:Dryer, Dryer Connection, Laundry Main Level, Laundry Room, Washer, Washer Connection
- Amenities:2+ Water Heater Units, Attic - Access only, Attic - Attic Fan, Attic - Partially Finished, Attic - Pull Down Stairs, Attic - Storage Only, Attic Fan, Basketball Court, Built-In Oven, Ceiling Fans, Chandelier, Controlled Access, Gas Water Heater, Guarded Access, High Speed Internet, Private Garbage Service, Propane Water Heater, Satellite Dish (owned), Smoke Alarm, Study/Library, Telephone, Tennis, Utility Room Inside, Water Softener (owned), Whole House Fan
Parking
- Parking description:Attached Garage, Garage Door Opener, Side Entry Garage, Two Car Garage
 IDX information is provided exclusively for consumers’ personal, non-commercial use, that it may not be used for any purpose other than to identify prospective properties consumers may be interested in purchasing, and that the data is deemed reliable but is not guaranteed accurate by LERA MLS (Local Expertise Regional Access). The MLS may, at its discretion, require use of other disclaimers as necessary to protect participants and/or the MLS from liability.
 New listings near 18426 Emerald Forest Dr.
- New
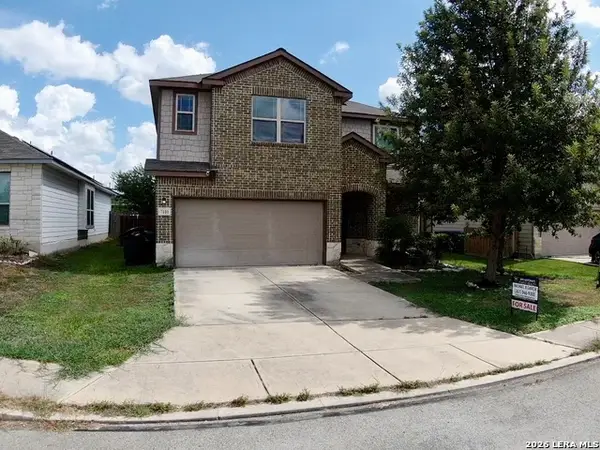 $285,000Active3 beds 3 baths2,131 sq. ft.
7110 Magnolia Blf, San Antonio, TX 78218
MLS# 2021002Listed by: SAN ANTONIO'S FINEST REALTY - New
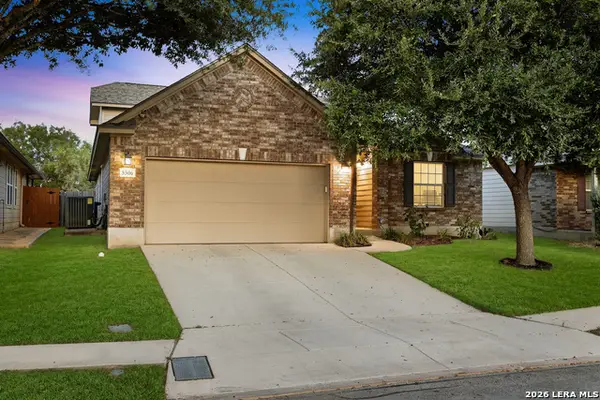 $310,000Active3 beds 2 baths2,244 sq. ft.
5306 Roan Brk, San Antonio, TX 78251
MLS# 2021003Listed by: ROGERS REALTY GROUP, LLC - New
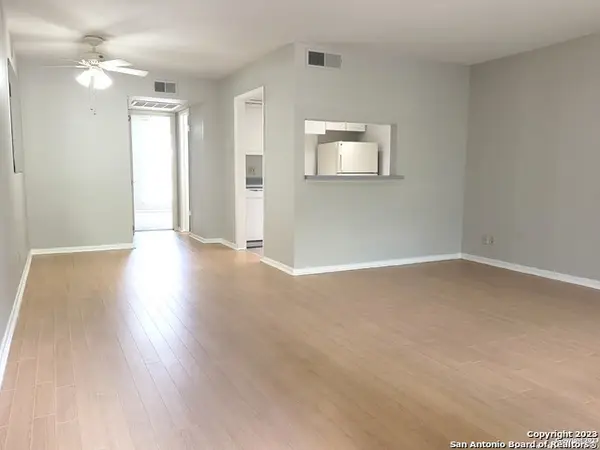 $140,000Active1 beds 1 baths652 sq. ft.
8401 N New Braunfels Ave #234, San Antonio, TX 78209
MLS# 2021009Listed by: CAMBON REALTY LLC - New
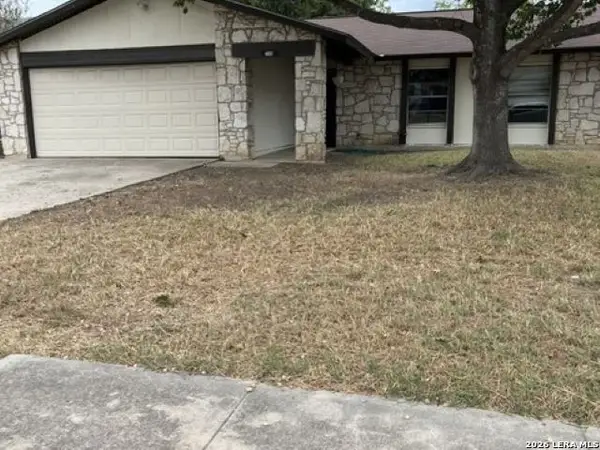 $149,000Active3 beds 2 baths1,156 sq. ft.
7355 Montgomery Dr, San Antonio, TX 78239
MLS# 2021010Listed by: BHHS DON JOHNSON REALTORS - NB - New
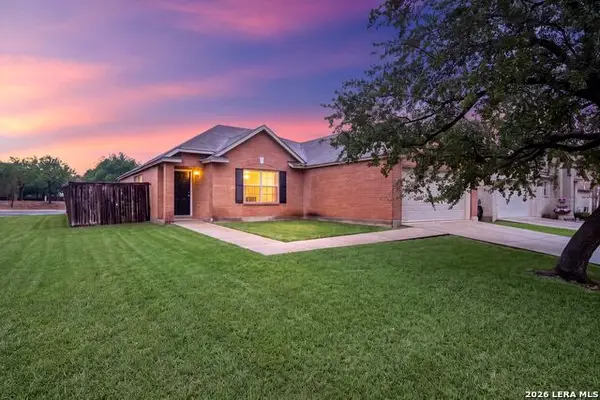 $259,000Active3 beds 2 baths1,753 sq. ft.
10627 Butterfly Flt, San Antonio, TX 78254
MLS# 2021011Listed by: EXP REALTY - New
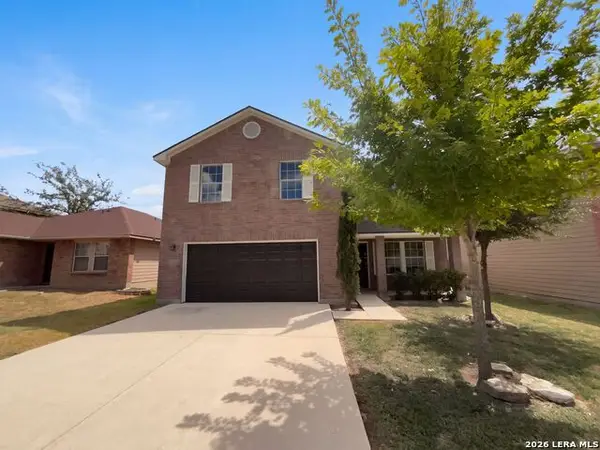 $275,000Active4 beds 3 baths2,070 sq. ft.
9420 Dublin Grn, San Antonio, TX 78254
MLS# 2021014Listed by: OPENDOOR BROKERAGE, LLC - New
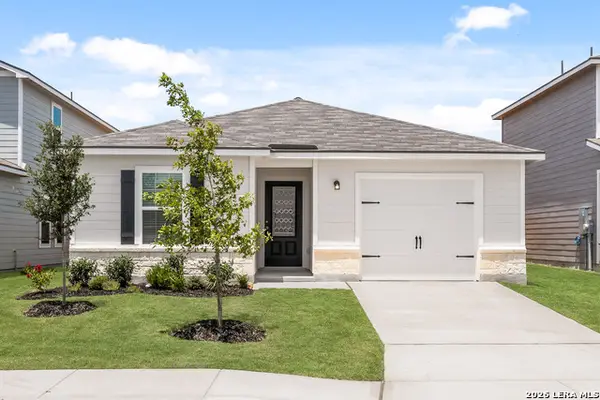 $245,900Active2 beds 2 baths1,002 sq. ft.
4423 Caracara Court, San Antonio, TX 78223
MLS# 2021015Listed by: LGI HOMES - New
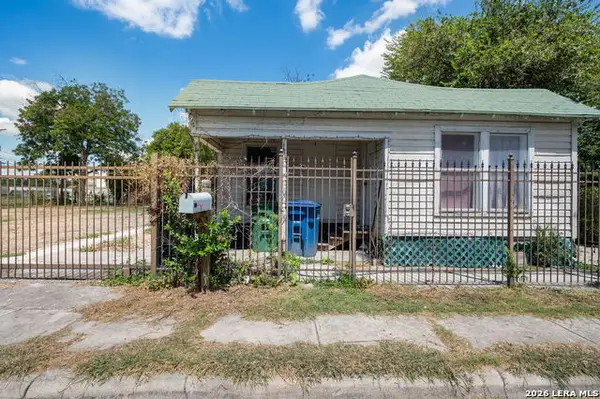 $130,000Active4 beds 6 baths924 sq. ft.
438 S San Dario Ave, San Antonio, TX 78237
MLS# 2021016Listed by: SAN ANTONIO PORTFOLIO KW RE - New
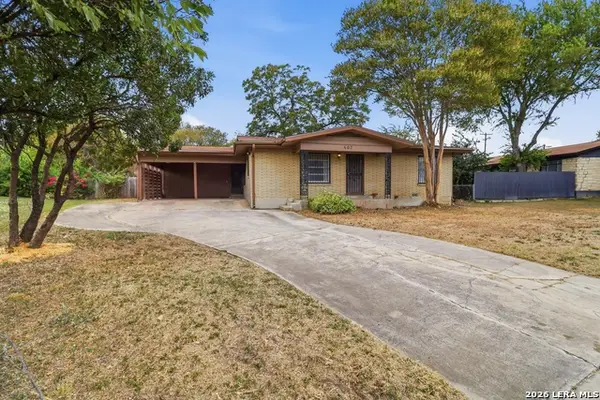 $210,000Active3 beds 2 baths1,892 sq. ft.
407 Montpelier Dr, San Antonio, TX 78228
MLS# 2021020Listed by: WHITE LABEL REALTY


Protect your home and budget from life's surprises with an Assurant Home Warranty, backed by a partner that supports you through every step of homeownership. Explore Plans.
© 2023 - 2026 ERA Franchise Systems LLC. All rights reserved. ERA Franchise Systems LLC fully supports the principles of the Fair Housing Act and the Equal Opportunity Act. ERA, ERA Real Estate powered, and their respective logos are registered service marks of ERA Franchise Systems LLC. Each office is independently owned and operated.