
18910 Real Rdg, San Antonio, TX 78256
Local realty services provided by:ERA Experts
18910 Real Rdg,San Antonio, TX 78256
$649,999
- 4 Beds
- 4 Baths
- 3,238 sq. ft.
- Single family
- Active
Listed by: zachariah castillo
Office: keller williams city-view
MLS#:2020871
Source:LERA
Price summary
- Price:$649,999
- Price per sq. ft.:$200.74
- Monthly HOA dues:$38.33
About this home
There are few places in San Antonio where the city, the Hill Country, and everyday convenience come together quite like this. Set in The Heights of Crown Ridge, this 3,238-square-foot Megatel home puts you near UTSA, The Shops at La Cantera, La Cantera Resort, The Rim, and some of the most sought-after destinations along the I-10 corridor. Inside, a sweeping staircase makes the first impression, while open living spaces give everyday life room to breathe. Four bedrooms, three-and-a-half baths, a dedicated office, and an upstairs media room create space for work, movie nights, guests, and everything in between. But the part you may remember most happens at the end of the day. The homesite is positioned to capture beautiful San Antonio sunsets, turning an ordinary evening at home into something worth slowing down for. In a location this connected, home can still feel like an escape.
Contact an agent
Home facts
- Year built:2014
- Subdivision & Development:THE HEIGHTS OF CROWNRIDGE
- Listing ID #:2020871
- Added:1 day(s) ago
- Updated:October 02, 2026 at 08:24 PM
Rooms and interior
- Bedrooms:4
- Total bathrooms:4
- Full bathrooms:3
- Half bathrooms:1
- Flooring:Ceramic Tile, Stone, Wood
- Bathrooms Description:Tub/Shower Combo, Tub/Shower Separate
- Kitchen Description:Eat-In Kitchen, Island Kitchen, Refrigerator, Walk-In Pantry
- Bedroom Description:Ceiling Fan, Master Bedroom Downstairs, Master Bedroom Upstairs, Sitting Room, Walk-In Closet, Walk-In Closets
- Living area:3,238 sq. ft.
Structure and exterior
- Roof:Tile
- Year built:2014
- Building area:3,238 sq. ft.
- Lot area:0.21 Acres
- Architectural Style:Two Story
- Construction Materials:Stone/Rock, Stucco
- Exterior Features:Covered Patio, Deck/Balcony, Privacy Fence, Sprinkler System
- Foundation Description:Slab
- Levels:2 Story
Schools
- High school:Louis D Brandeis
- Middle school:Hector Garcia
- Elementary school:Bonnie Ellison
Finances and disclosures
- Price:$649,999
- Price per sq. ft.:$200.74
- Tax amount:$13,767 (2025)
Features and amenities
- Laundry features:Dryer, Washer
- Amenities:Basketball Court, Clubhouse, Study/Library, Tennis
Parking
- Parking description:Two Car Garage
 IDX information is provided exclusively for consumers’ personal, non-commercial use, that it may not be used for any purpose other than to identify prospective properties consumers may be interested in purchasing, and that the data is deemed reliable but is not guaranteed accurate by LERA MLS (Local Expertise Regional Access). The MLS may, at its discretion, require use of other disclaimers as necessary to protect participants and/or the MLS from liability.
 New listings near 18910 Real Rdg
- New
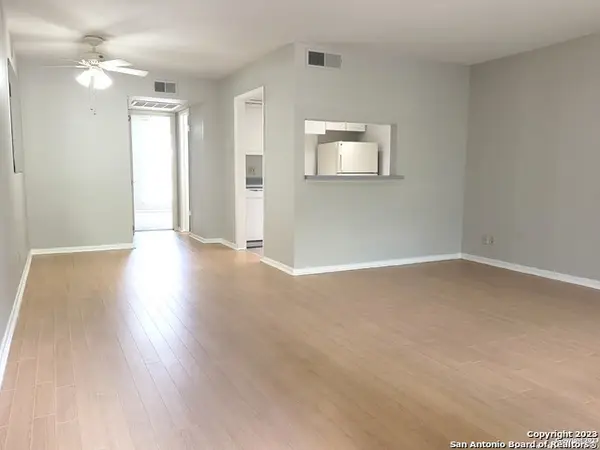 $140,000Active1 beds 1 baths652 sq. ft.
8401 N New Braunfels Ave #234, San Antonio, TX 78209
MLS# 2021009Listed by: CAMBON REALTY LLC - New
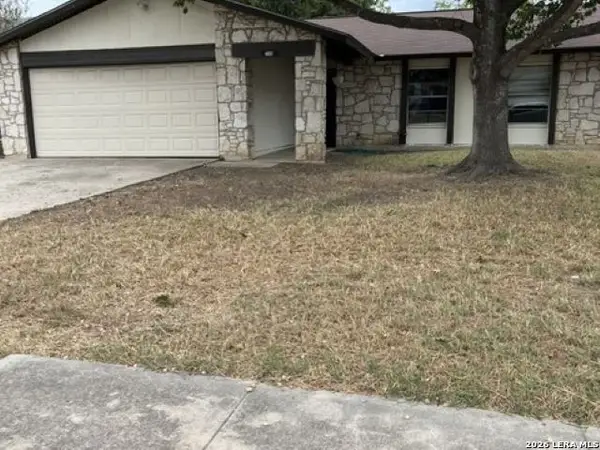 $149,000Active3 beds 2 baths1,156 sq. ft.
7355 Montgomery Dr, San Antonio, TX 78239
MLS# 2021010Listed by: BHHS DON JOHNSON REALTORS - NB - New
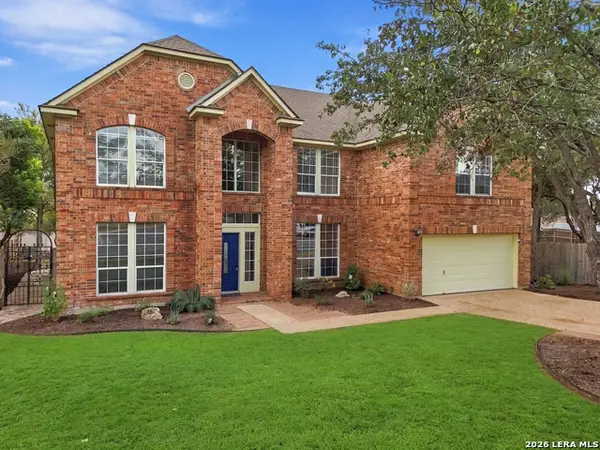 $537,000Active4 beds 4 baths3,650 sq. ft.
20514 Wild Springs Dr, San Antonio, TX 78258
MLS# 2021024Listed by: 1ST CHOICE REALTY GROUP - New
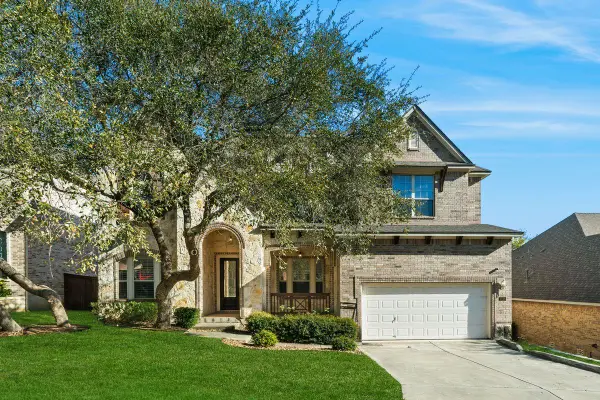 $665,000Active5 beds 5 baths4,018 sq. ft.
1018 Olivia View, San Antonio, TX 78260
MLS# 1788832Listed by: PHYLLIS BROWNING COMPANY - New
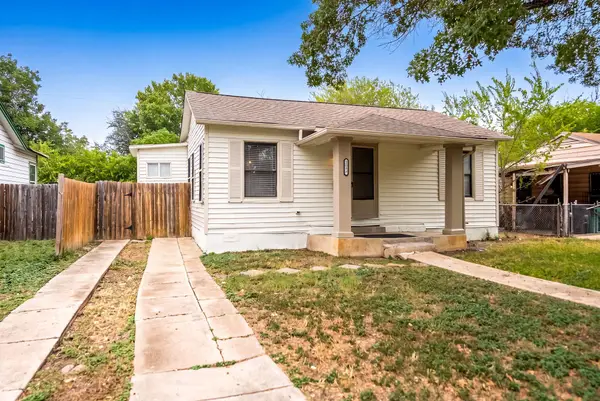 $205,000Active3 beds 2 baths1,193 sq. ft.
1627 Thorain Blvd, San Antonio, TX 78201
MLS# 5640766Listed by: DOMUM REALTY INC - New
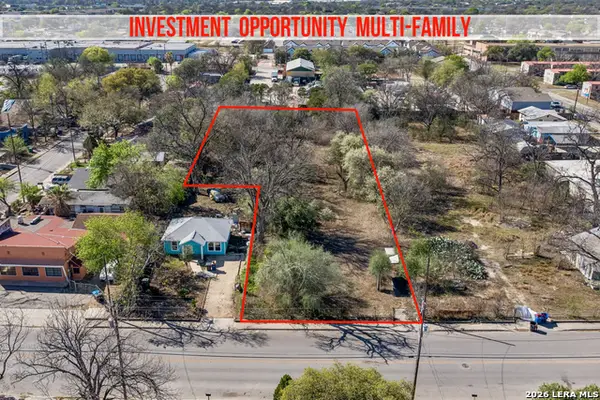 $115,000Active0.86 Acres
1230 Saltillo, San Antonio, TX 78207
MLS# 2020978Listed by: KELLER WILLIAMS HERITAGE - New
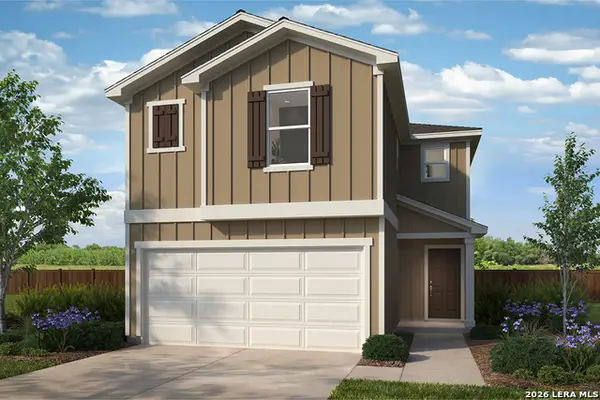 $336,035Active3 beds 3 baths1,913 sq. ft.
4142 Amory Ave, San Antonio, TX 78247
MLS# 2020994Listed by: SATEX PROPERTIES, INC. - New
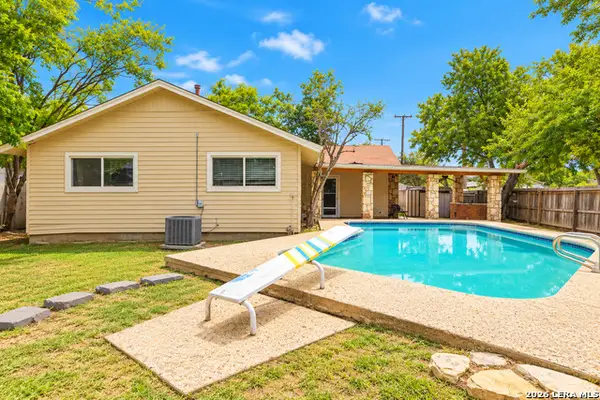 $175,000Active4 beds 2 baths1,373 sq. ft.
1563 Beverly Ann St, San Antonio, TX 78224
MLS# 2020996Listed by: KELLER WILLIAMS HERITAGE - New
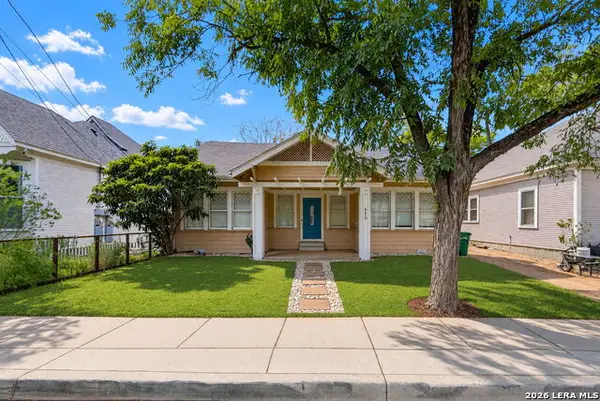 $410,000Active3 beds 2 baths1,370 sq. ft.
115 Panama Ave, San Antonio, TX 78210
MLS# 2020997Listed by: KELLER WILLIAMS HERITAGE - New
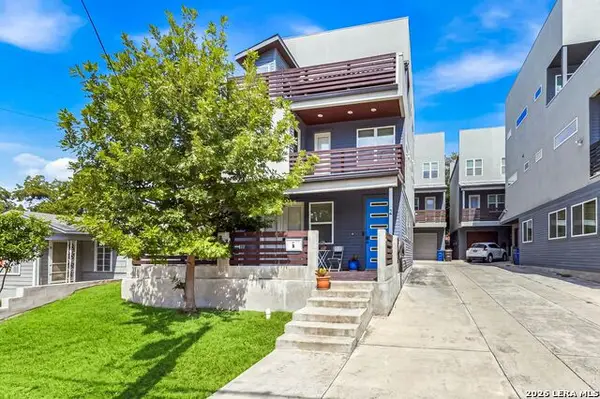 $424,900Active3 beds 4 baths2,079 sq. ft.
615 Fulton Ave #BLDG 2, San Antonio, TX 78212
MLS# 2020999Listed by: KELLER WILLIAMS HERITAGE


Protect your home and budget from life's surprises with an Assurant Home Warranty, backed by a partner that supports you through every step of homeownership. Explore Plans.
© 2023 - 2026 ERA Franchise Systems LLC. All rights reserved. ERA Franchise Systems LLC fully supports the principles of the Fair Housing Act and the Equal Opportunity Act. ERA, ERA Real Estate powered, and their respective logos are registered service marks of ERA Franchise Systems LLC. Each office is independently owned and operated.