
19107 Evening Trail Drive, San Antonio, TX 78256
Local realty services provided by:ERA Experts
Listed by: kathy bearden-porter
Office: kuper sotheby's intl rty - nb
MLS#:624510
Source:TX_FRAR
Price summary
- Price:$357,000
- Price per sq. ft.:$194.02
- Monthly HOA dues:$76
About this home
Welcome home to comfortable San Antonio living in this beautifully maintained, freshly painted two-story home located in a desirable gated community. Offering approximately 1,840 square feet, this inviting residence features three bedrooms, two-and-a-half bathrooms, and a thoughtfully designed floor plan perfect for everyday living and entertaining.
The welcoming living room is centered around a cozy fireplace, creating the perfect place to relax or gather with family and friends. The kitchen flows naturally into the breakfast area for casual dining, while the separate dining room provides additional space for entertaining and special occasions.
Conveniently located on the main level, the spacious primary suite offers privacy and comfort with its own en-suite bathroom. Upstairs, two additional bedrooms provide plenty of flexibility for family, overnight guests, a home office, or hobby space.
Step outside to enjoy the patio—perfect for morning coffee, unwinding at the end of the day, or spending time outdoors with friends.
The spacious two-car garage is another standout feature, offering high ceilings and more than $2,500 in professionally installed overhead storage racks. The racks maximize storage while still allowing two vehicles to fit comfortably beneath them.
Additional improvements completed within the past five years include the HVAC system, water heater, flooring, and appliances. Ideally located near shopping, dining, entertainment, and major roadways, this wonderful home combines comfort, convenience, generous storage, and the added privacy of a gated-community setting. Come experience everything this San Antonio home has to offer!...
Contact an agent
Home facts
- Year built:1992
- Subdivision & Development:Walden Meadows Garden Homes New C
- Listing ID #:624510
- Added:50 day(s) ago
- Updated:November 11, 2026 at 03:45 PM
Rooms and interior
- Bedrooms:3
- Total bathrooms:3
- Full bathrooms:2
- Rooms Total:10
- Flooring:Ceramic Tile, Laminate
- Dining Description:Breakfast Bar, Kitchen/Dining Combo, Multiple Dining Areas, Separate Formal Dining Room
- Bathrooms Description:Double Vanity, Garden Tub/Roman Tub, Separate Shower, Tub Shower
- Kitchen Description:Built-In Oven, Cooktop, Dishwasher, Disposal, Exhaust Fan, Gas Cooktop, Kitchen/Dining Combo, Microwave, Oven, Pantry, Plumbed for Ice Maker, Some Gas Appliances
- Living area:1,840 sq. ft.
Heating and cooling
- Cooling:Ceiling Fans, Central Air, Electric
- Heating:Central, Natural Gas
- Central air:Yes
Structure and exterior
- Roof:Composition, Shingle
- Year built:1992
- Building area:1,840 sq. ft.
- Lot area:0.17 Acres
- Construction Materials:Brick
- Exterior Features:Patio, Private Yard, Rain Gutters
- Foundation Description:Slab
- Levels:2 Story
Schools
- High school:Brandeis High School
- Middle school:Hector Garcia Middle School
- Elementary school:Ellison Elementary School
Utilities
- Water:Public
- Sewer:Public Sewer
Finances and disclosures
- Price:$357,000
- Price per sq. ft.:$194.02
Features and amenities
- Appliances:Built-In Oven, Cooktop, Dishwasher, Disposal, Exhaust Fan, Gas Cooktop, Gas Water Heater, Microwave, Oven, Plumbed For Ice Maker, Some Gas Appliances, Water Heater
- Laundry features:Electric Dryer Hookup, Inside, Laundry Room, Main Level, Washer Hookup
- Amenities:Carbon Monoxide Detector, Chandelier, Controlled Access, Double Pane Windows, Gated Community, High Ceilings, Open Floorplan, Prewired Security, Pull-Down Attic Stairs, Recessed Lighting, Security System Leased, Smoke Detectors, Walk-in Closets
- Pool features:Community, In Ground, Outdoor Pool
Parking
- Parking description:2 Car Garage, Attached, Door-Single, Garage, Garage Faces Side
- Garage:Yes
- Garage spaces:2
New listings near 19107 Evening Trail Drive
- New
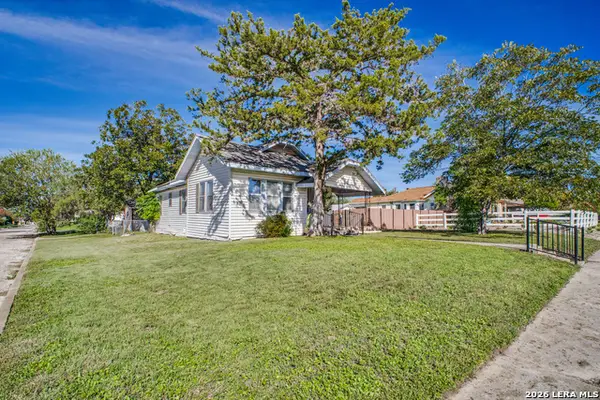 $135,000Active3 beds 1 baths1,160 sq. ft.
403 Bailey Ave, San Antonio, TX 78210
MLS# 2030568Listed by: LPT REALTY, LLC - New
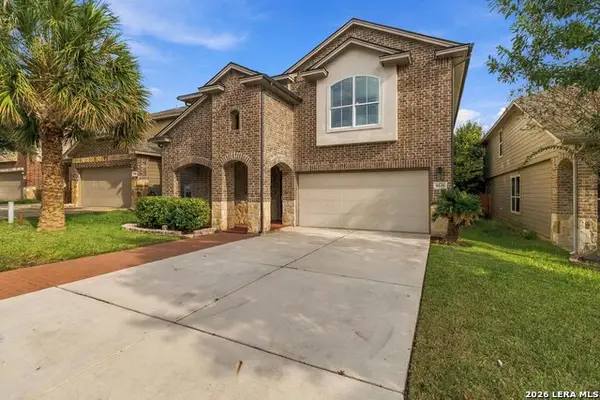 $379,888Active4 beds 4 baths3,562 sq. ft.
9536 Gold Stage, San Antonio, TX 78254
MLS# 2030570Listed by: JB GOODWIN, REALTORS - New
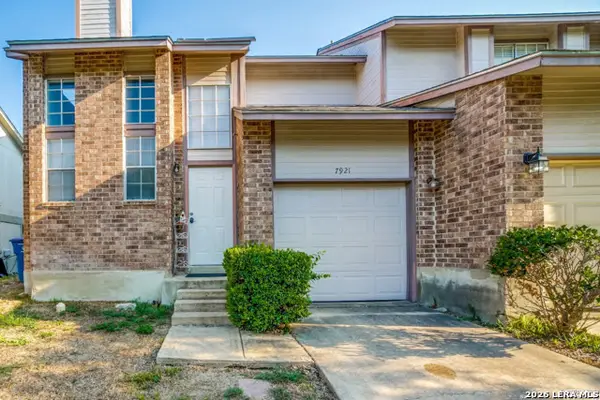 $200,000Active2 beds 3 baths1,101 sq. ft.
7921 Santa Catalina, San Antonio, TX 78250
MLS# 2030565Listed by: REAL BROKER, LLC - New
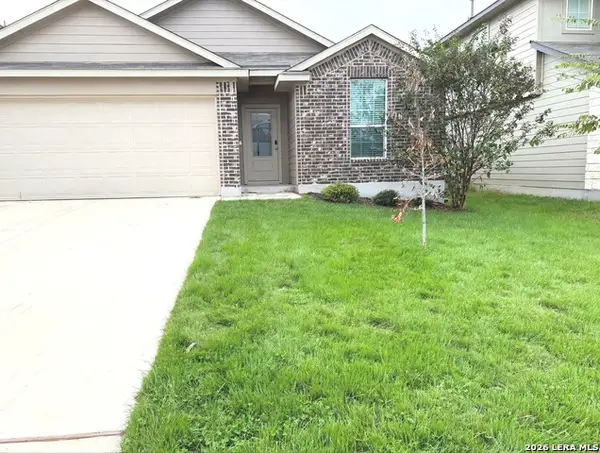 $295,000Active3 beds 2 baths1,651 sq. ft.
4714 Greywacke Trl, San Antonio, TX 78253
MLS# 2030561Listed by: EXP REALTY - Open Sun, 1 to 4pmNew
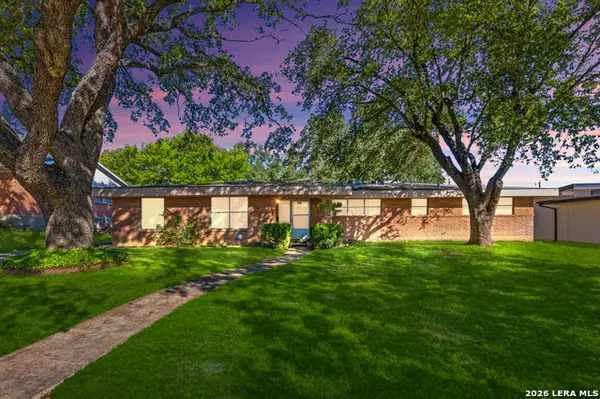 $240,000Active4 beds 3 baths2,184 sq. ft.
707 Mcneel Rd, San Antonio, TX 78228
MLS# 2027058Listed by: COLDWELL BANKER D'ANN HARPER, REALTOR - New
 $130,000Active1 beds 1 baths652 sq. ft.
8401 N New Braunfels #105A, San Antonio, TX 78209
MLS# 2030558Listed by: REAL BROKER, LLC - New
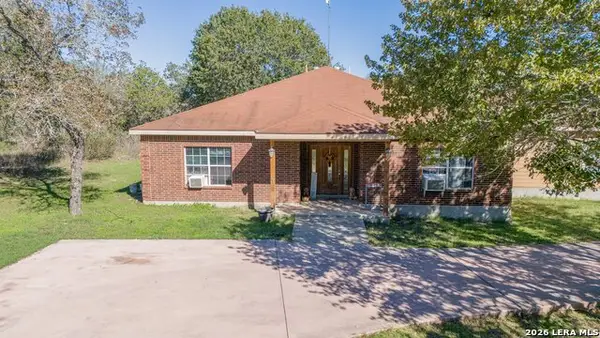 $350,000Active4 beds 2 baths2,423 sq. ft.
90 Spur Rdg, San Antonio, TX 78264
MLS# 2030554Listed by: TEXAS SIGNATURE REALTY - New
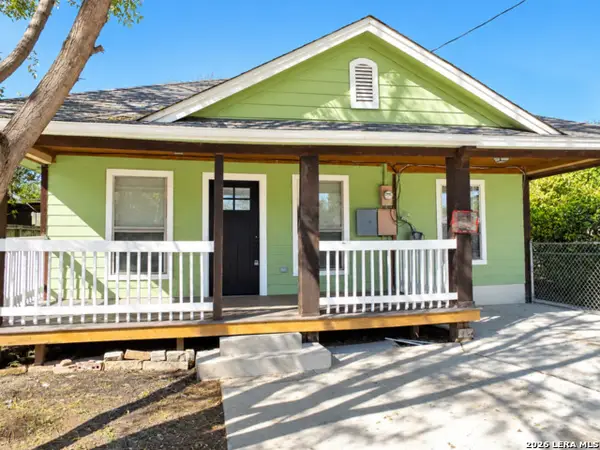 $239,000Active6 beds 3 baths2,016 sq. ft.
211 Adaes Ave, San Antonio, TX 78207
MLS# 2030556Listed by: KELLER WILLIAMS CITY-VIEW - Open Sun, 1 to 4pmNew
 $375,000Active5 beds 3 baths2,480 sq. ft.
13202 Sabine Parke, San Antonio, TX 78254
MLS# 2017216Listed by: COMPASS RE TEXAS, LLC - SA - New
 $359,000Active3 beds 3 baths2,039 sq. ft.
17923 Redriver Song, San Antonio, TX 78259
MLS# 2030551Listed by: URIAH REAL ESTATE ORGANIZATION


Protect your home and budget from life's surprises with an Assurant Home Warranty, backed by a partner that supports you through every step of homeownership. Explore Plans.
© 2023 - 2026 ERA Franchise Systems LLC. All rights reserved. ERA Franchise Systems LLC fully supports the principles of the Fair Housing Act and the Equal Opportunity Act. ERA, ERA Real Estate powered, and their respective logos are registered service marks of ERA Franchise Systems LLC. Each office is independently owned and operated.